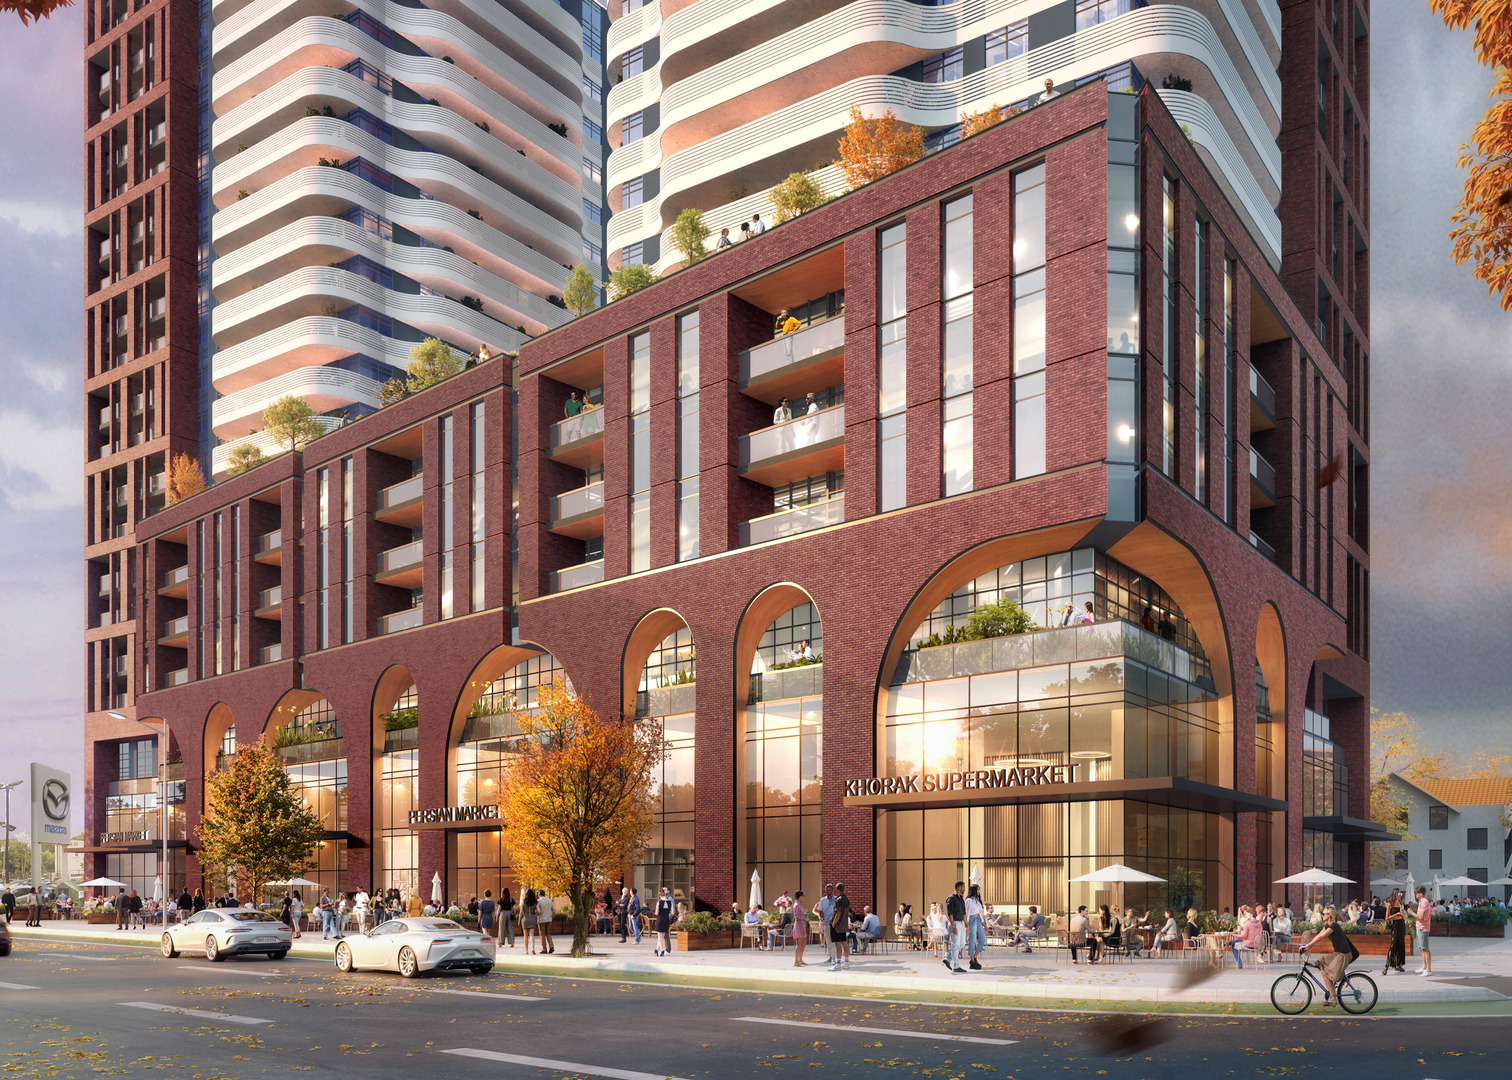
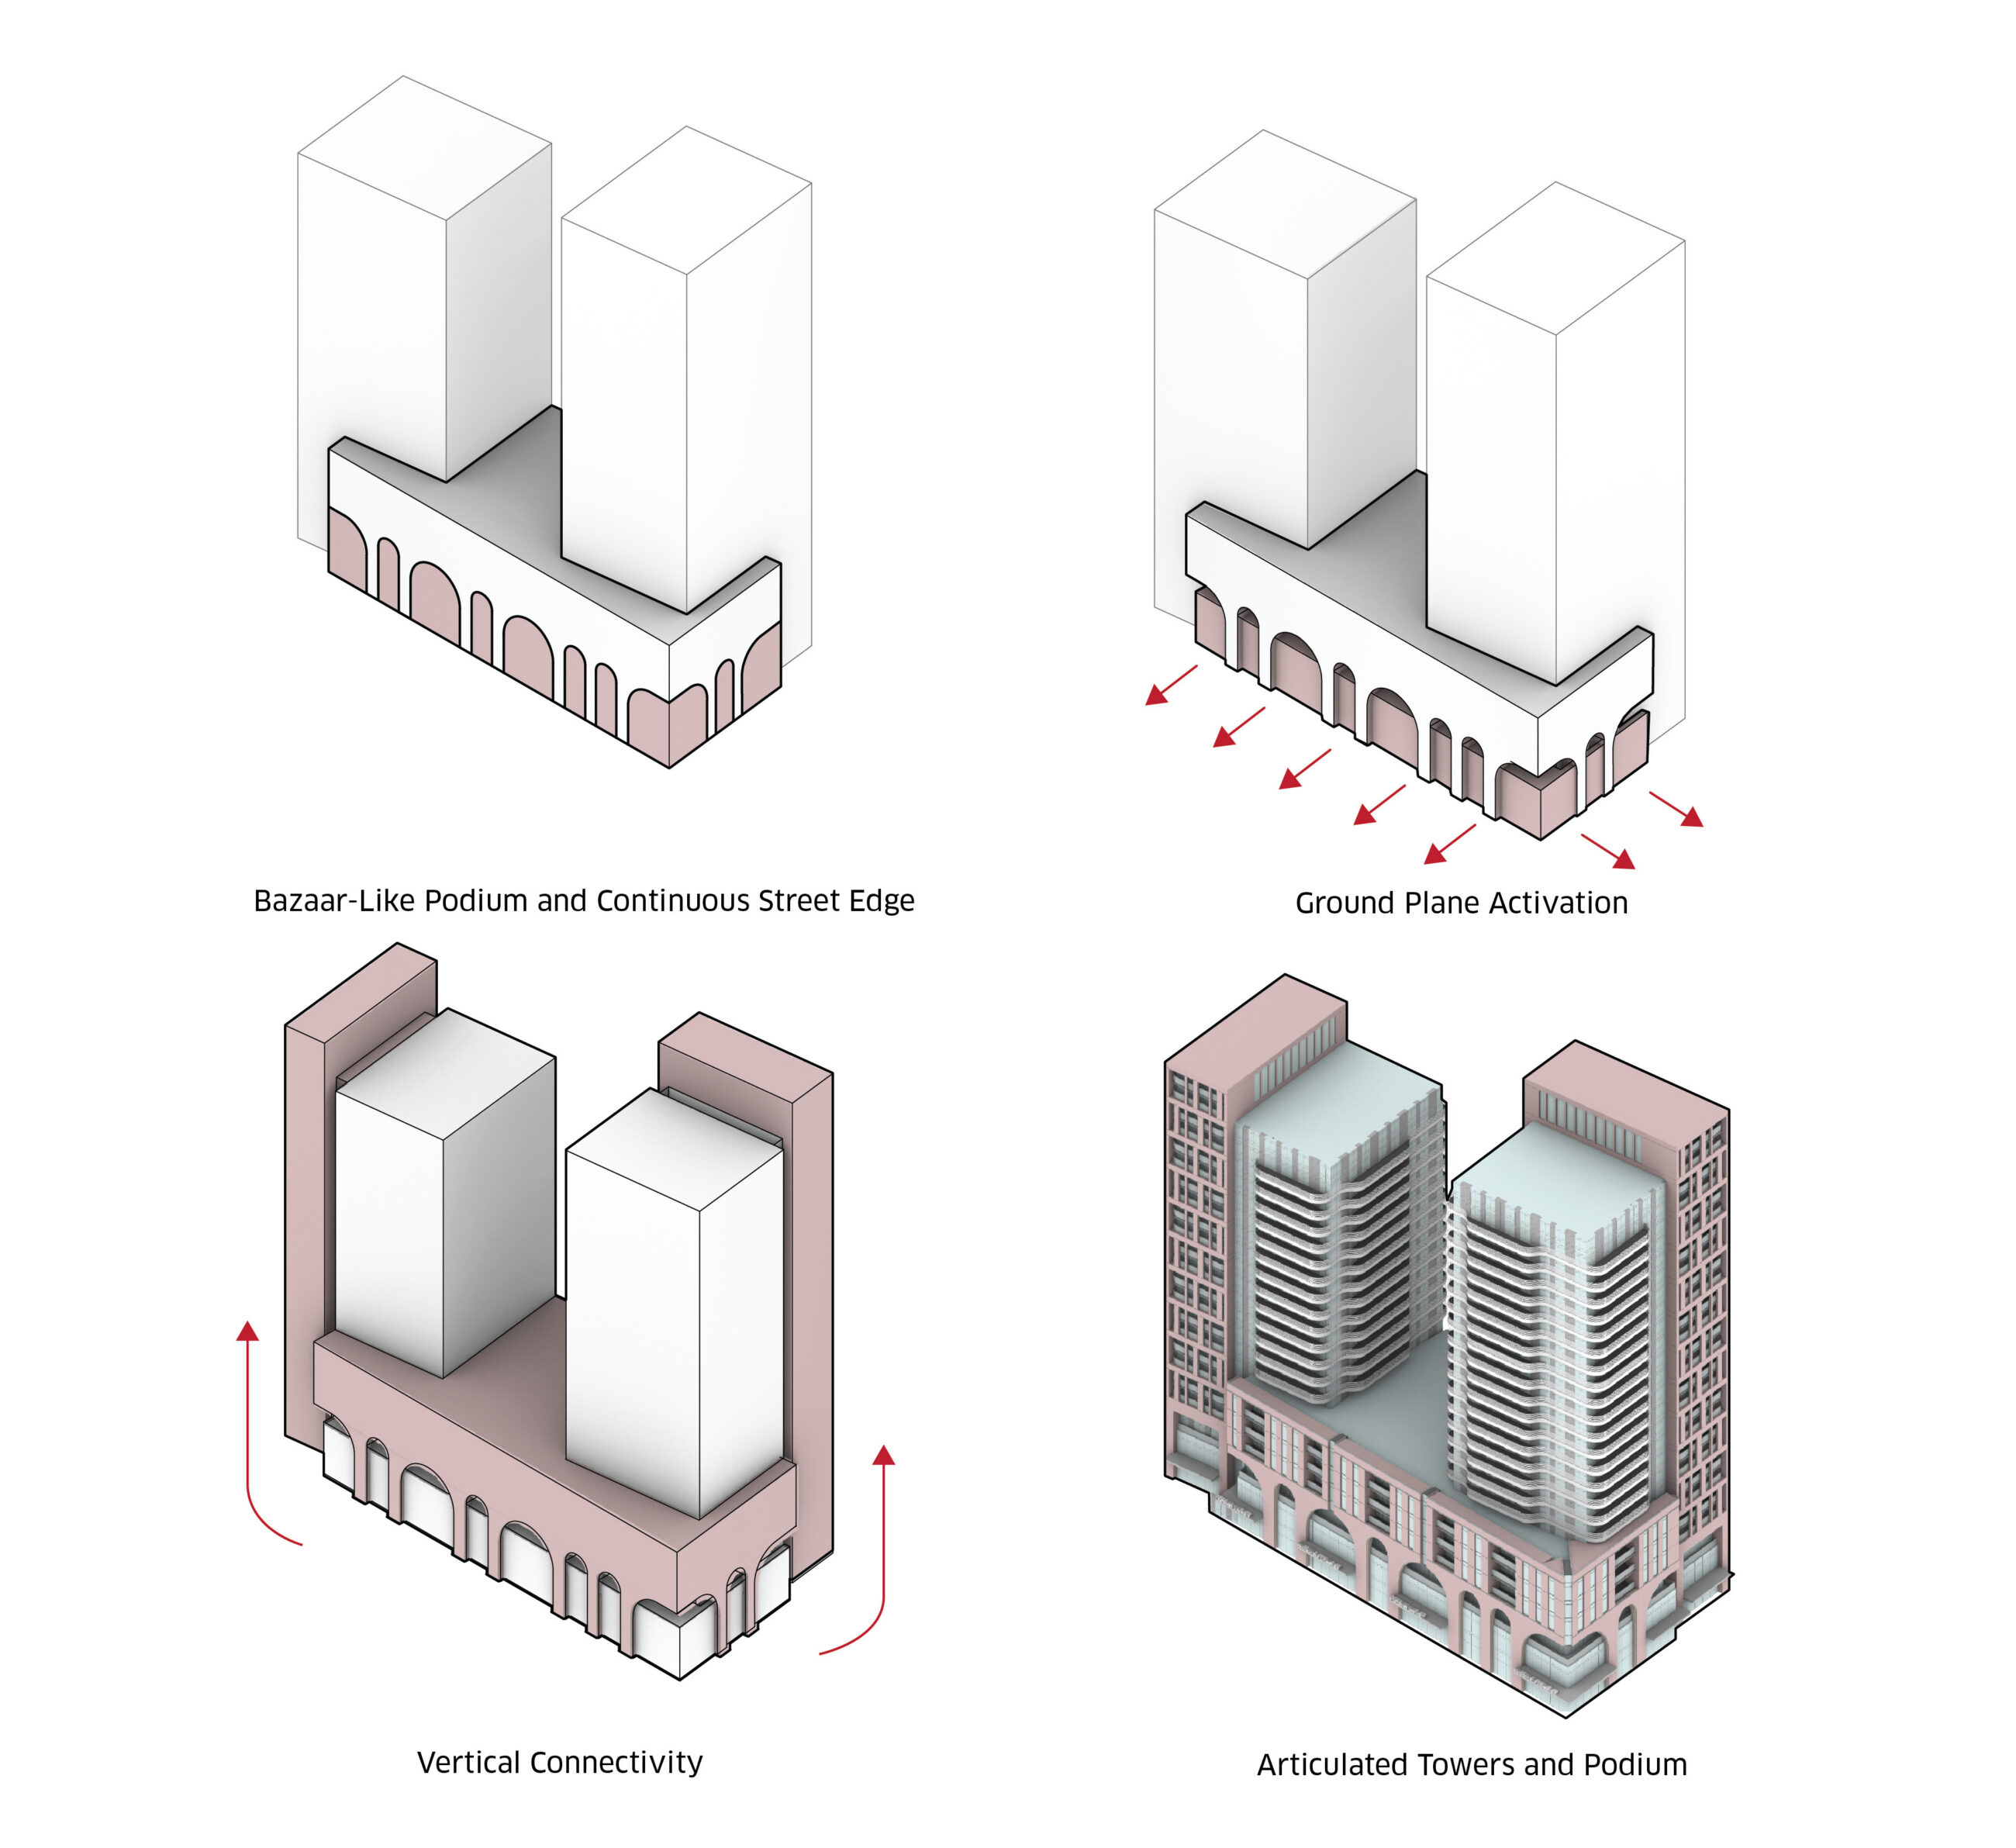
Drawing from the neighbourhood’s strong retail identity and the area’s rich multicultural, immigrant character, 6125 Yonge Street reinterprets the spatial and social qualities of Middle Eastern bazaars.
This inspiration is expressed through a series of sectional brick arches that transform what could have been closed-off urban frontage into an extroverted and welcoming bazaar. Retail uses at grade and amenity spaces above activate the street and foster continuous public engagement. Above the podium, a lighter, horizontally articulated tower expression contrasts with the grounded brick base, reinforcing pedestrian scale while ensuring the towers remain visually recessive along Yonge Street.
The 17-storey residential tower will feature 437 units and be strategically located along the future Yonge North Subway Extension and near Centrepoint Mall, providing easy access to transit, shopping, and dining options.
- Location
- Toronto, ON
- Size
- 365,300 sq ft
- Client
- Arkfield Development
- Completion
- 2030
- Sustainability TGS v4
- DIALOG Services
- Collaborators
Goldberg Group
Masongsong
Studio TLA
Trans Plan
Architecture
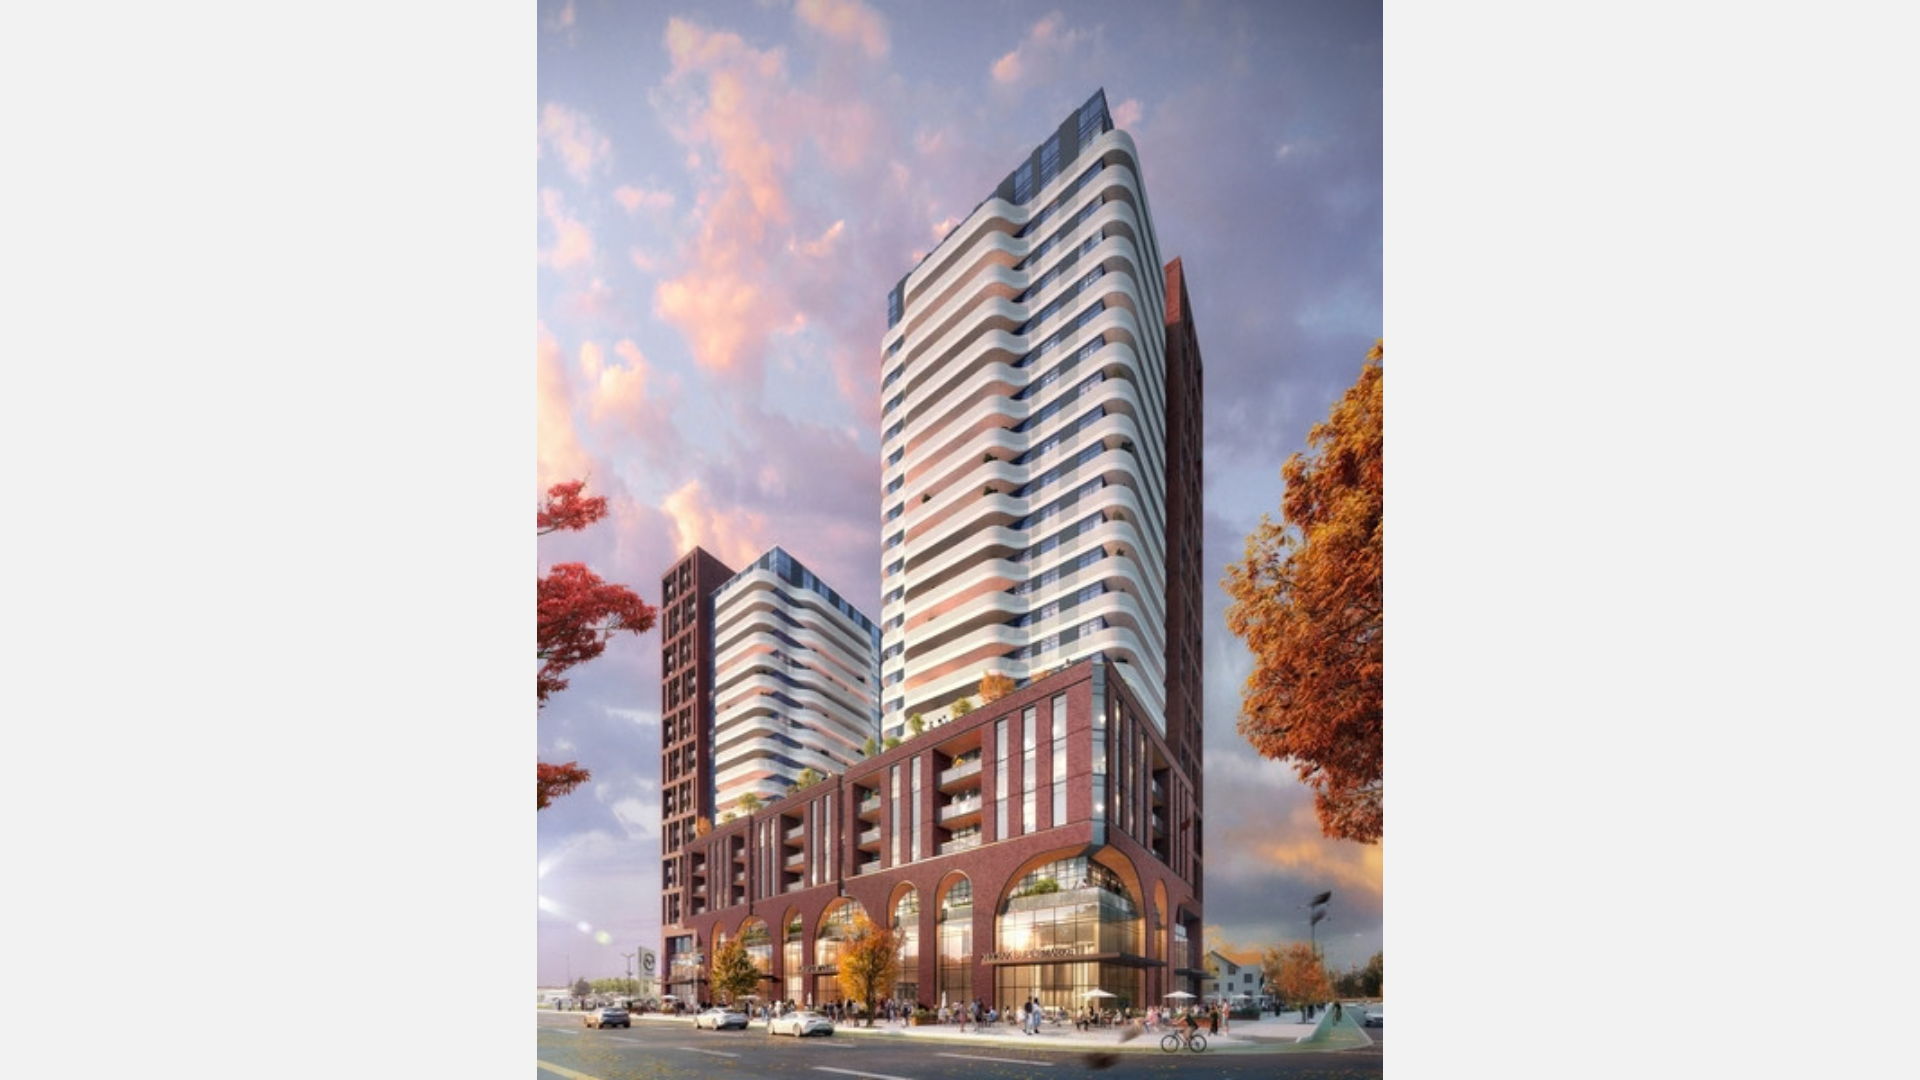
A bazaar inspired podium activates Yonge Street, while two articulated towers rise above a continuous street edge.
Brick arches frame shops and public activity at street level, with sweeping balconies giving the towers a distinct identity above.
The Team