The greatest opportunity for many cities isn’t expanding outward, it’s reimagining what already exists.
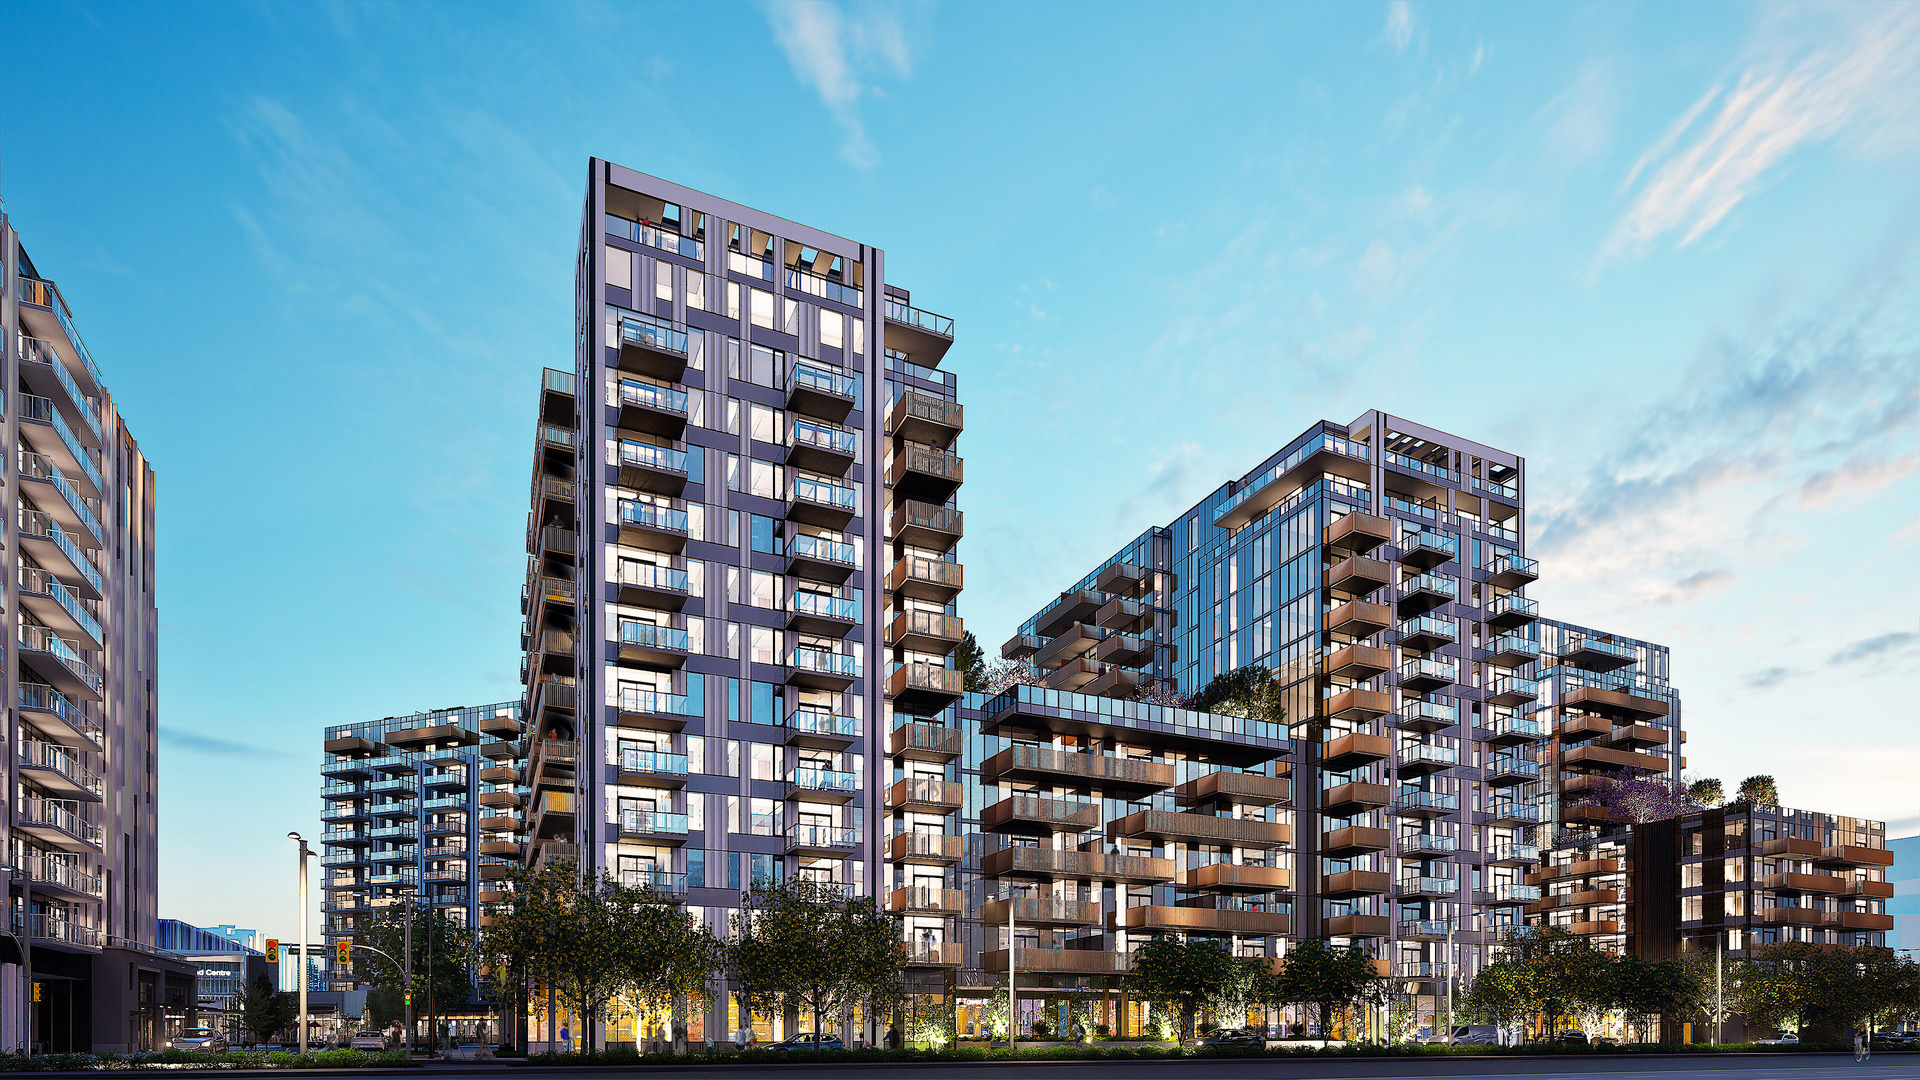
In collaboration with Cadillac Fairview and SHAPE Properties, DIALOG is leading the design of Phase 2 of the redevelopment of CF Richmond Centre, transforming one of Metro Vancouver’s largest shopping centres into a vibrant, transit-oriented urban district able to deliver much-needed housing while contributing to a more sustainable, connected, and resilient city. The plan envisions a complete mixed-use community where homes, shopping, employment, and public life are seamlessly integrated.
Phase 2 delivers 1,175 new homes across a mix of condominium, rental, and affordable housing, supported by active retail, generous public spaces, and a rich network of indoor and outdoor amenities. Courtyard buildings, rooftop gathering spaces, sky gardens, and pedestrian connections create a layered public realm that strengthens neighbourhood identity and supports year-round livability.
As lead architect for Phase 2, DIALOG is shaping a resilient, high-density community that demonstrates how existing retail centres can evolve into complete, transit-oriented neighbourhoods for the next generation.
- Location
- Richmond, BC
- Size
- 1,247,848 sq ft
- Client
- Cadillac Fairview & SHAPE Properties
- DIALOG Services
- Collaborators
Arcadis
Hewitt
Architecture
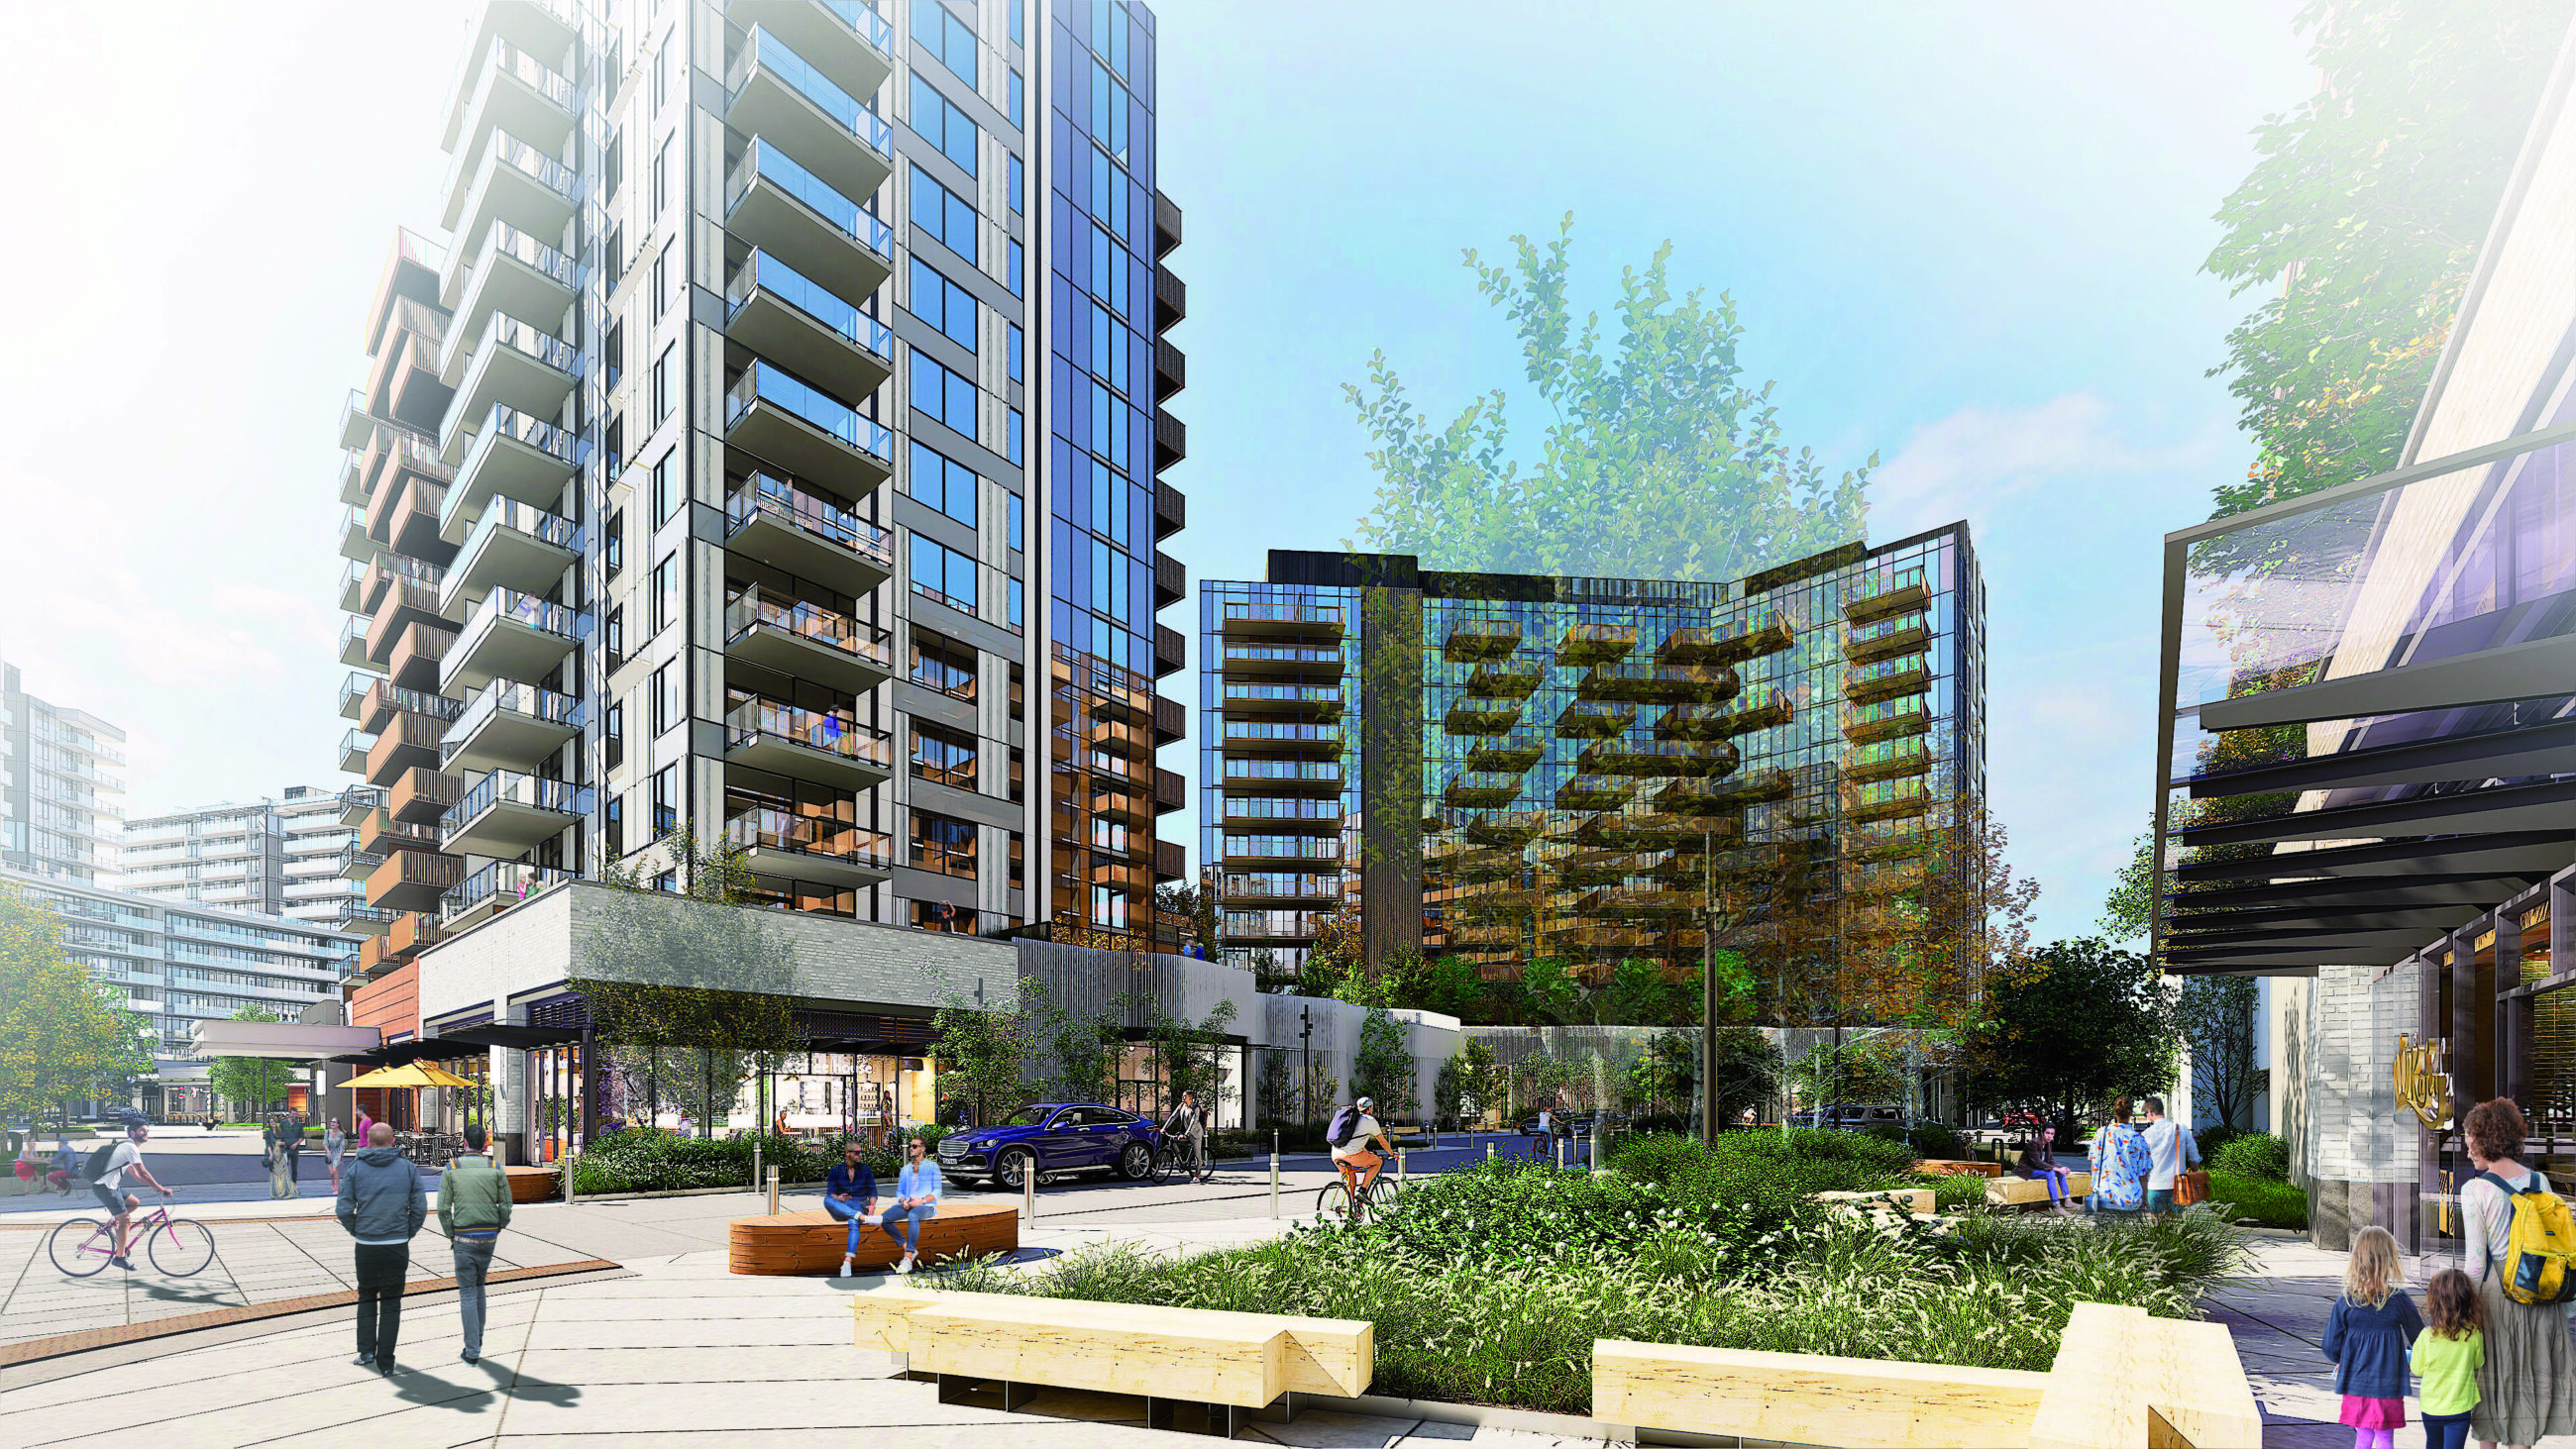
A vibrant public plaza anchors the neighbourhood, creating an active destination for everyday life and community gathering.
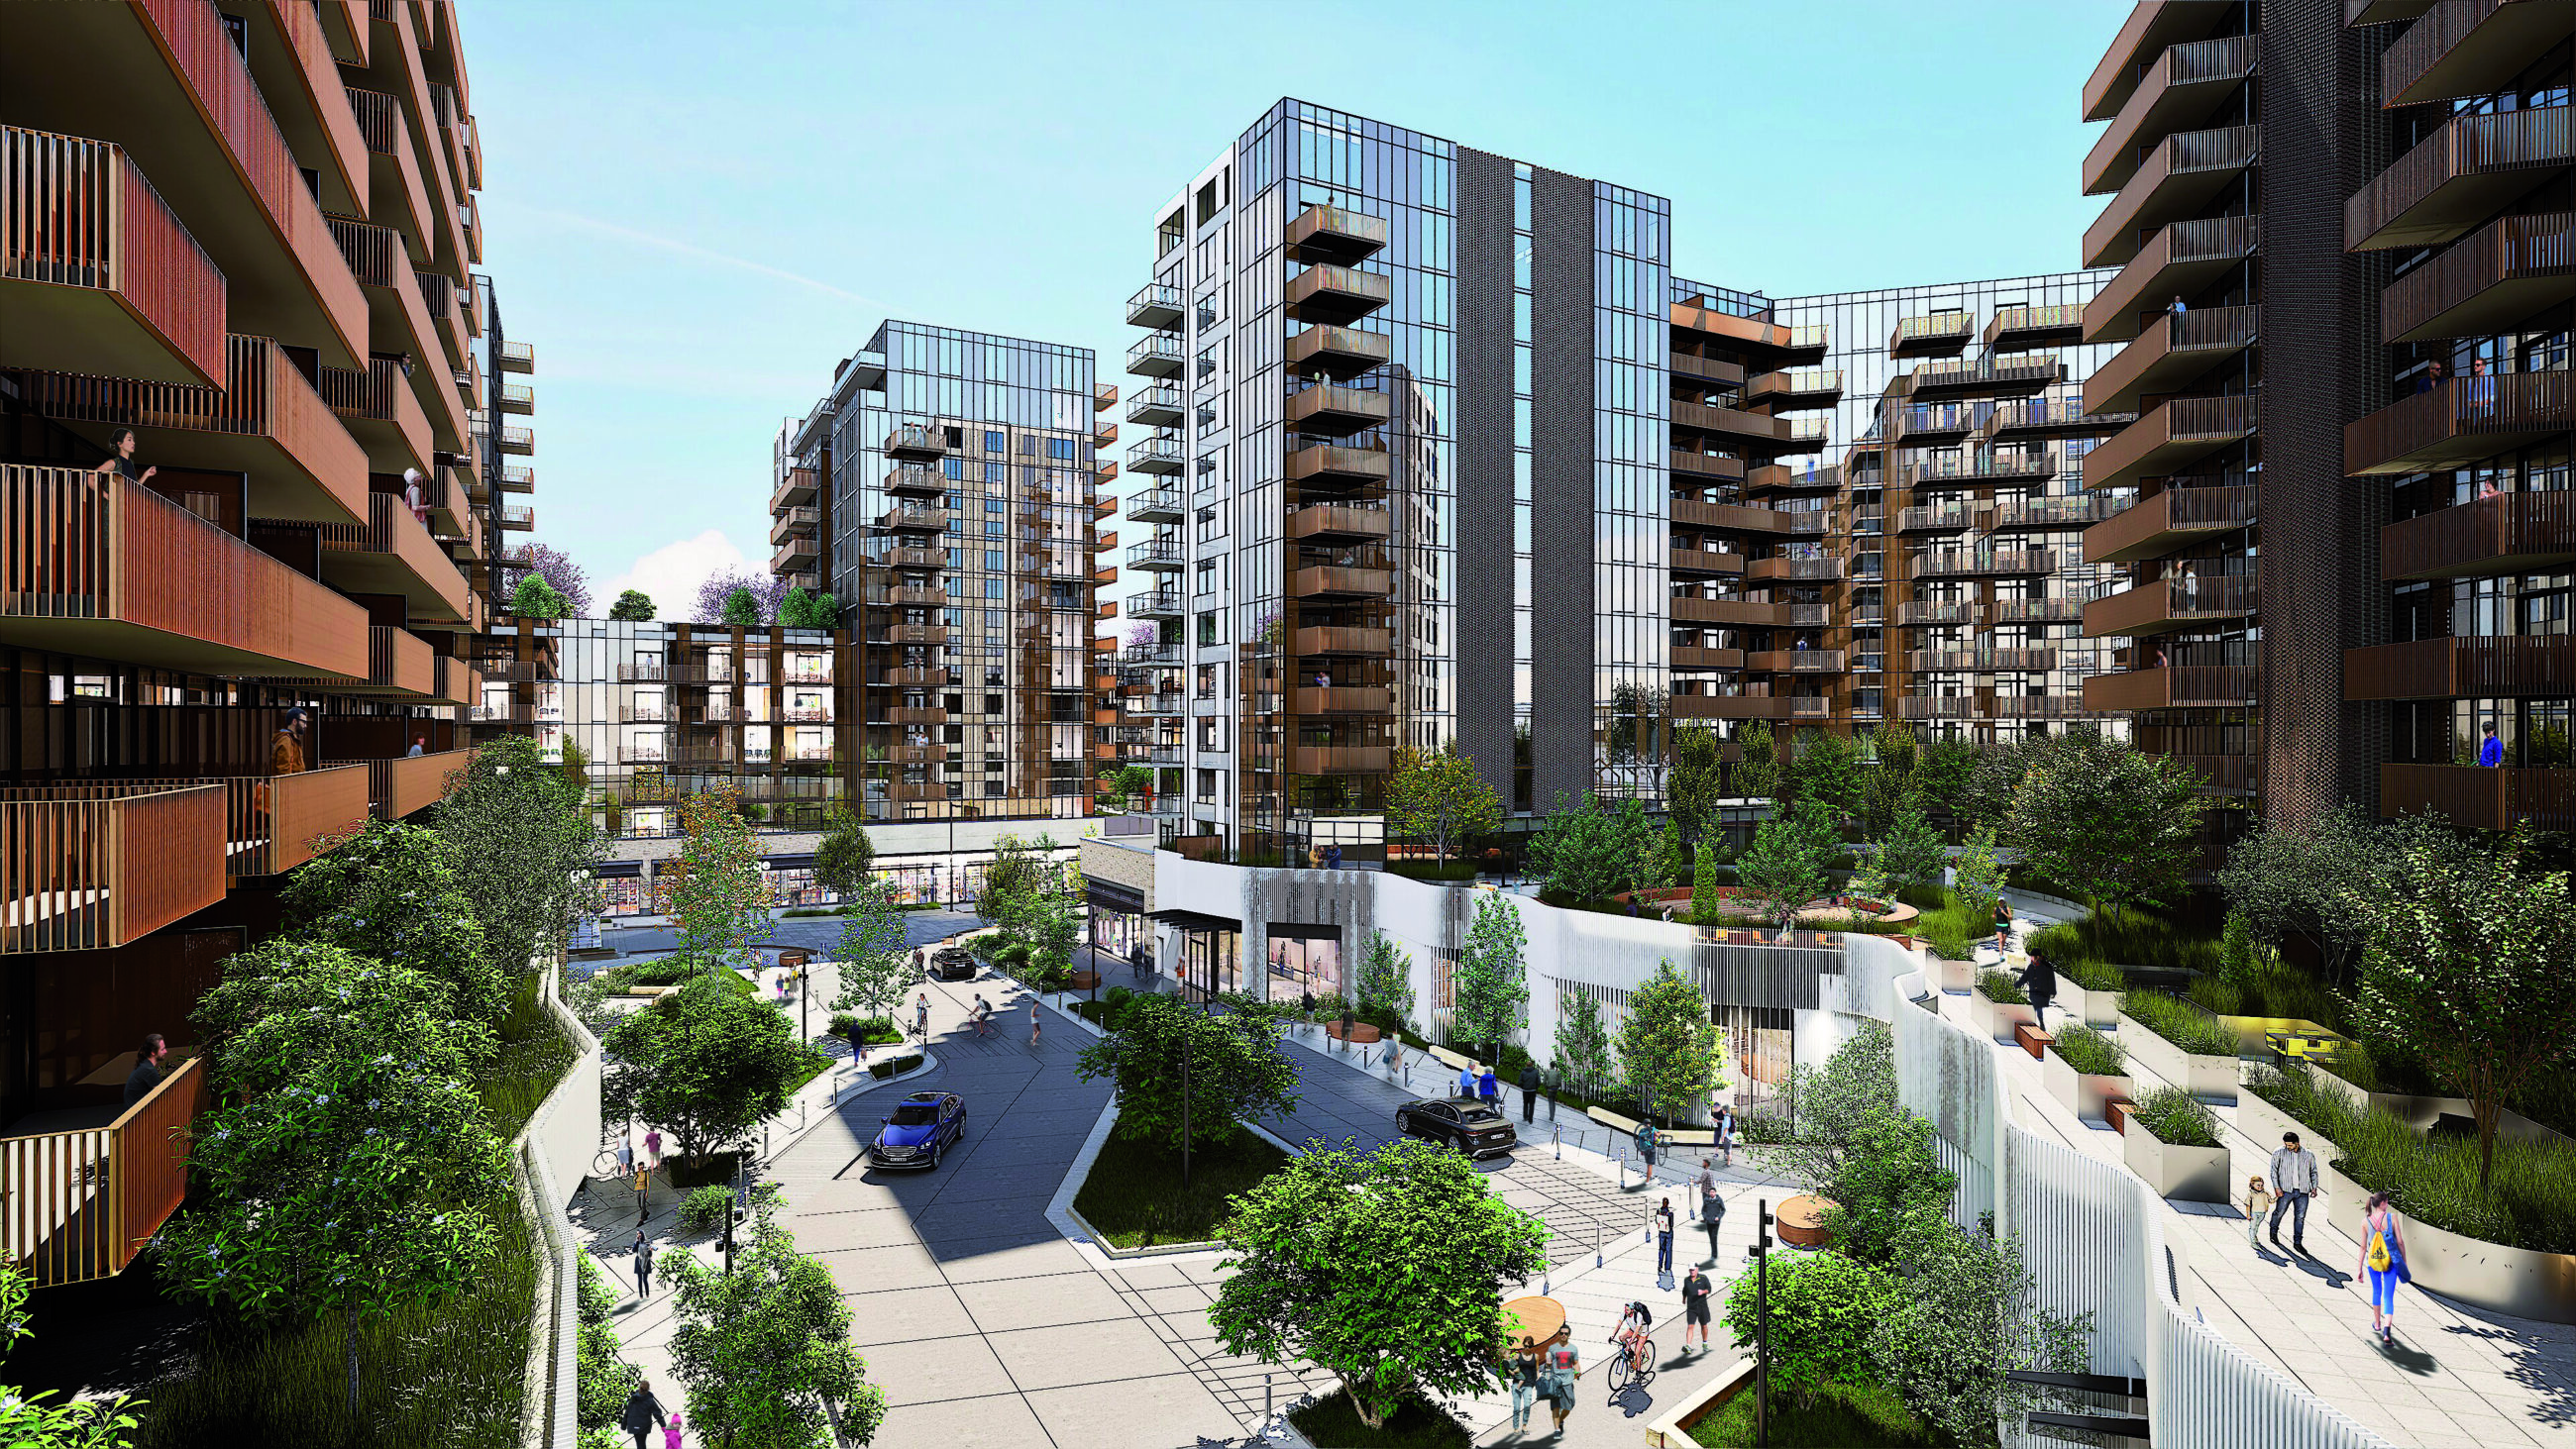
Pedestrian-first streets, landscaped courtyards, and rooftop amenities foster a connected and livable urban environment.
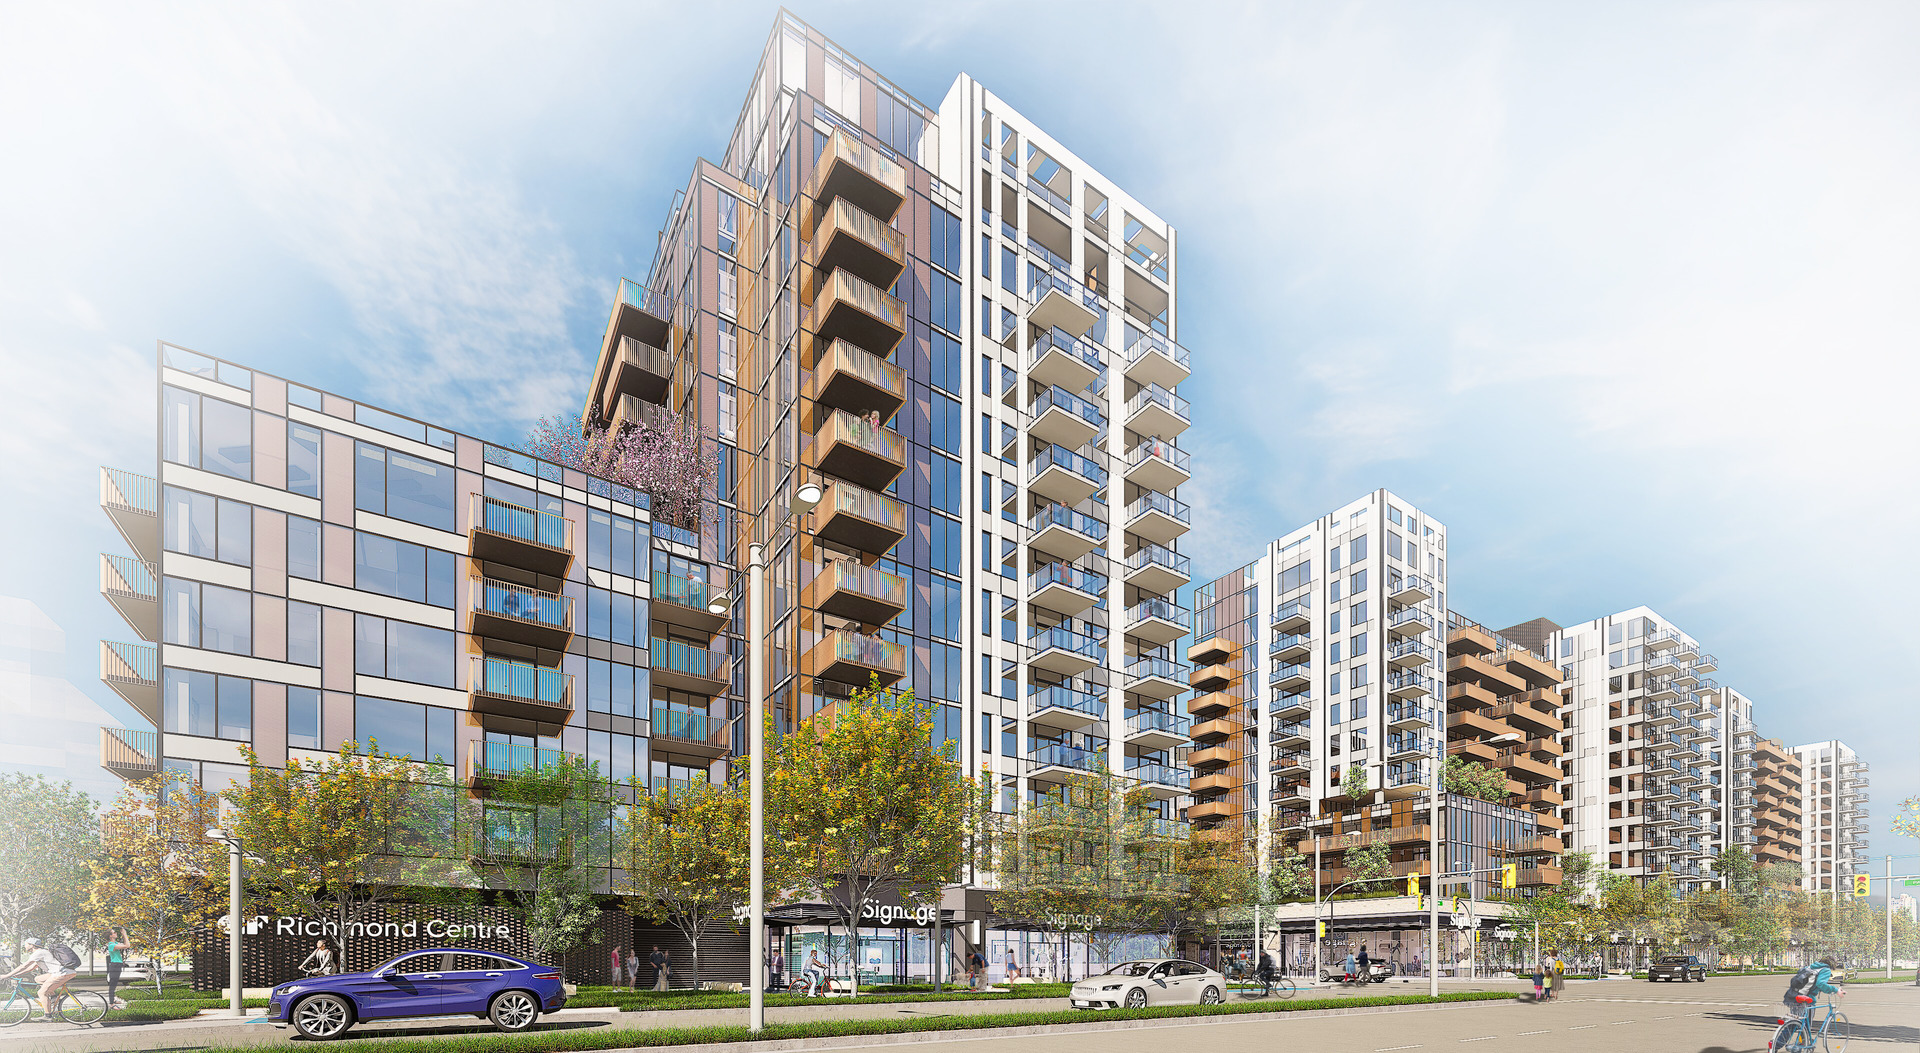
Residential buildings define a walkable streetscape with active retail frontages and a comfortable public realm.
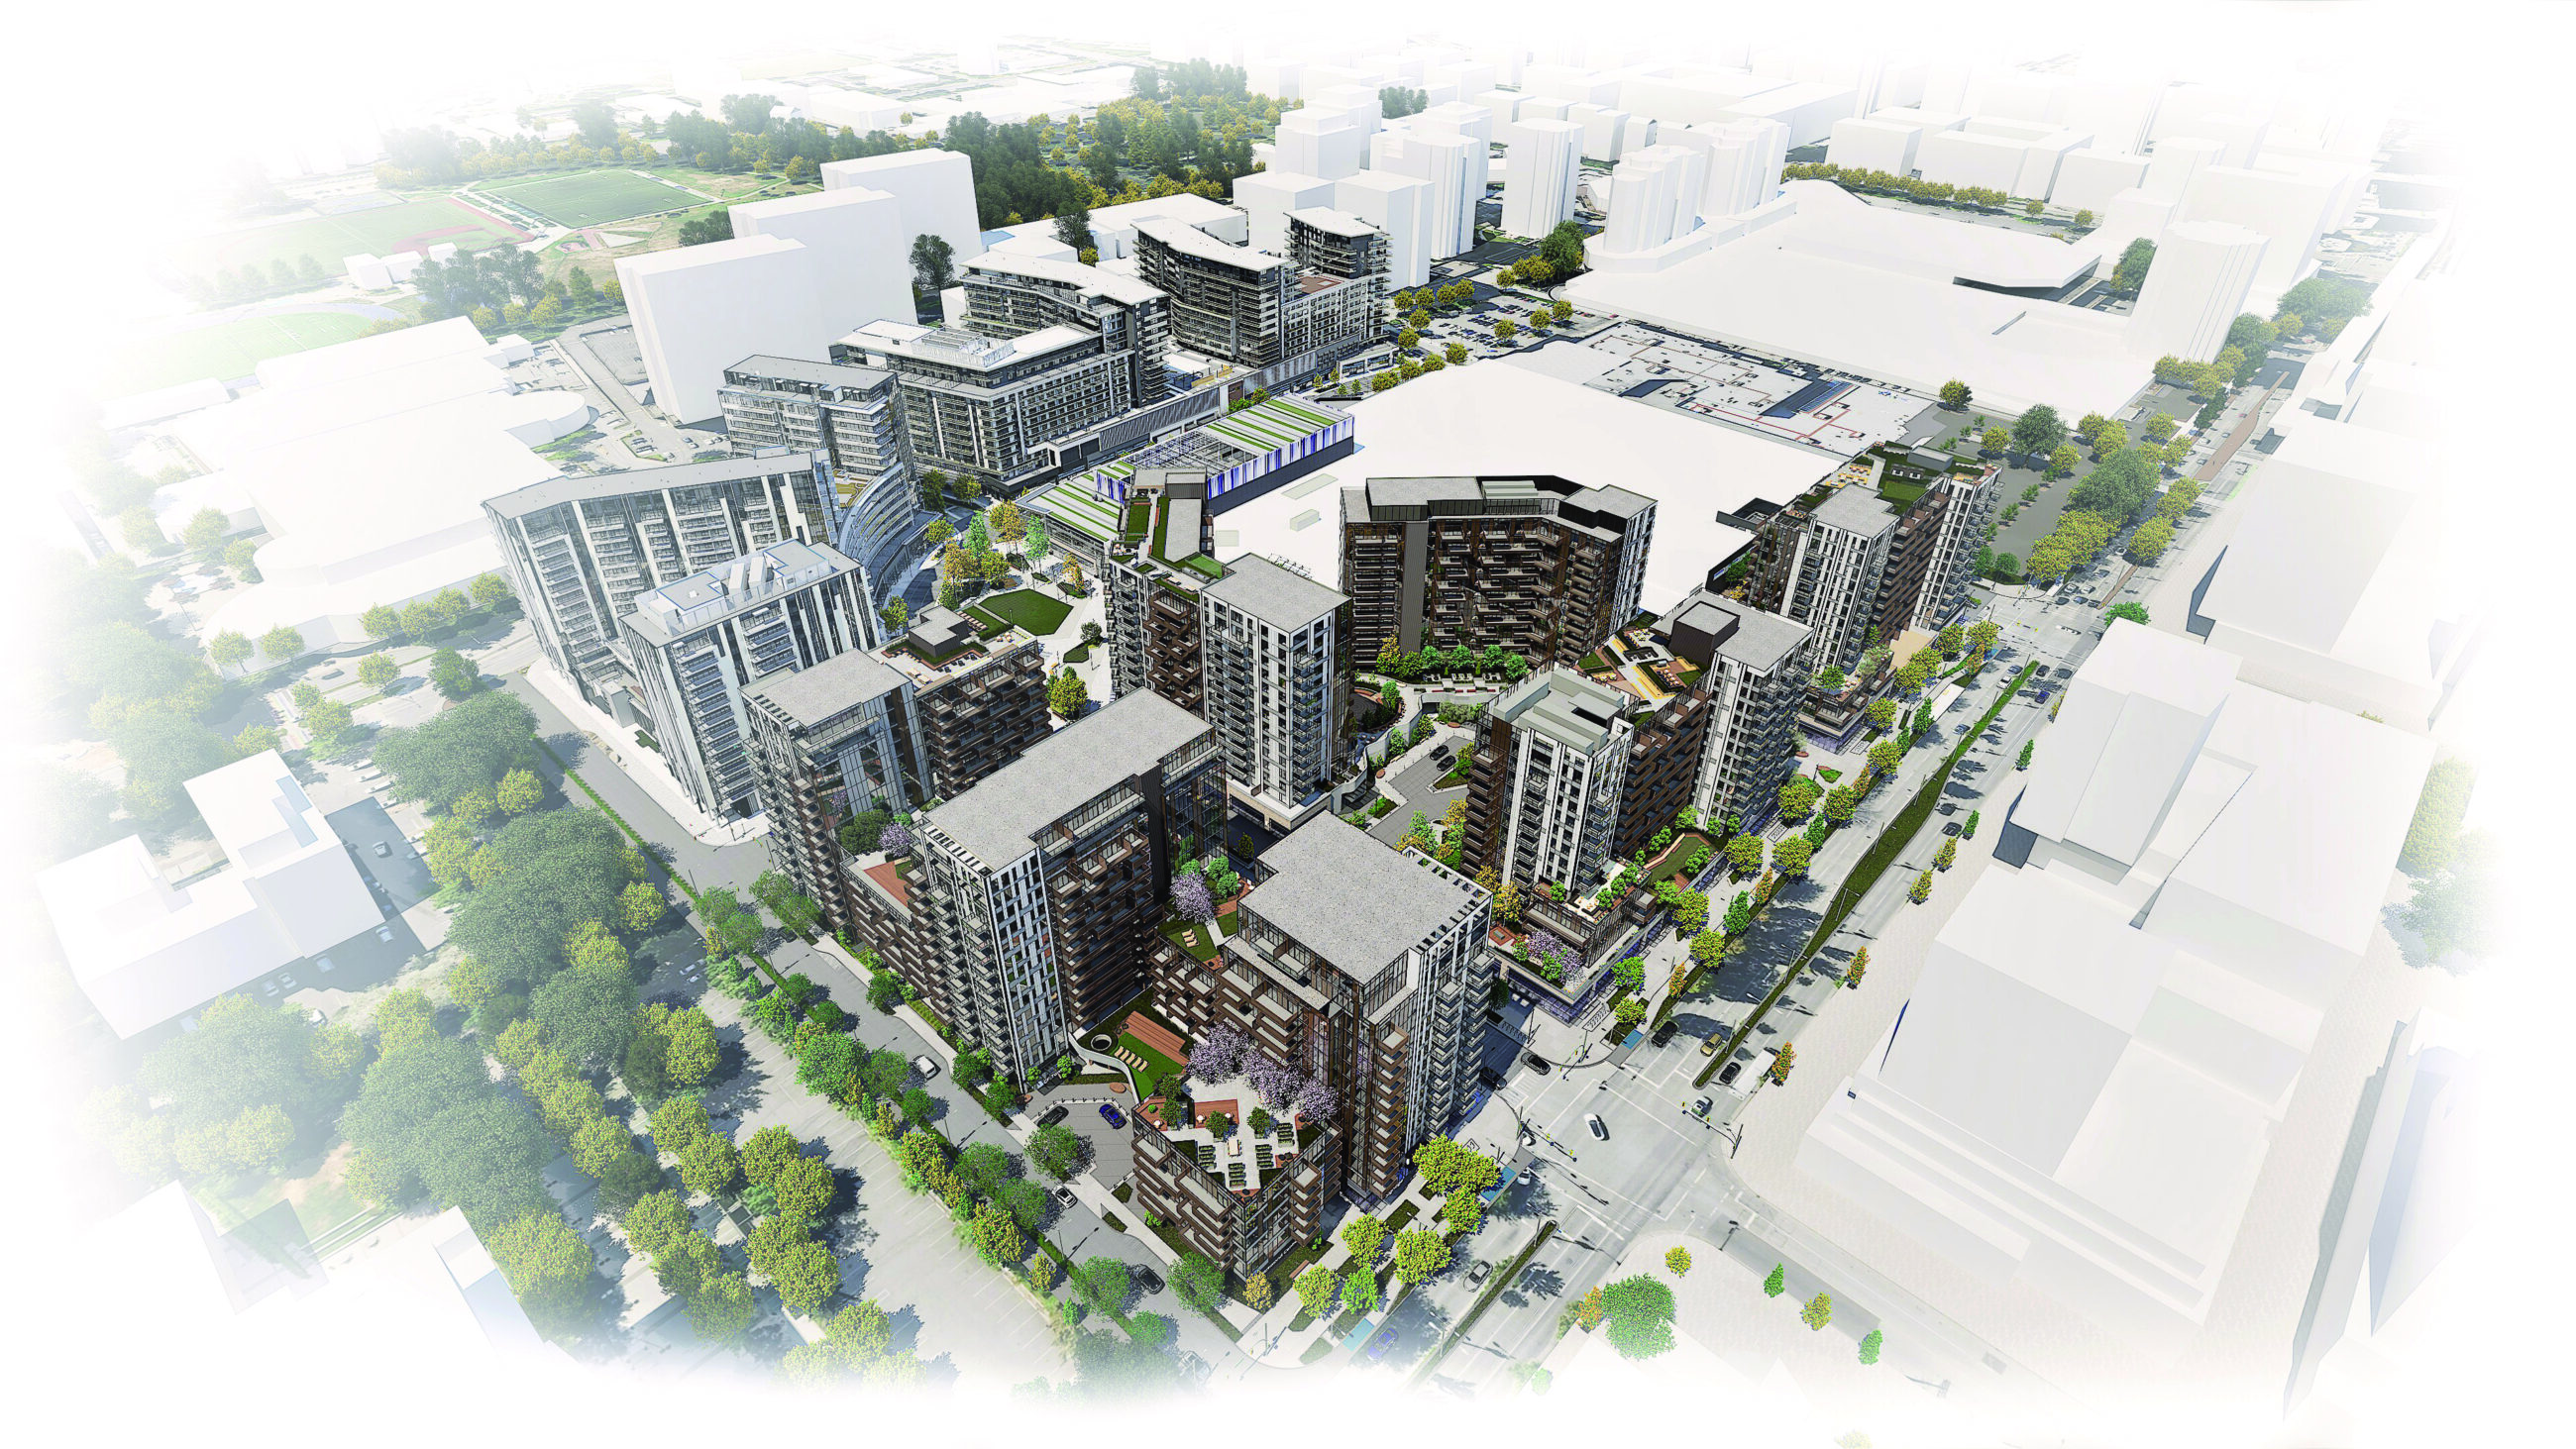
The master plan transforms Richmond Centre into a complete transit-oriented neighbourhood that integrates housing, shopping, and public life.
The Team