Silva is a design intended for a hybrid mass timber residential development supporting a vibrant, multi-generational community within Vancouver’s River District. Envisioned as part of the Coast Salish cultural area, the project responds to both its ecological setting and its layered cultural history, where wood has long been central to Indigenous building traditions.
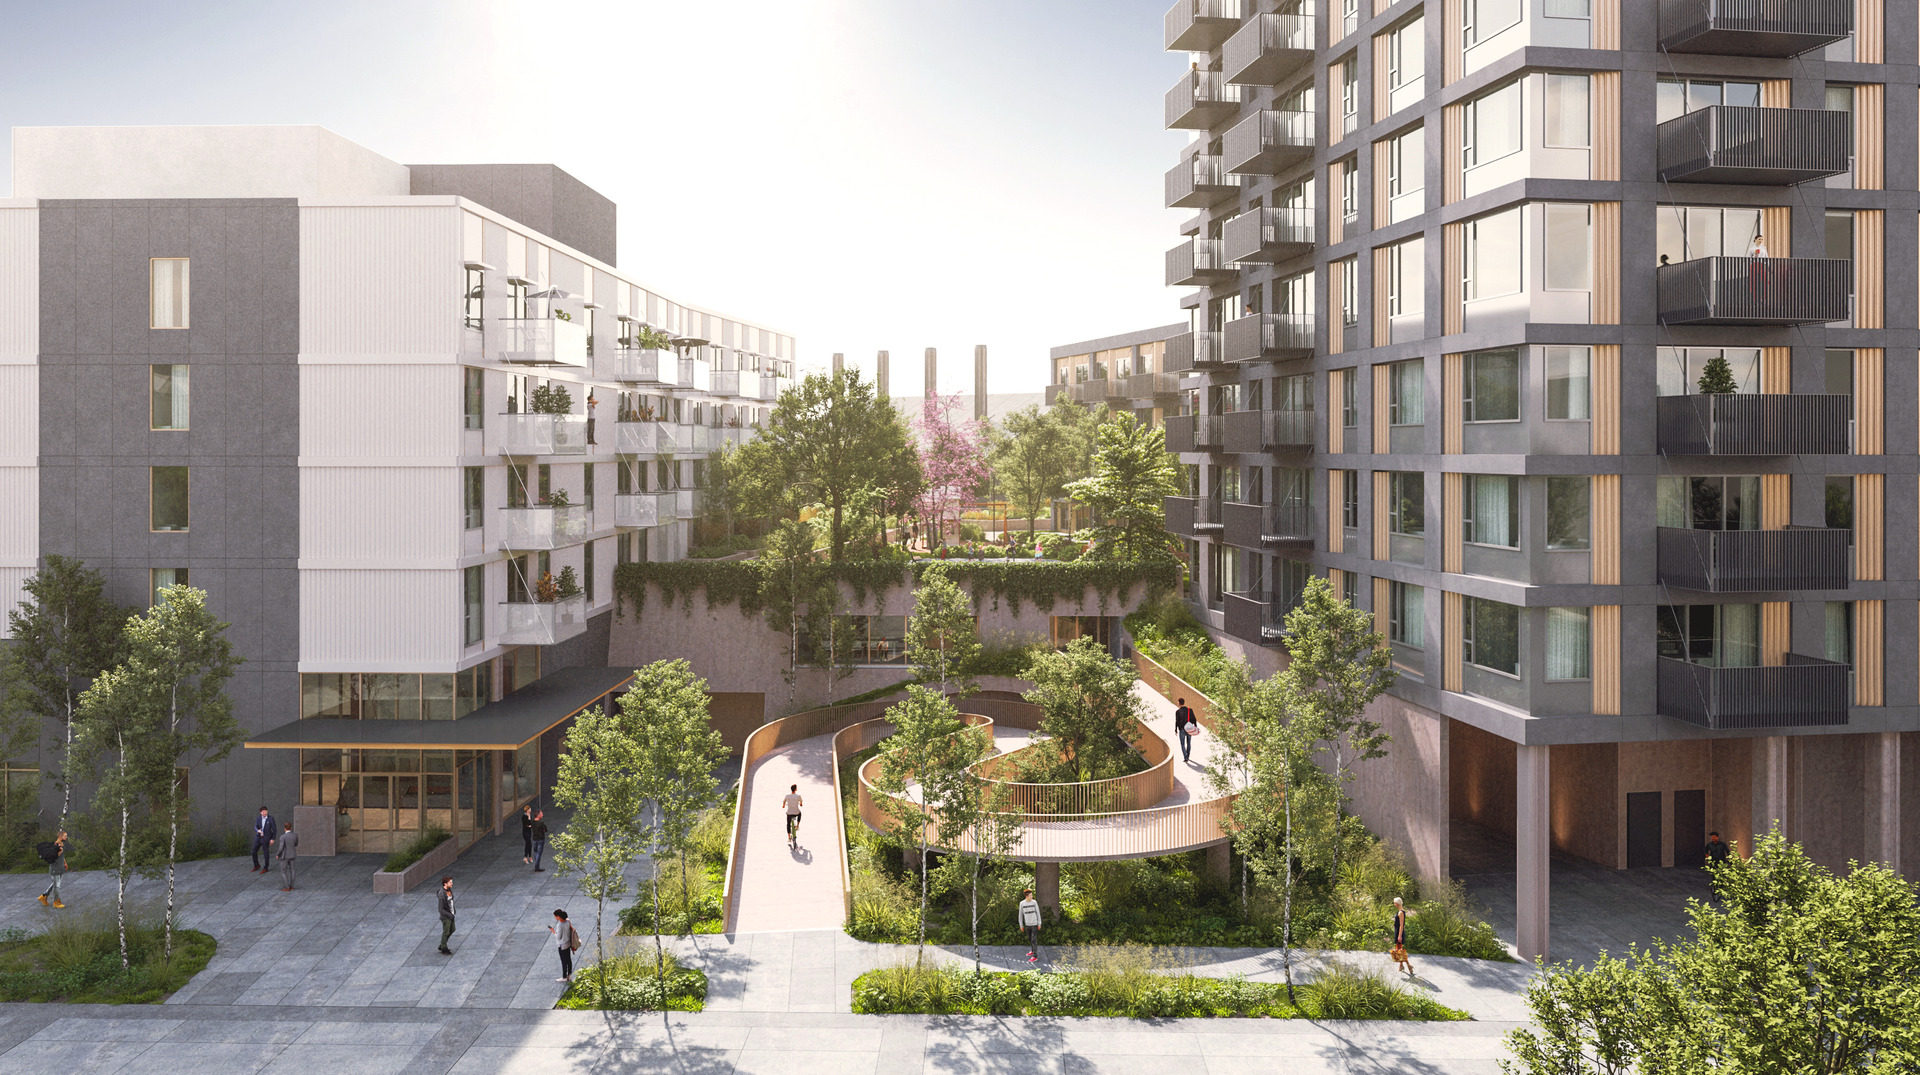
The location is a former industrial mill site. To turn it into the client’s vision of a complete, walkable neighbourhood that fosters connection, wellness and sustainable living, DIALOG’s proposed design imagines an 18-storey residential tower above a mixed-use podium, anchored by a shared landscaped courtyard and supported by a north-facing residential block. The design prioritizes a balance of private, shared, and open spaces, along with community amenities for health and education, encouraging social interaction and long-term livability.
The project emphasizes low-carbon design through the use of hybrid mass timber and raw, exposed materials, aligning with environmental stewardship values. Sustainable transportation options and a pedestrian- and bicycle-oriented layout further reinforce this approach. The result is a vision for a resilient, inclusive community where residents can age in place while remaining connected to both nature and each other.
- Location
- Vancouver, BC
- Size
- 207,000 sq ft
- Client
- Wesgroup Properties Ltd.
- Sustainability Following Green Buildings Policy for Rezoning Path B; low-carbon design through hybrid mass timber and material strategy.
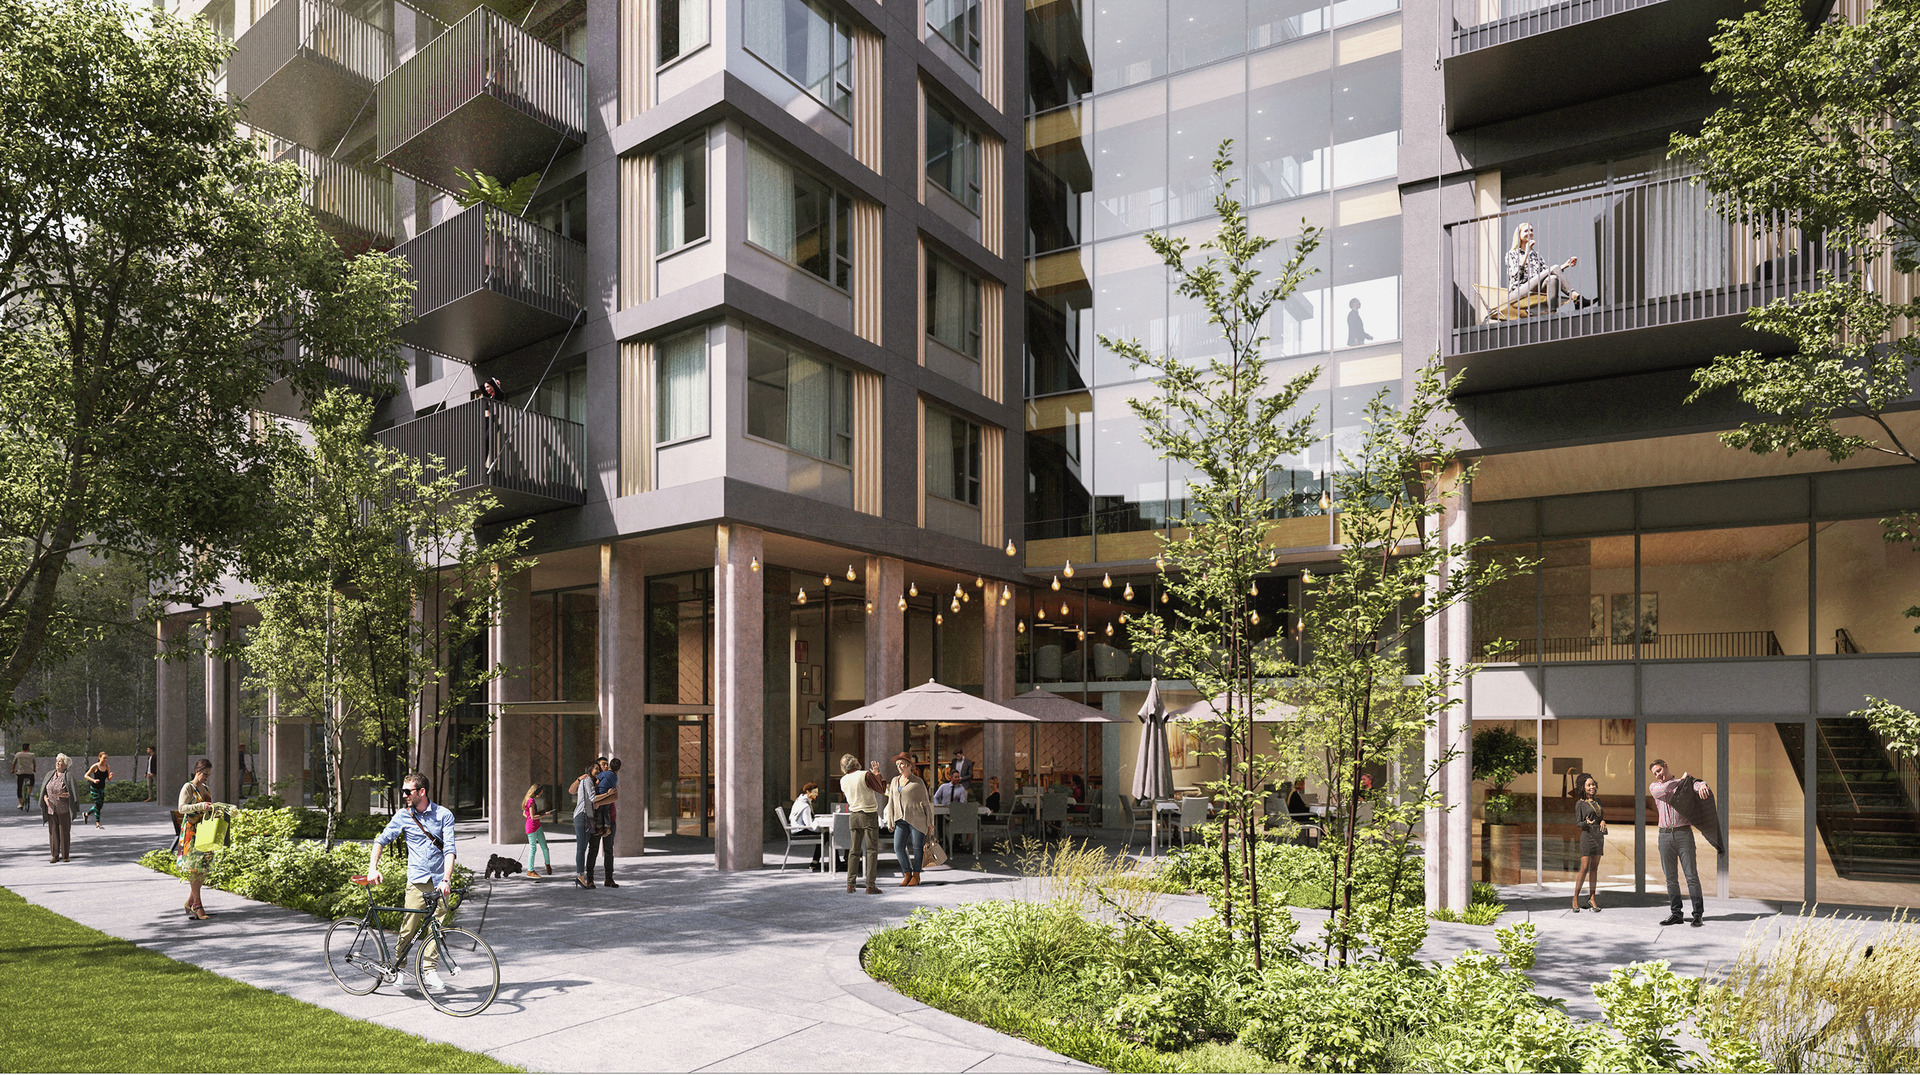
Street-level spaces blur the boundary between indoors and outdoors, creating an active, tree-lined public realm anchored by everyday social and commercial activity.
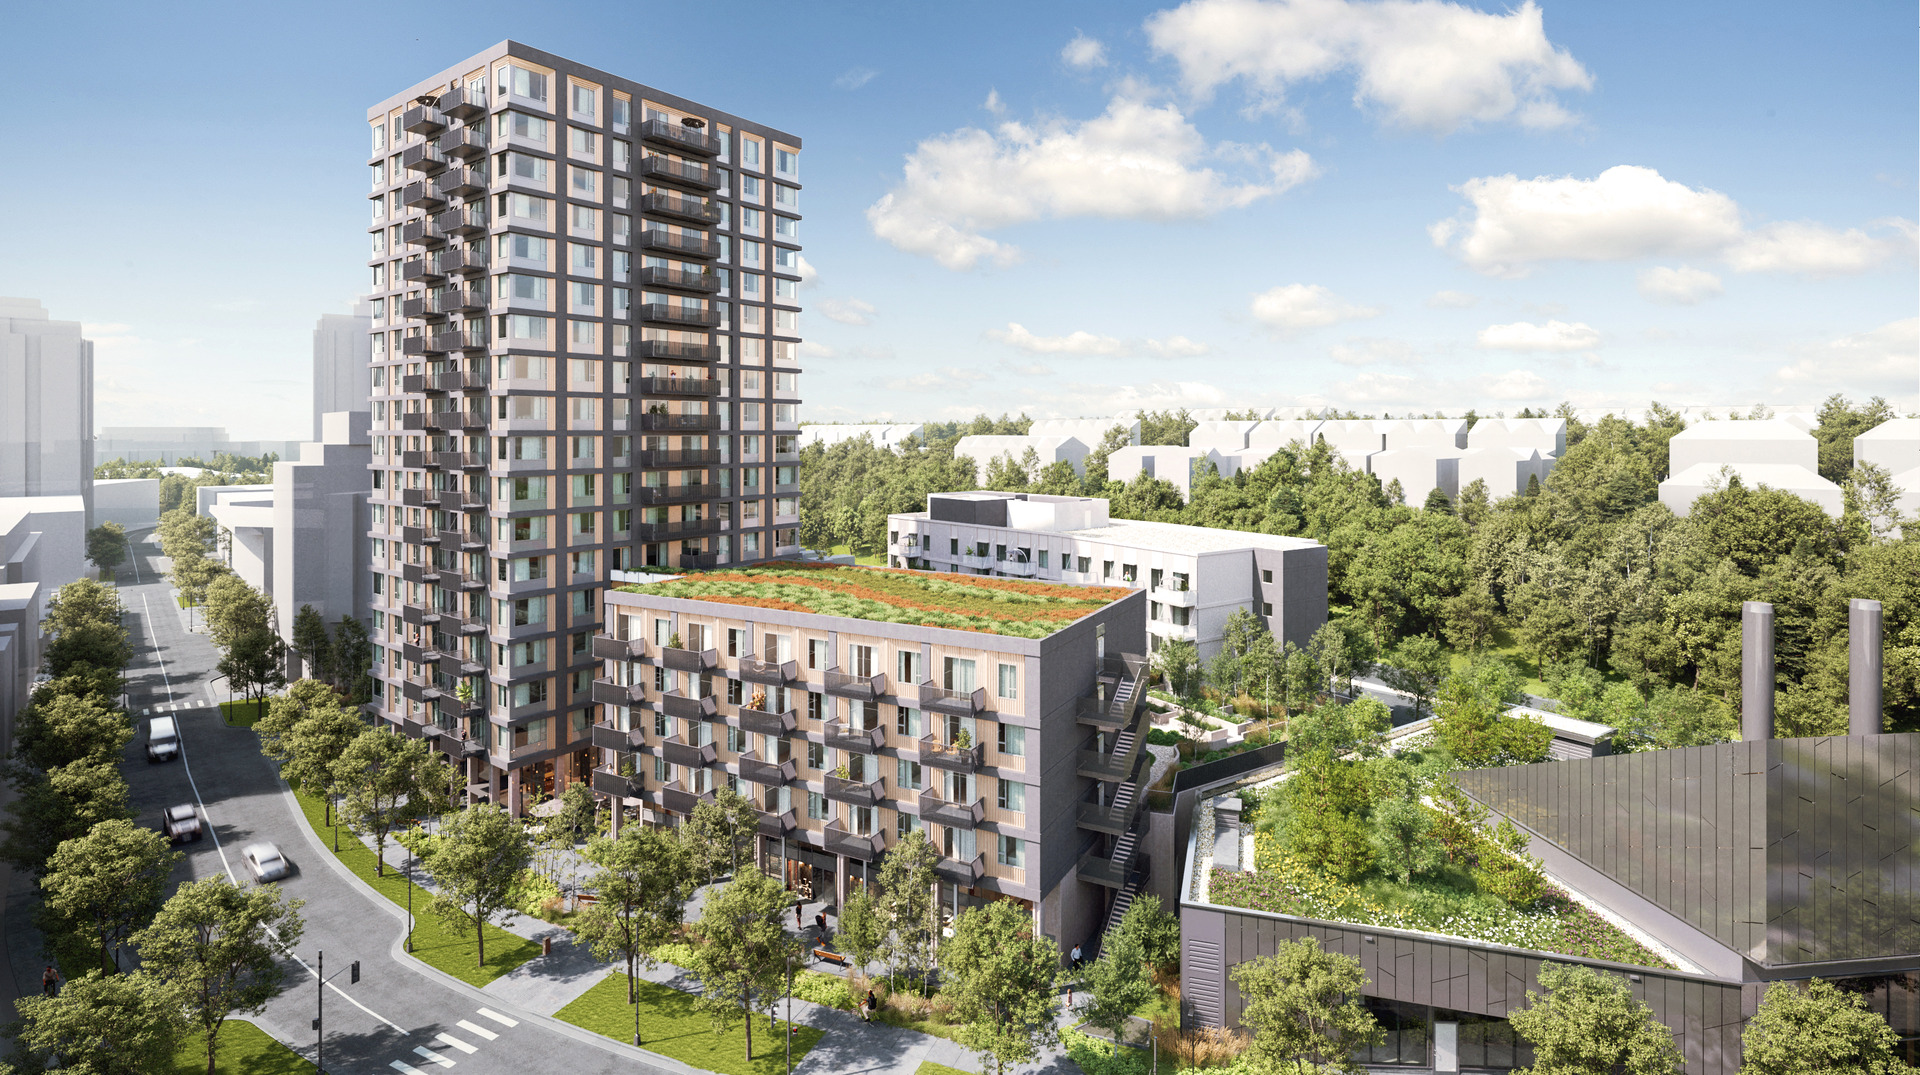
A layered composition of tower, mid-rise forms, and planted rooftops integrates density with a strong landscape framework and stepped transitions to surrounding green space.
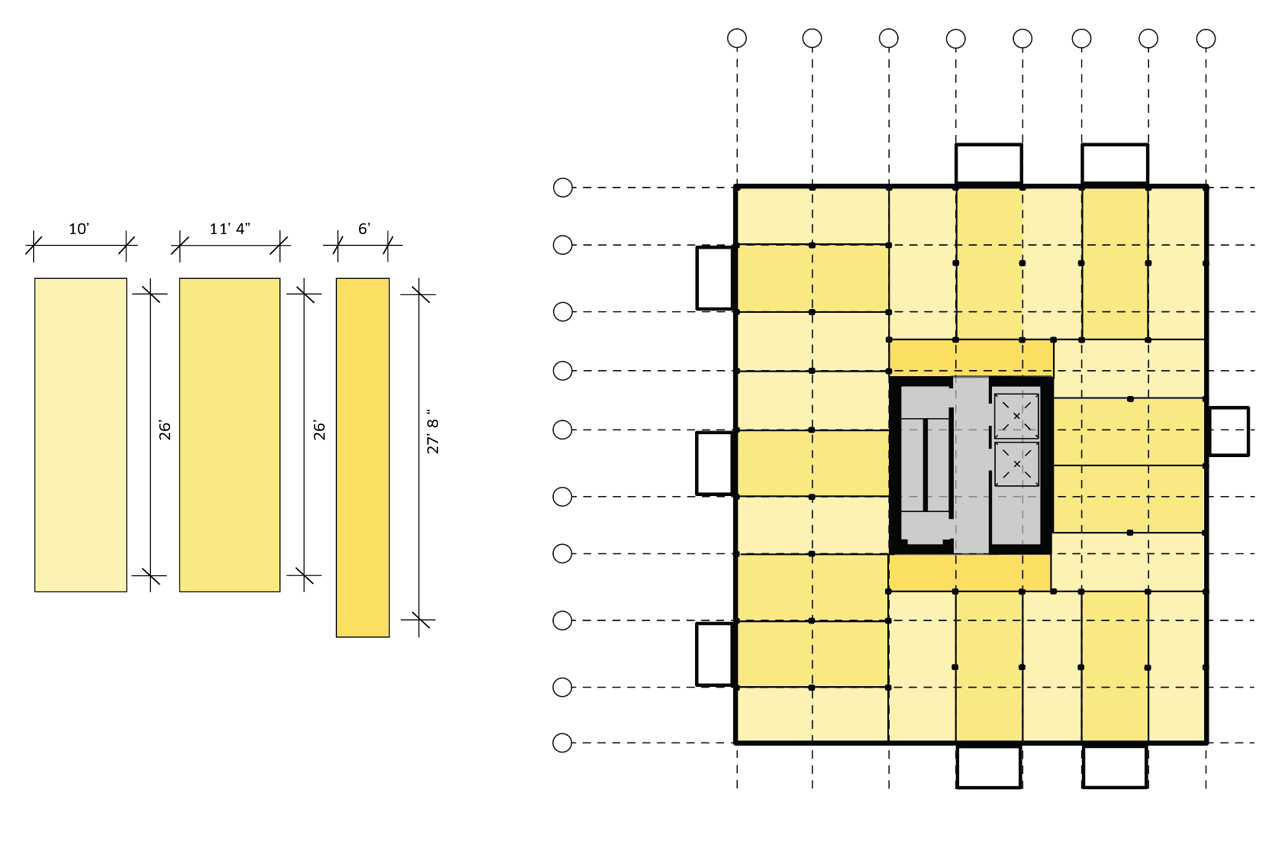
The floor plan is configured around standard cross-laminated timber (CLT) panel sizes to maximize prefabrication efficiency, reduce waste, simplify site delivery, and lower manufacturing costs.
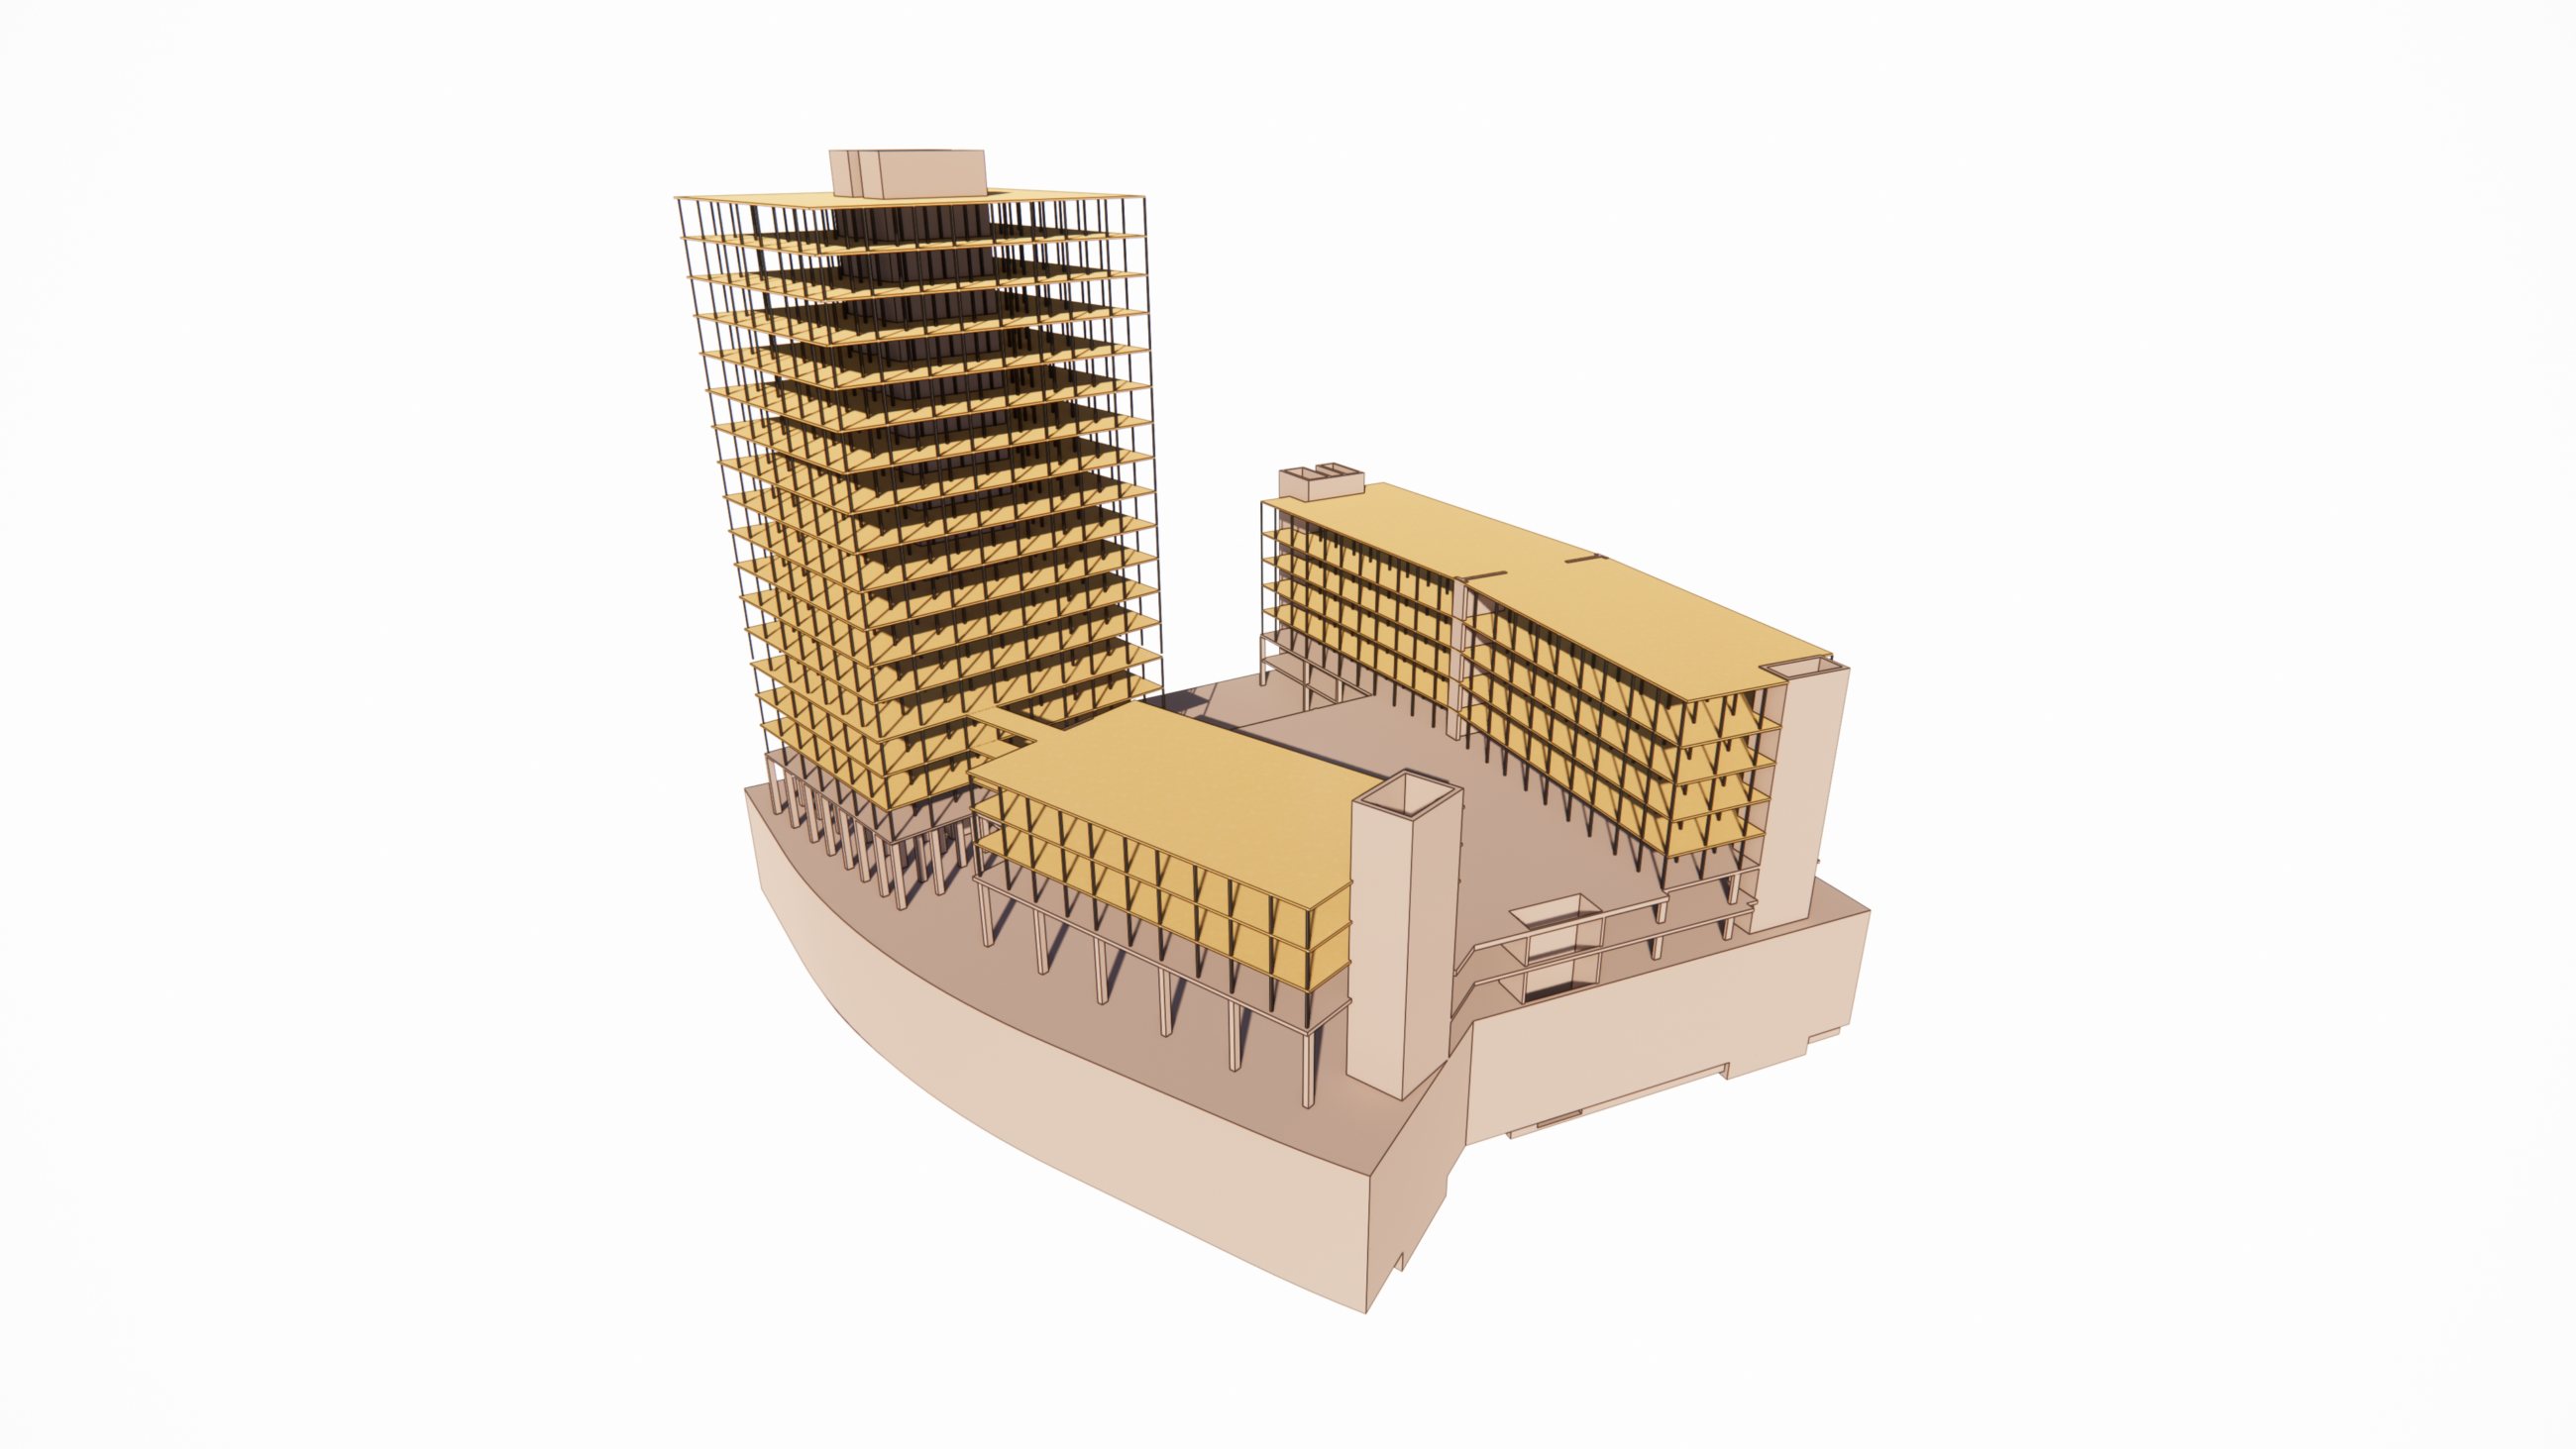
The low-carbon point-supported structural system delivers material efficiency, flexibility, and reduced environmental impact.
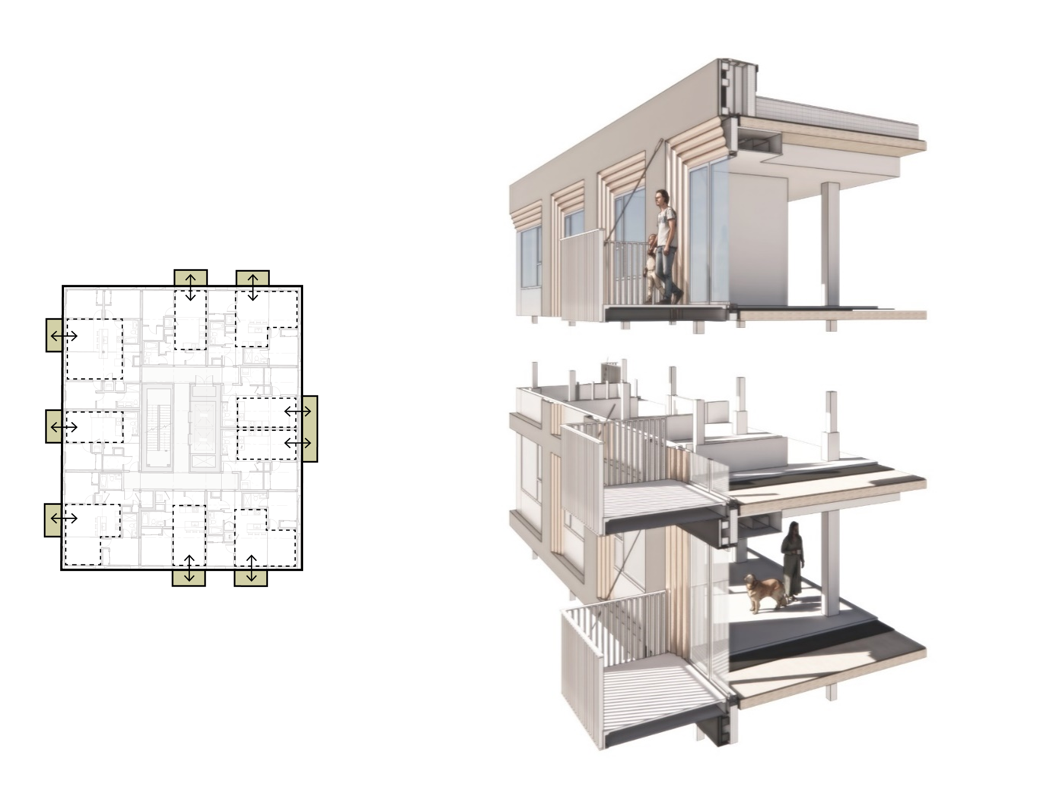
A modular façade system combines varied apertures and balconies to animate the building elevation and enhance the resident experience.
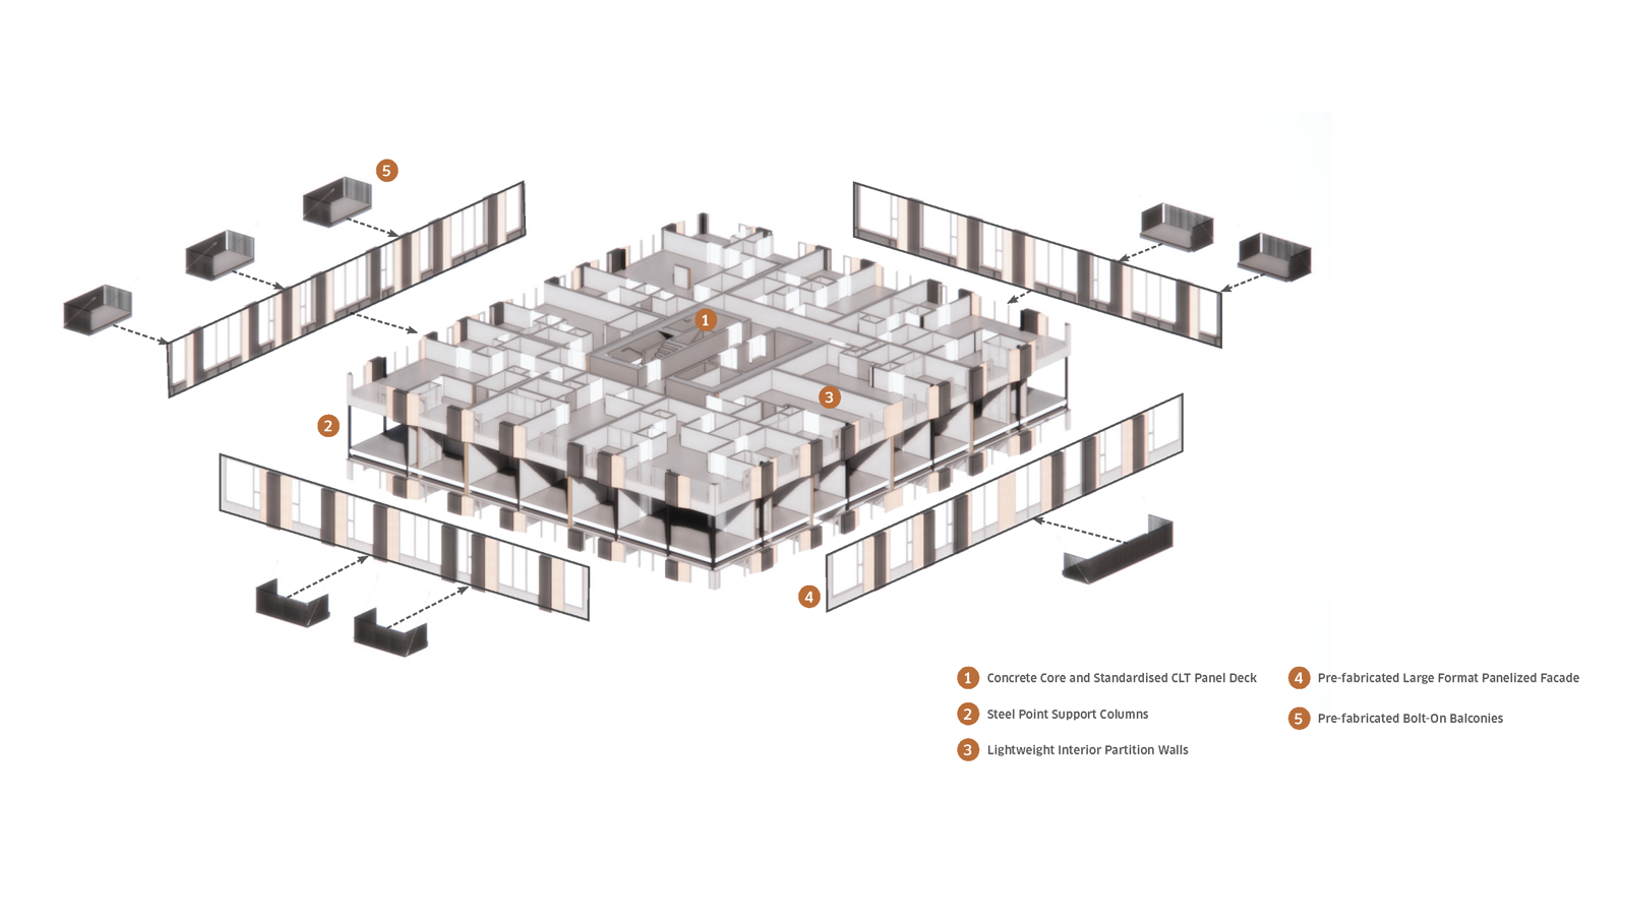
Large-format prefabricated wall panels with integrated building systems enable rapid assembly, improved airtightness, and streamline construction through digital fabrication and flat-pack delivery.
The Team