TwoUp Urbanarium
Redefining high‑rise living through adaptable, low‑carbon mass‑timber design
Mixed-Use Living, Urbanism
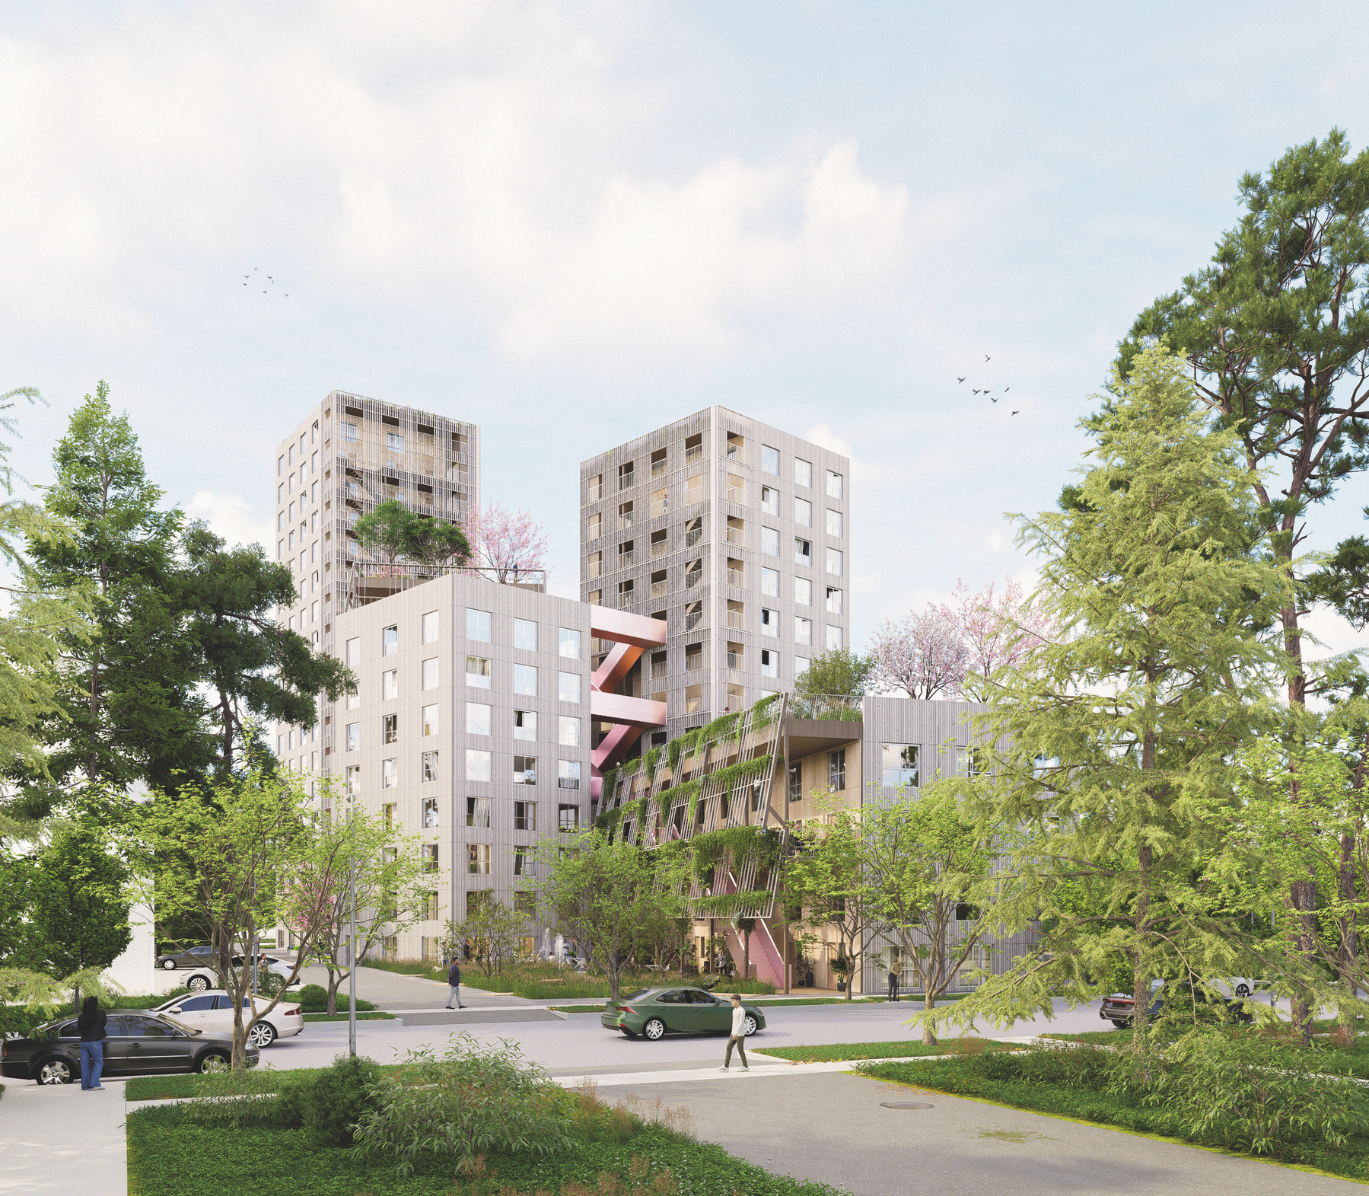
TwoUp Urbanarium explores how urban housing can adapt to evolving needs, while reducing carbon and supporting everyday life in dense cities. Developed through an international design competition, the project brings together emerging materials, prefabricated construction, and community-focused planning to expand the possibilities of multi-unit housing.
Designed for long-term performance, the building uses durable mass timber and bio-based components that can be disassembled and reused. Homes and spaces are designed to be reconfigured over time. The building features live/work units to family-sized homes or small commercial spaces, helping the building remain useful and relevant for generations. This adaptability keeps materials in use longer, reduces waste, stores carbon, and supports renewable forestry and ecological resilience.
TwoUp also explores how multi-unit housing can better contribute to wellbeing and the urban fabric. The building is composed of smaller, stacked volumes connected by outdoor walkways, terraces, and shared spaces. This improves access to daylight, fresh air, and views while creating a more human-scaled experience. Shared circulation and amenities support social connection, while integrated shops, childcare, and community uses animate the ground plane and strengthen neighbourhood ties reinforcing the idea of a “vertical village.”
- Location
- Vancouver, BC
- Size
- 146,766 sq ft
- Client
- Decoding Timber Towers | Idea Competition
- DIALOG Services
Architecture
Urban Design
Sustainability Consulting
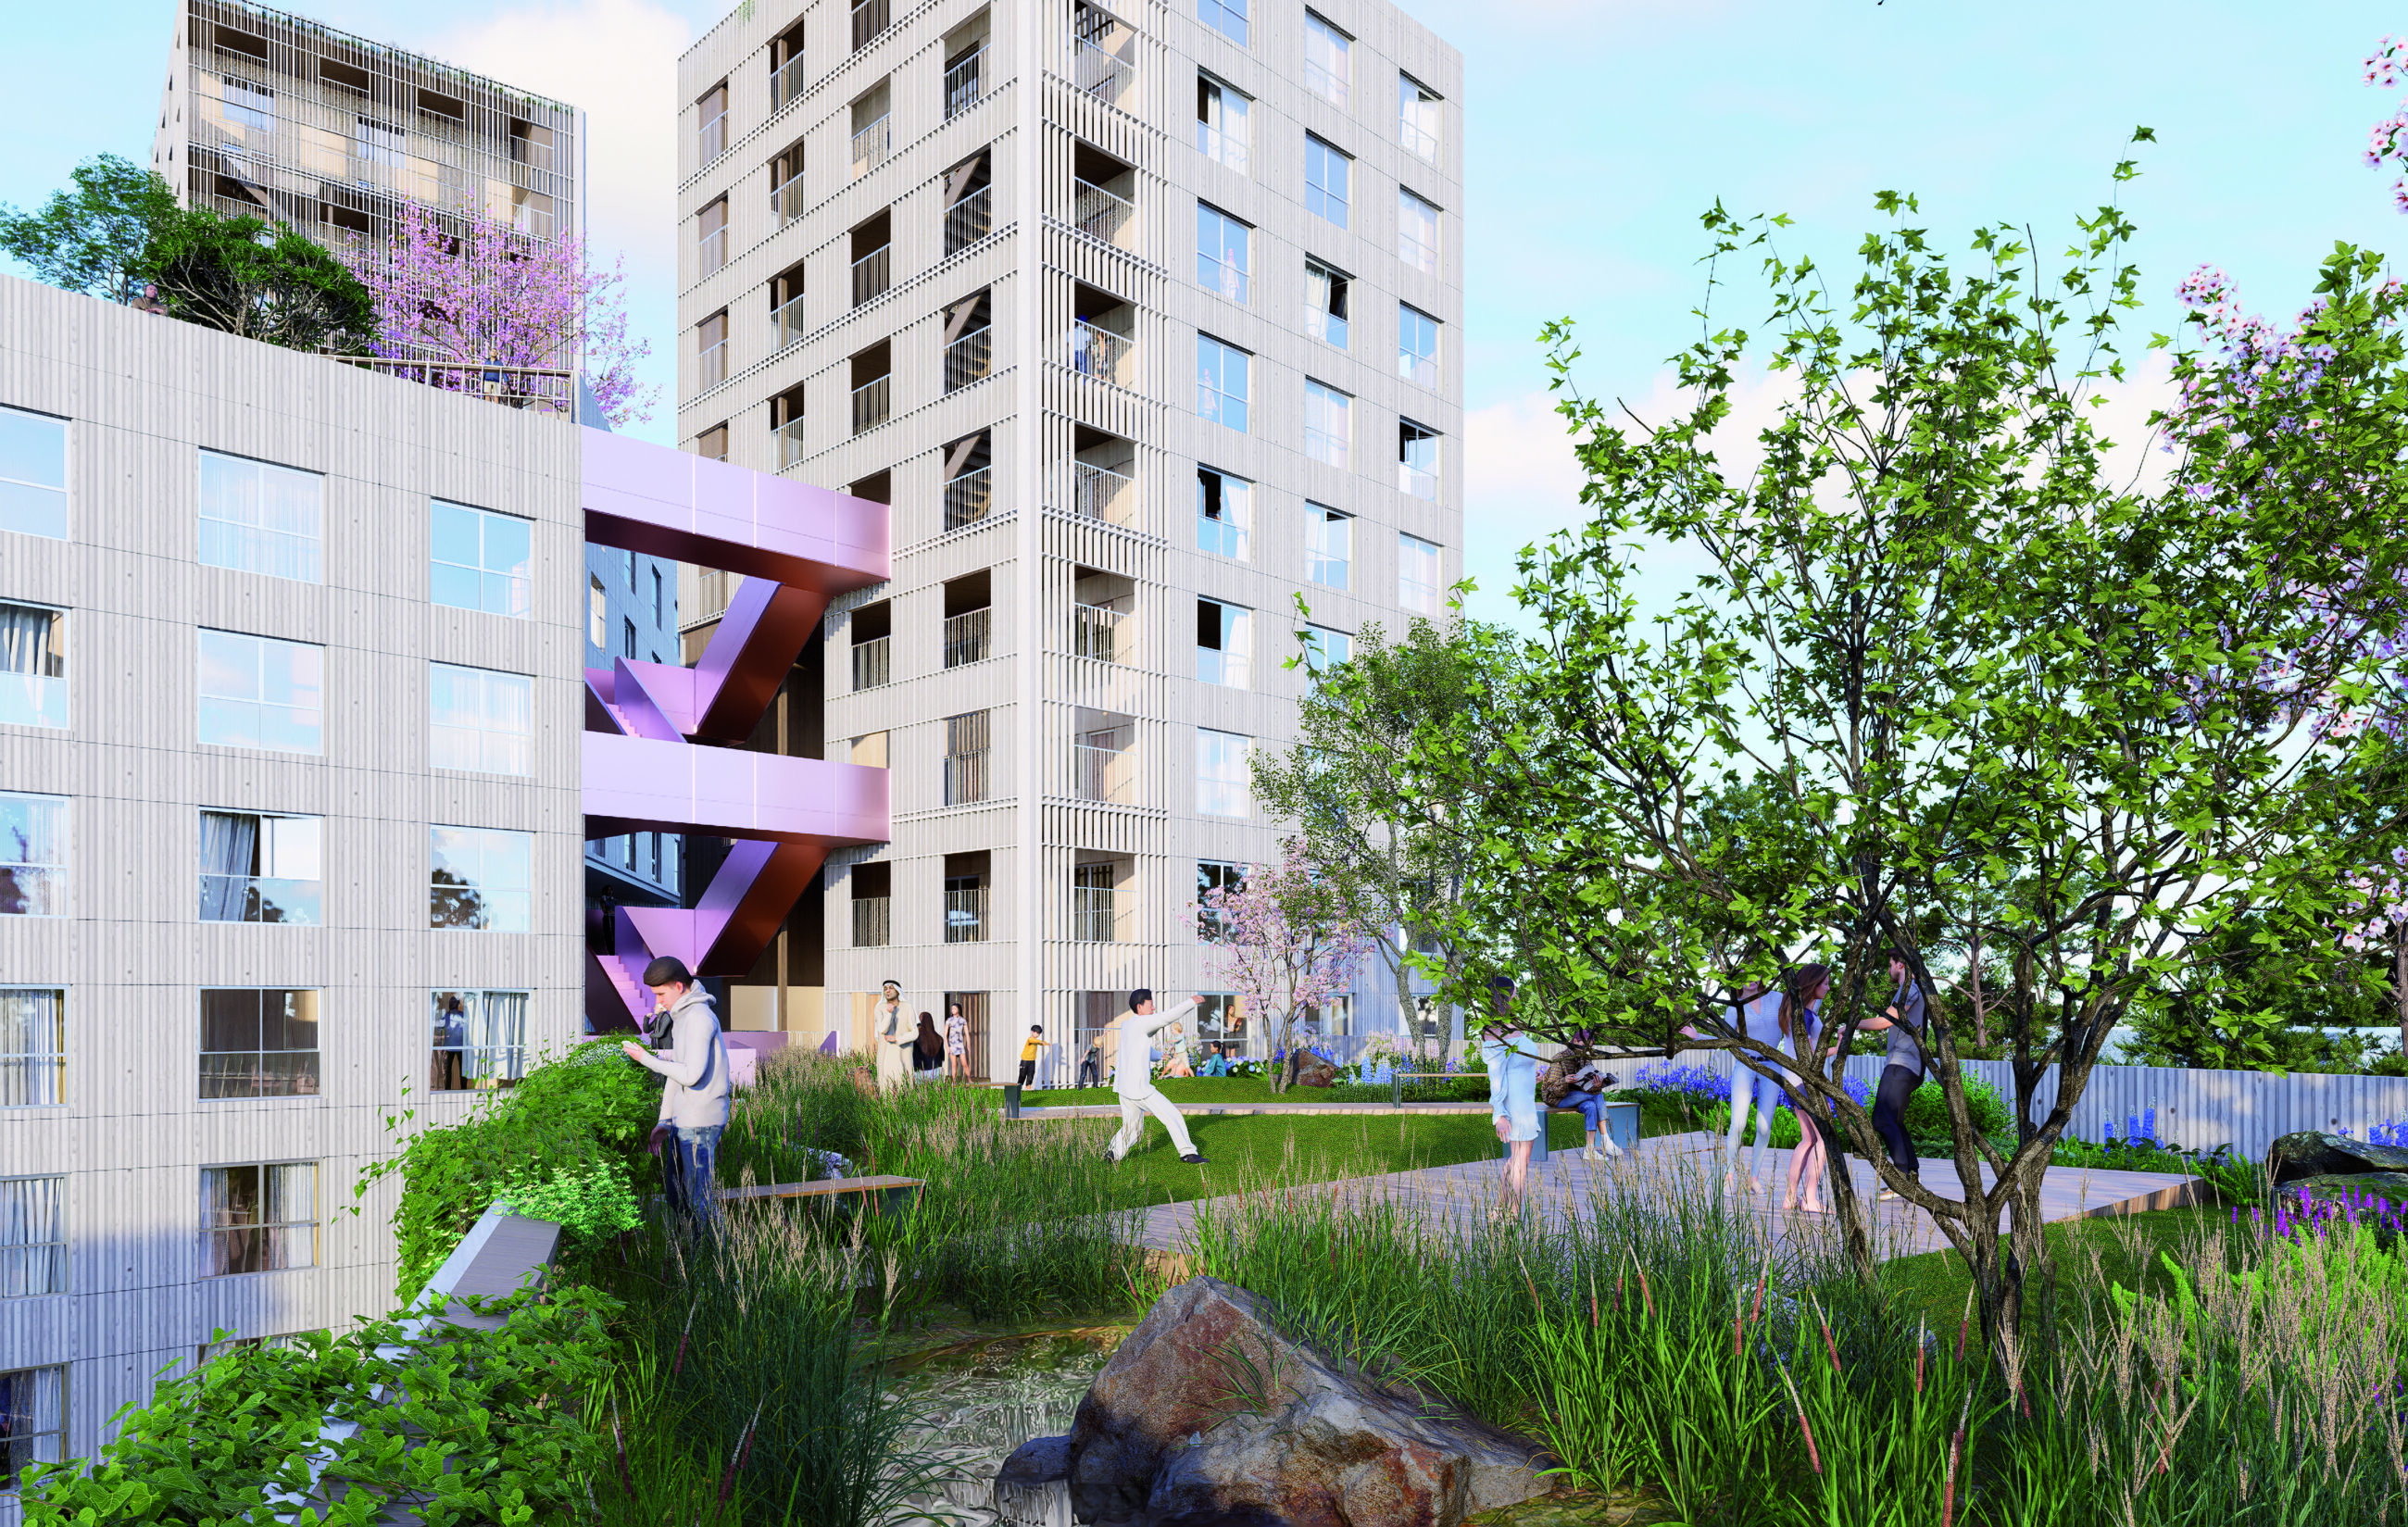
Homes and spaces in TwoUp Urbanarium are designed to be reconfigured over time – from live/work units to family-sized homes or small commercial spaces – so the building remains useful and relevant for generations.
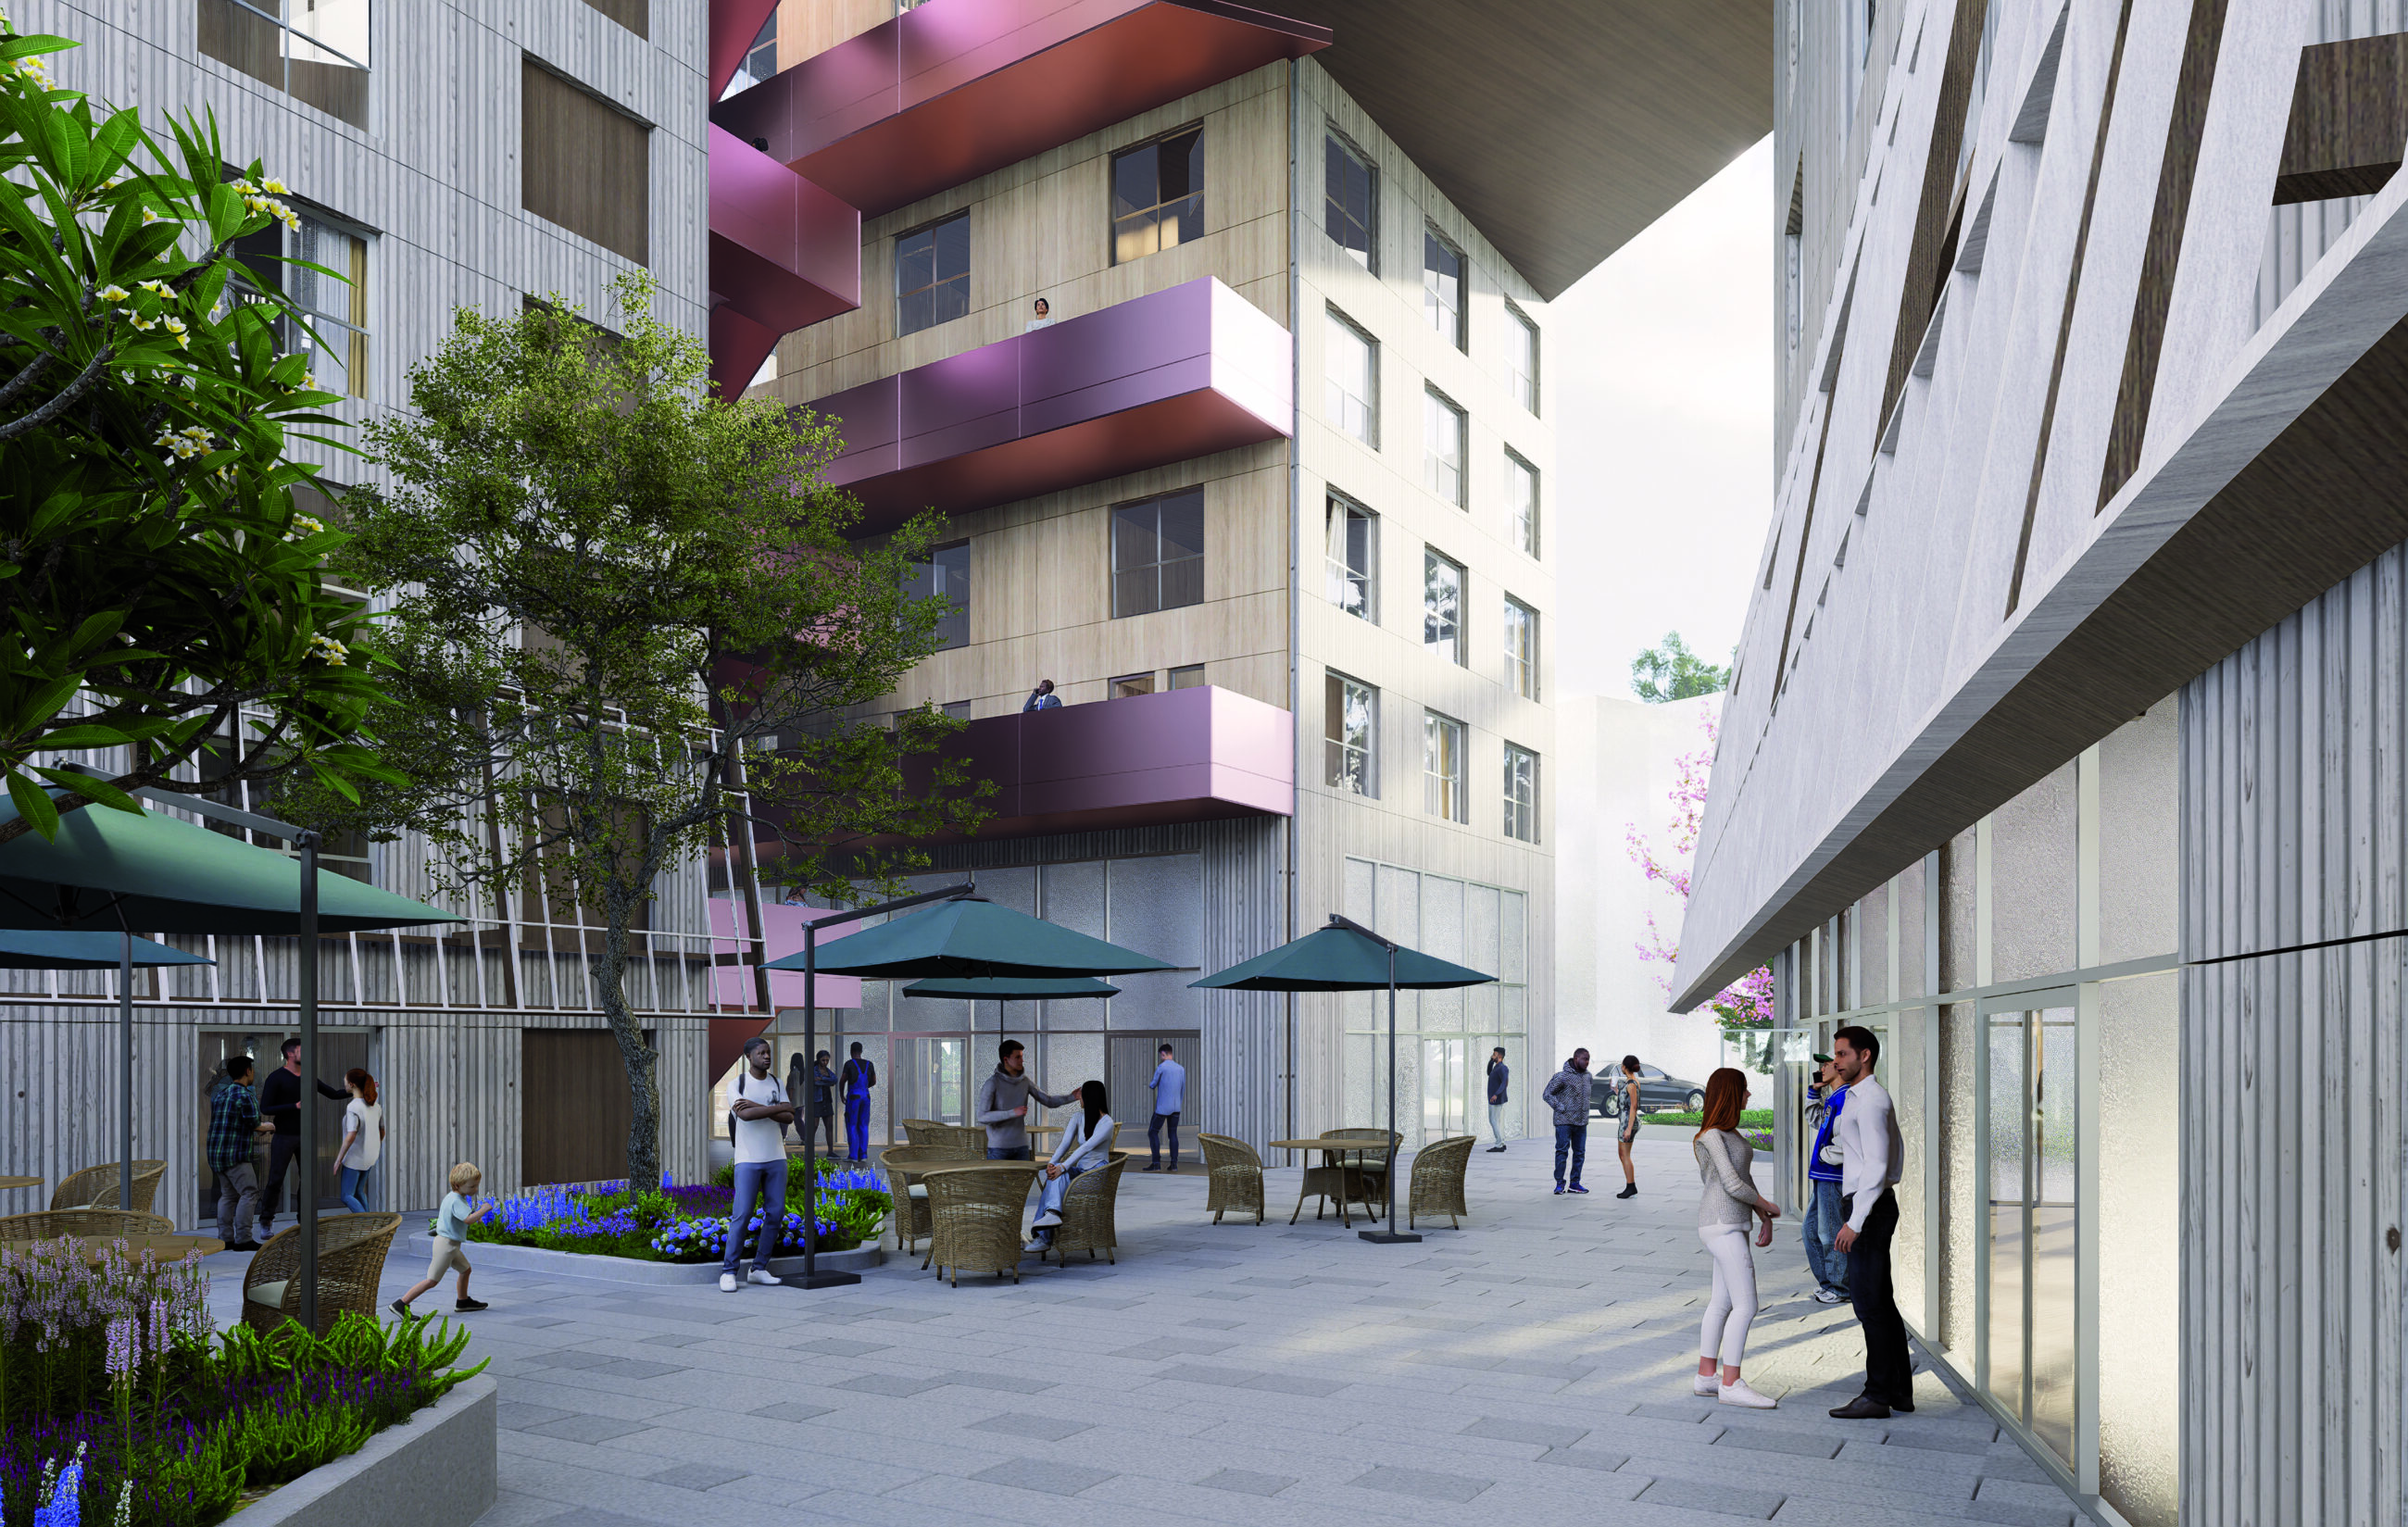
Multiple outdoor areas create pockets of shared space that provide residents with easy access to fresh air and daylight, along with ample opportunities for social interaction. Features such as shade and surfaces that can absorb excess rainwater also offer added resilience to extreme climate events.
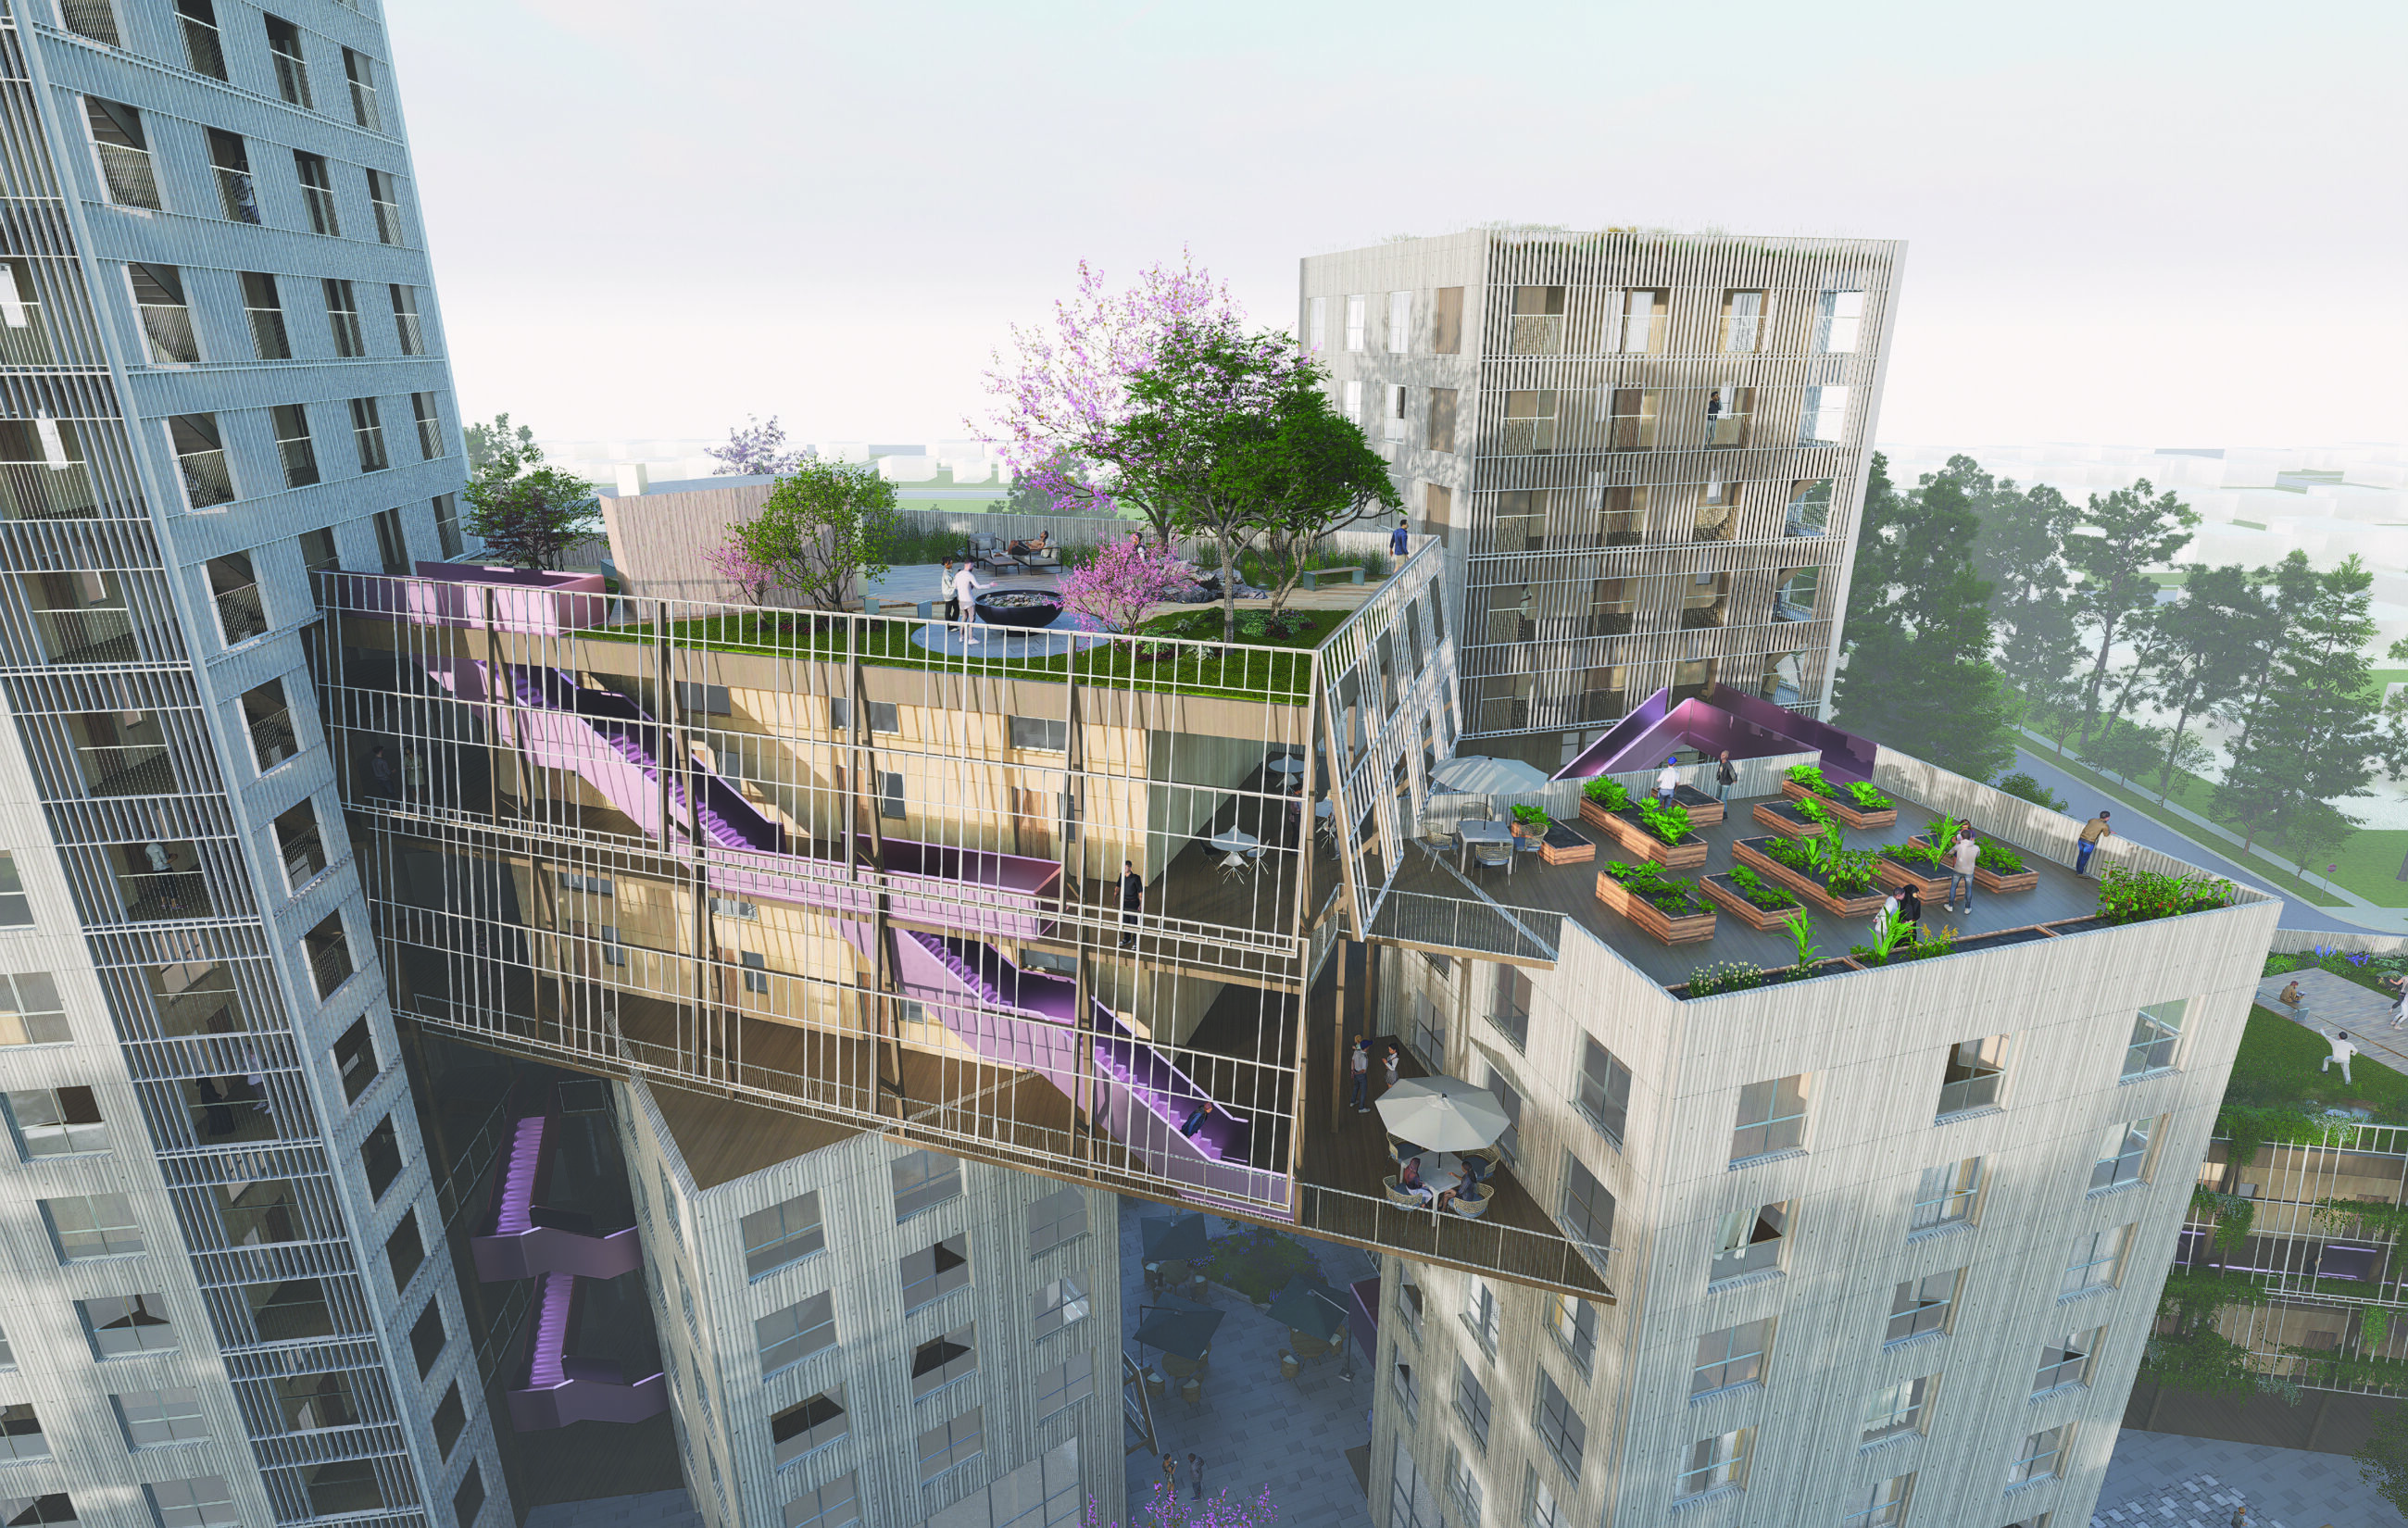
Instead of a monolithic form, the building is composed of smaller, connect stacked volumes, creating “vertical villages” that support movement and connection.
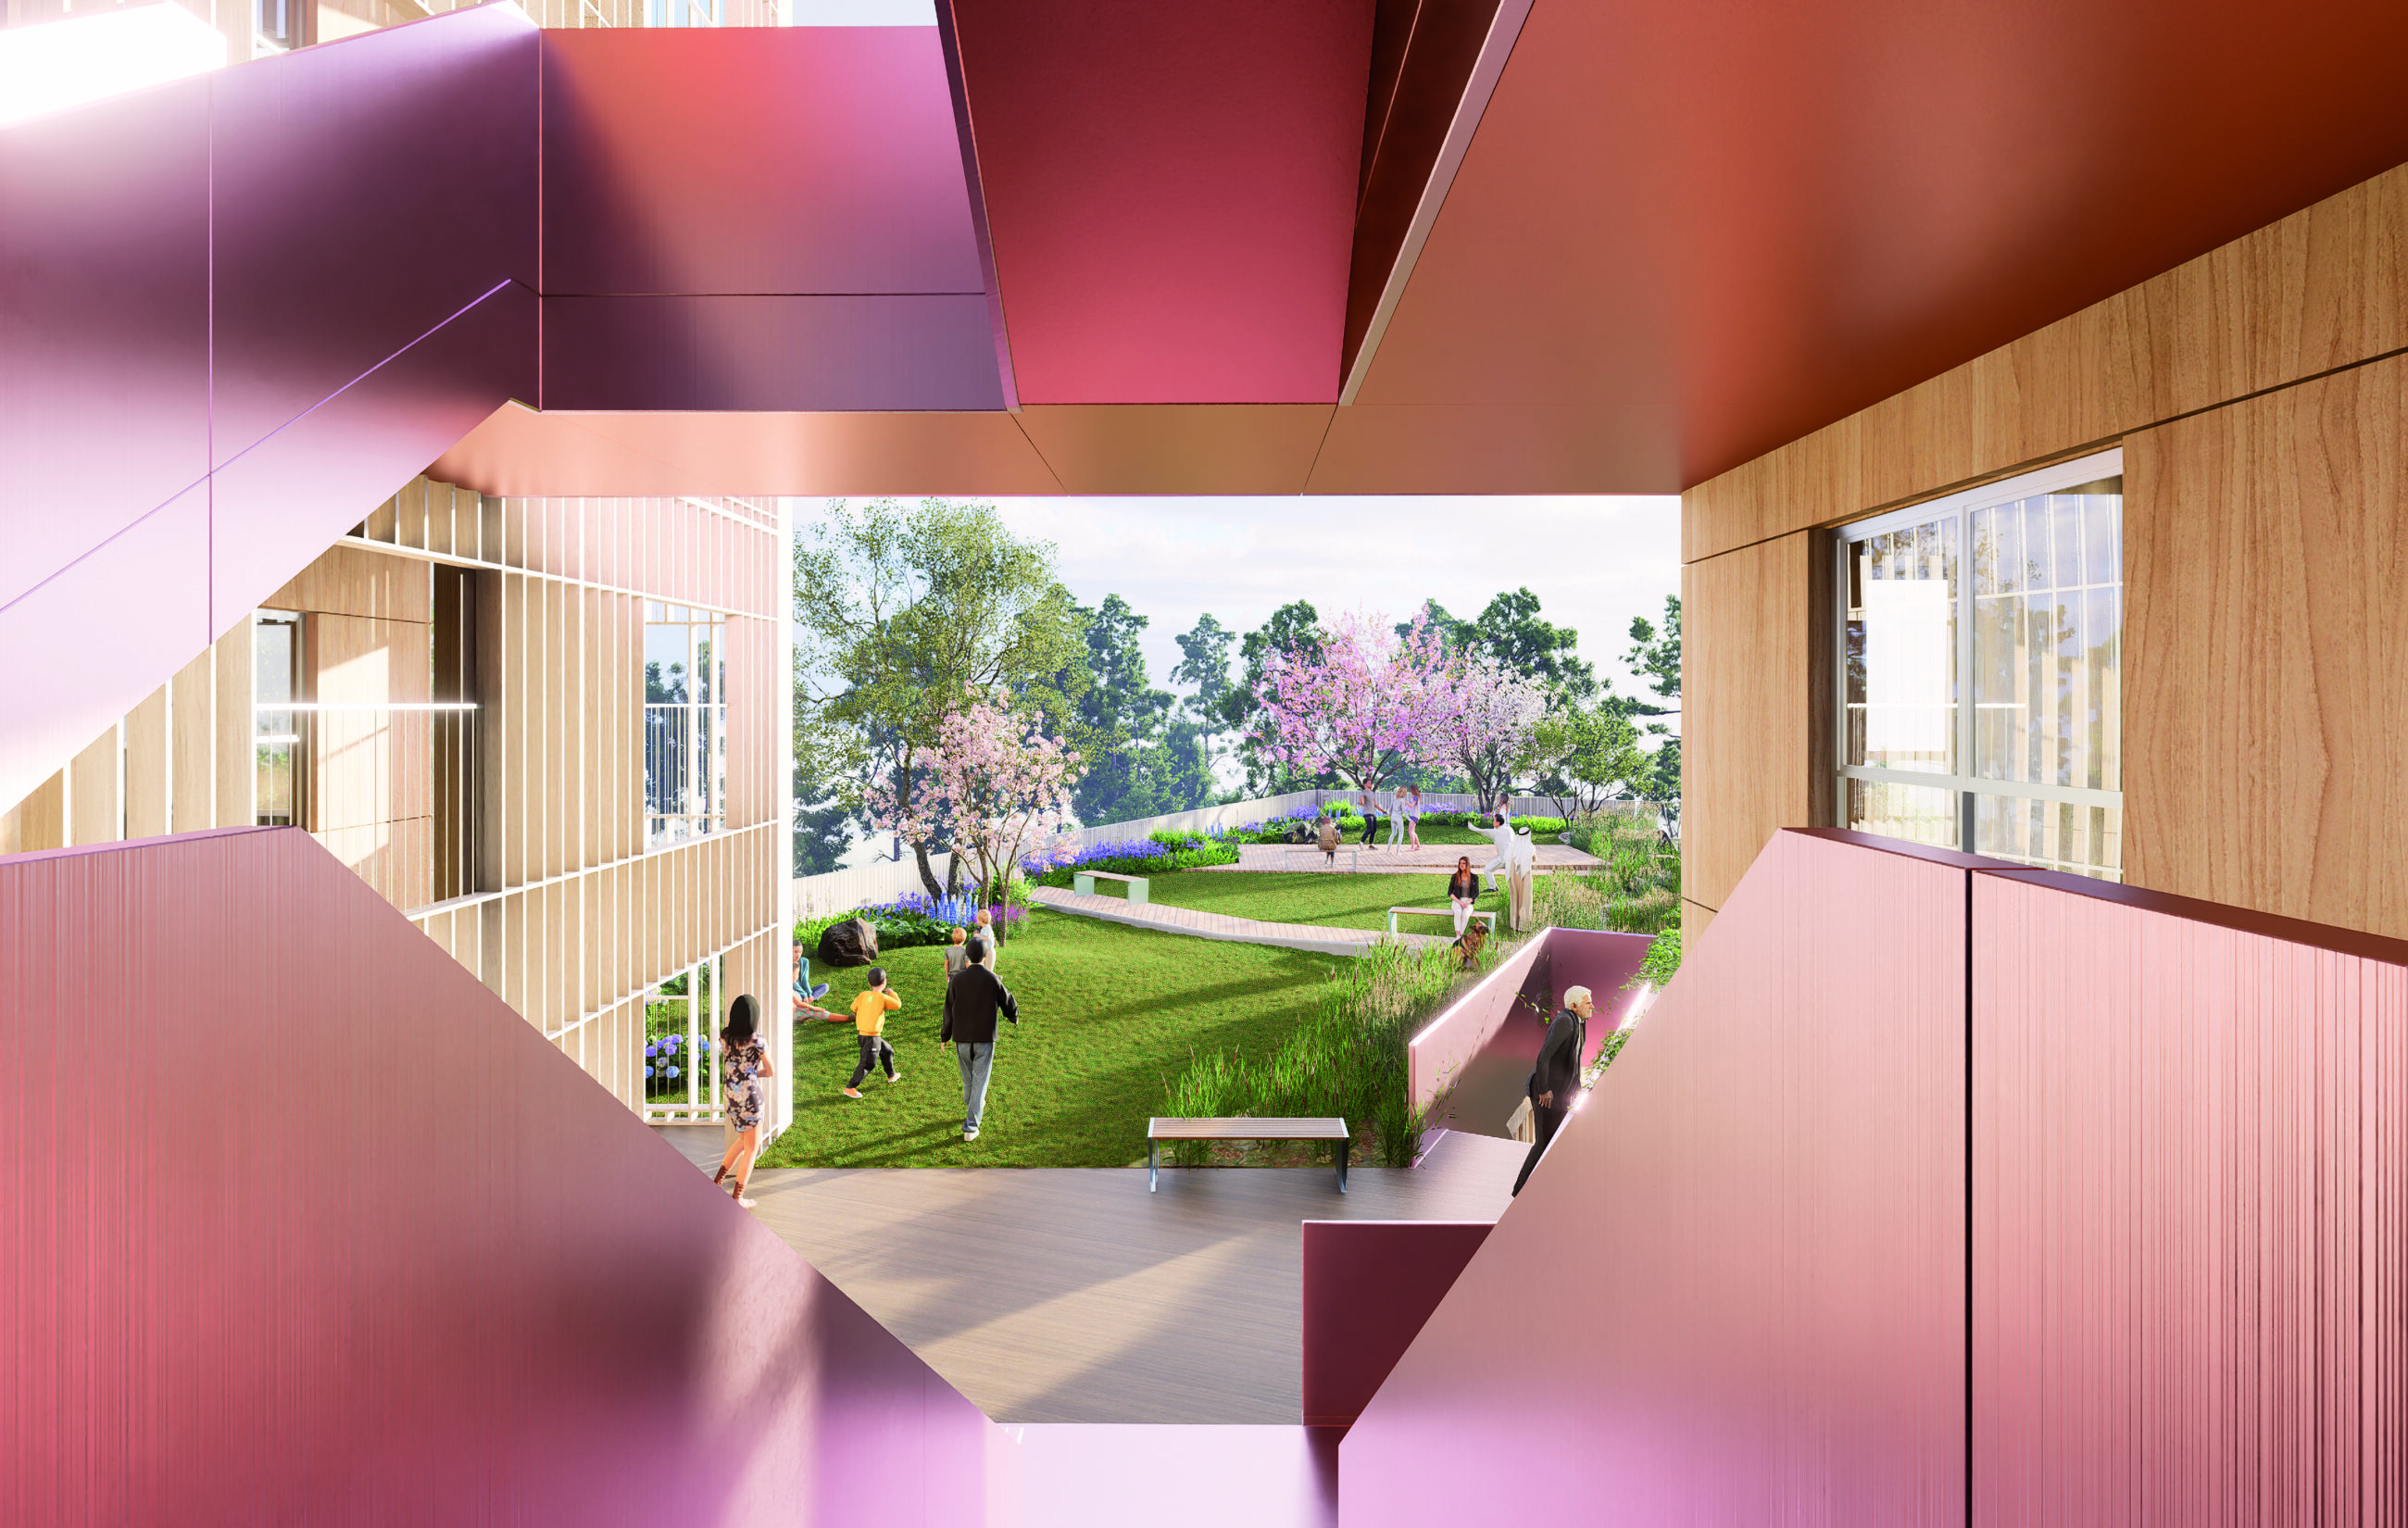
Shared amenities, such as a rooftop garden, plazas and shared workspaces invigorate the space and strengthen neighbourhood ties.
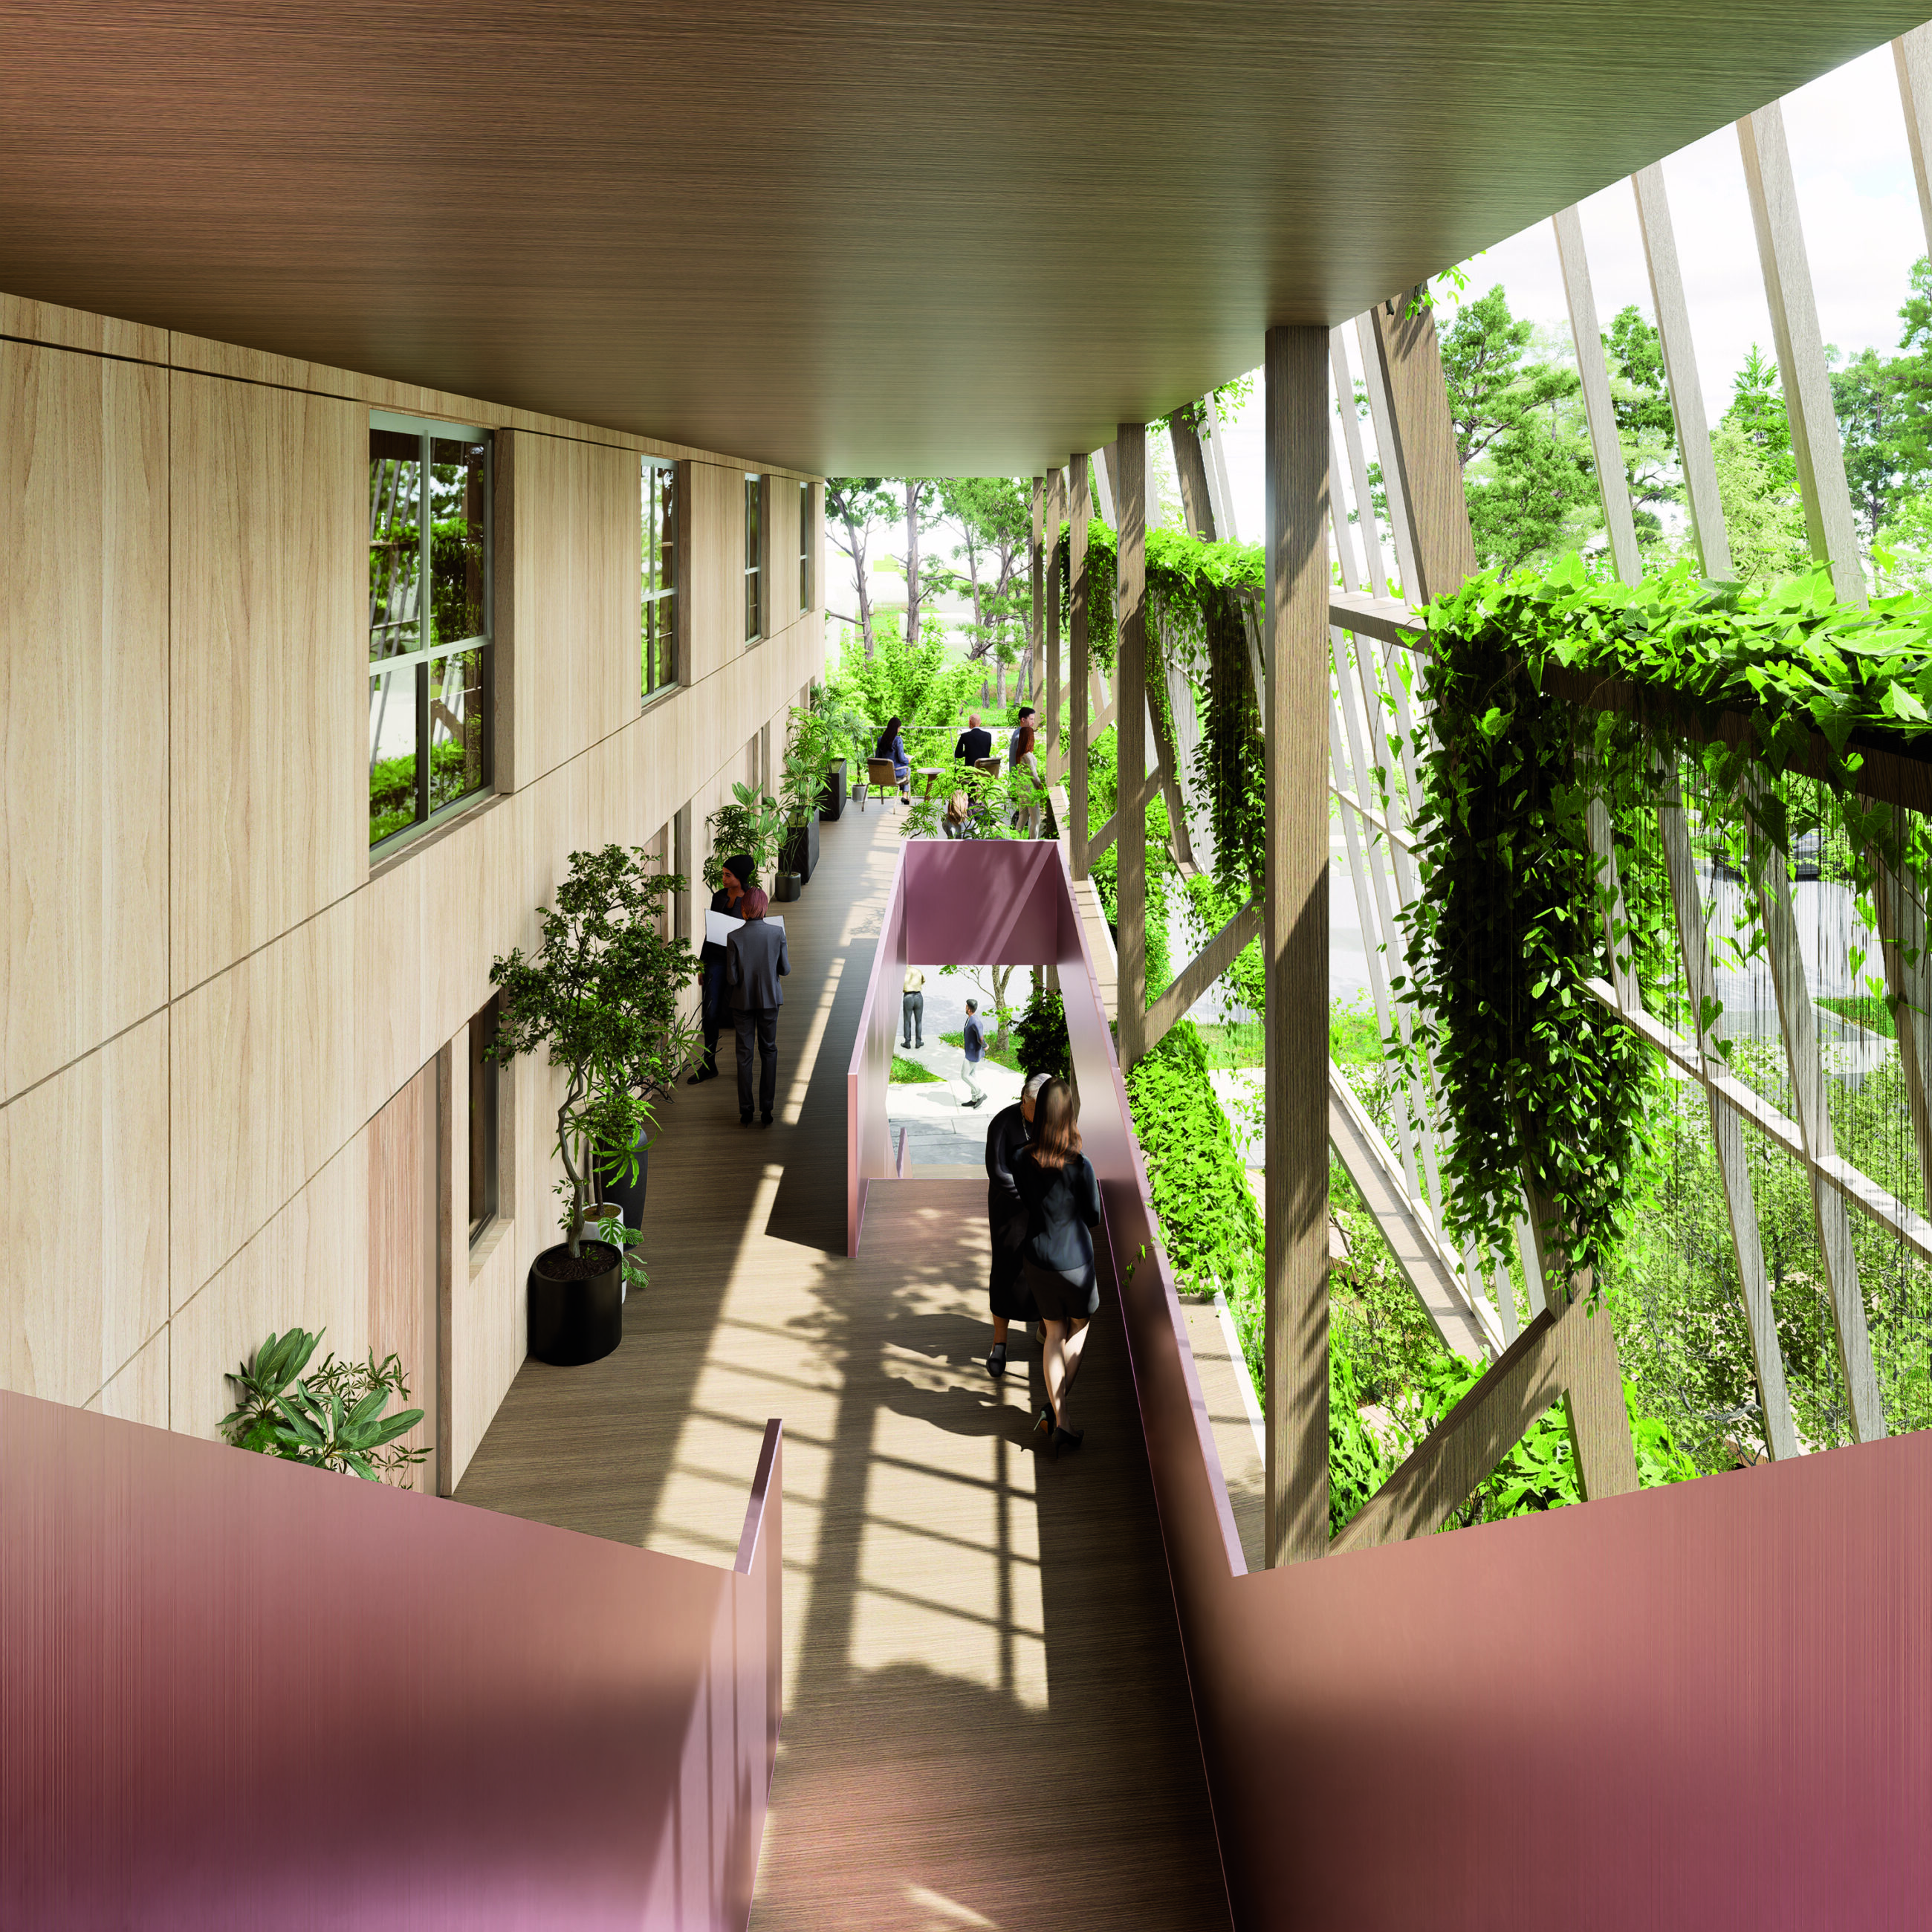
Different areas are connected by generous outdoor walkways, terraces, and other shared spaces, providing residents with regular opportunities to connect with each other.
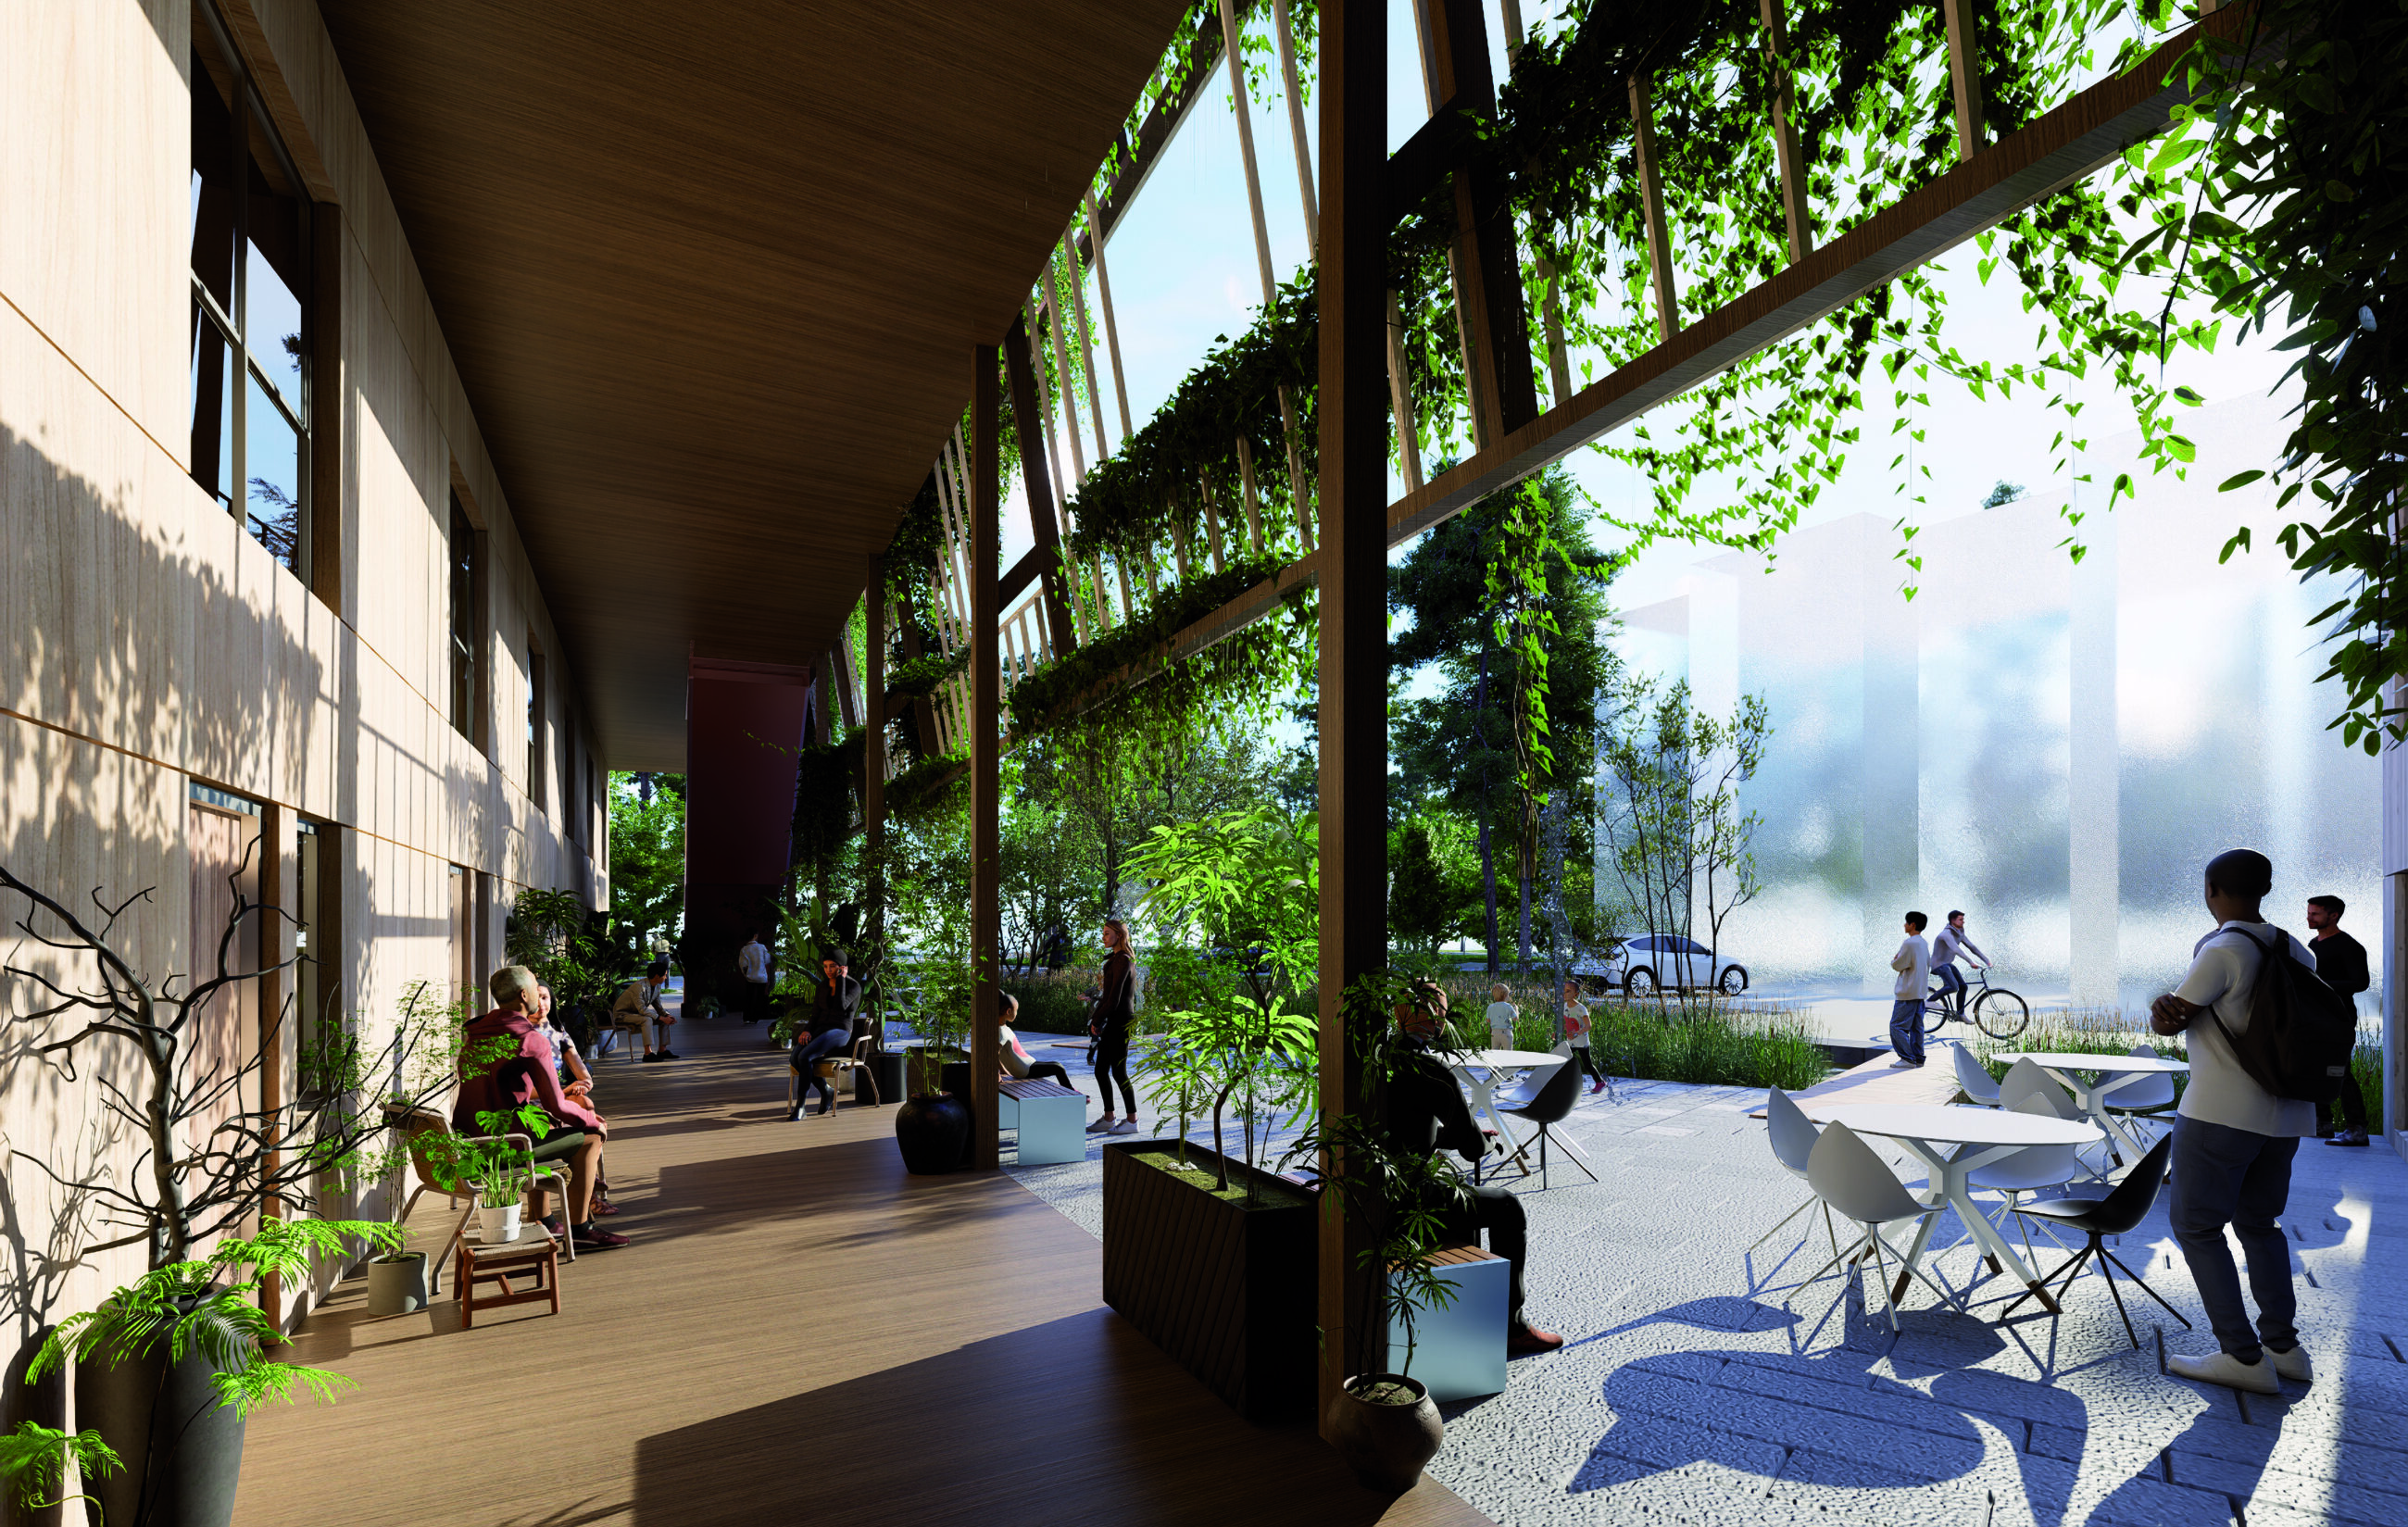
A flexible structural layout and outside spaces allow the building to adapt over time, ensuring long-term resilience as community needs change.
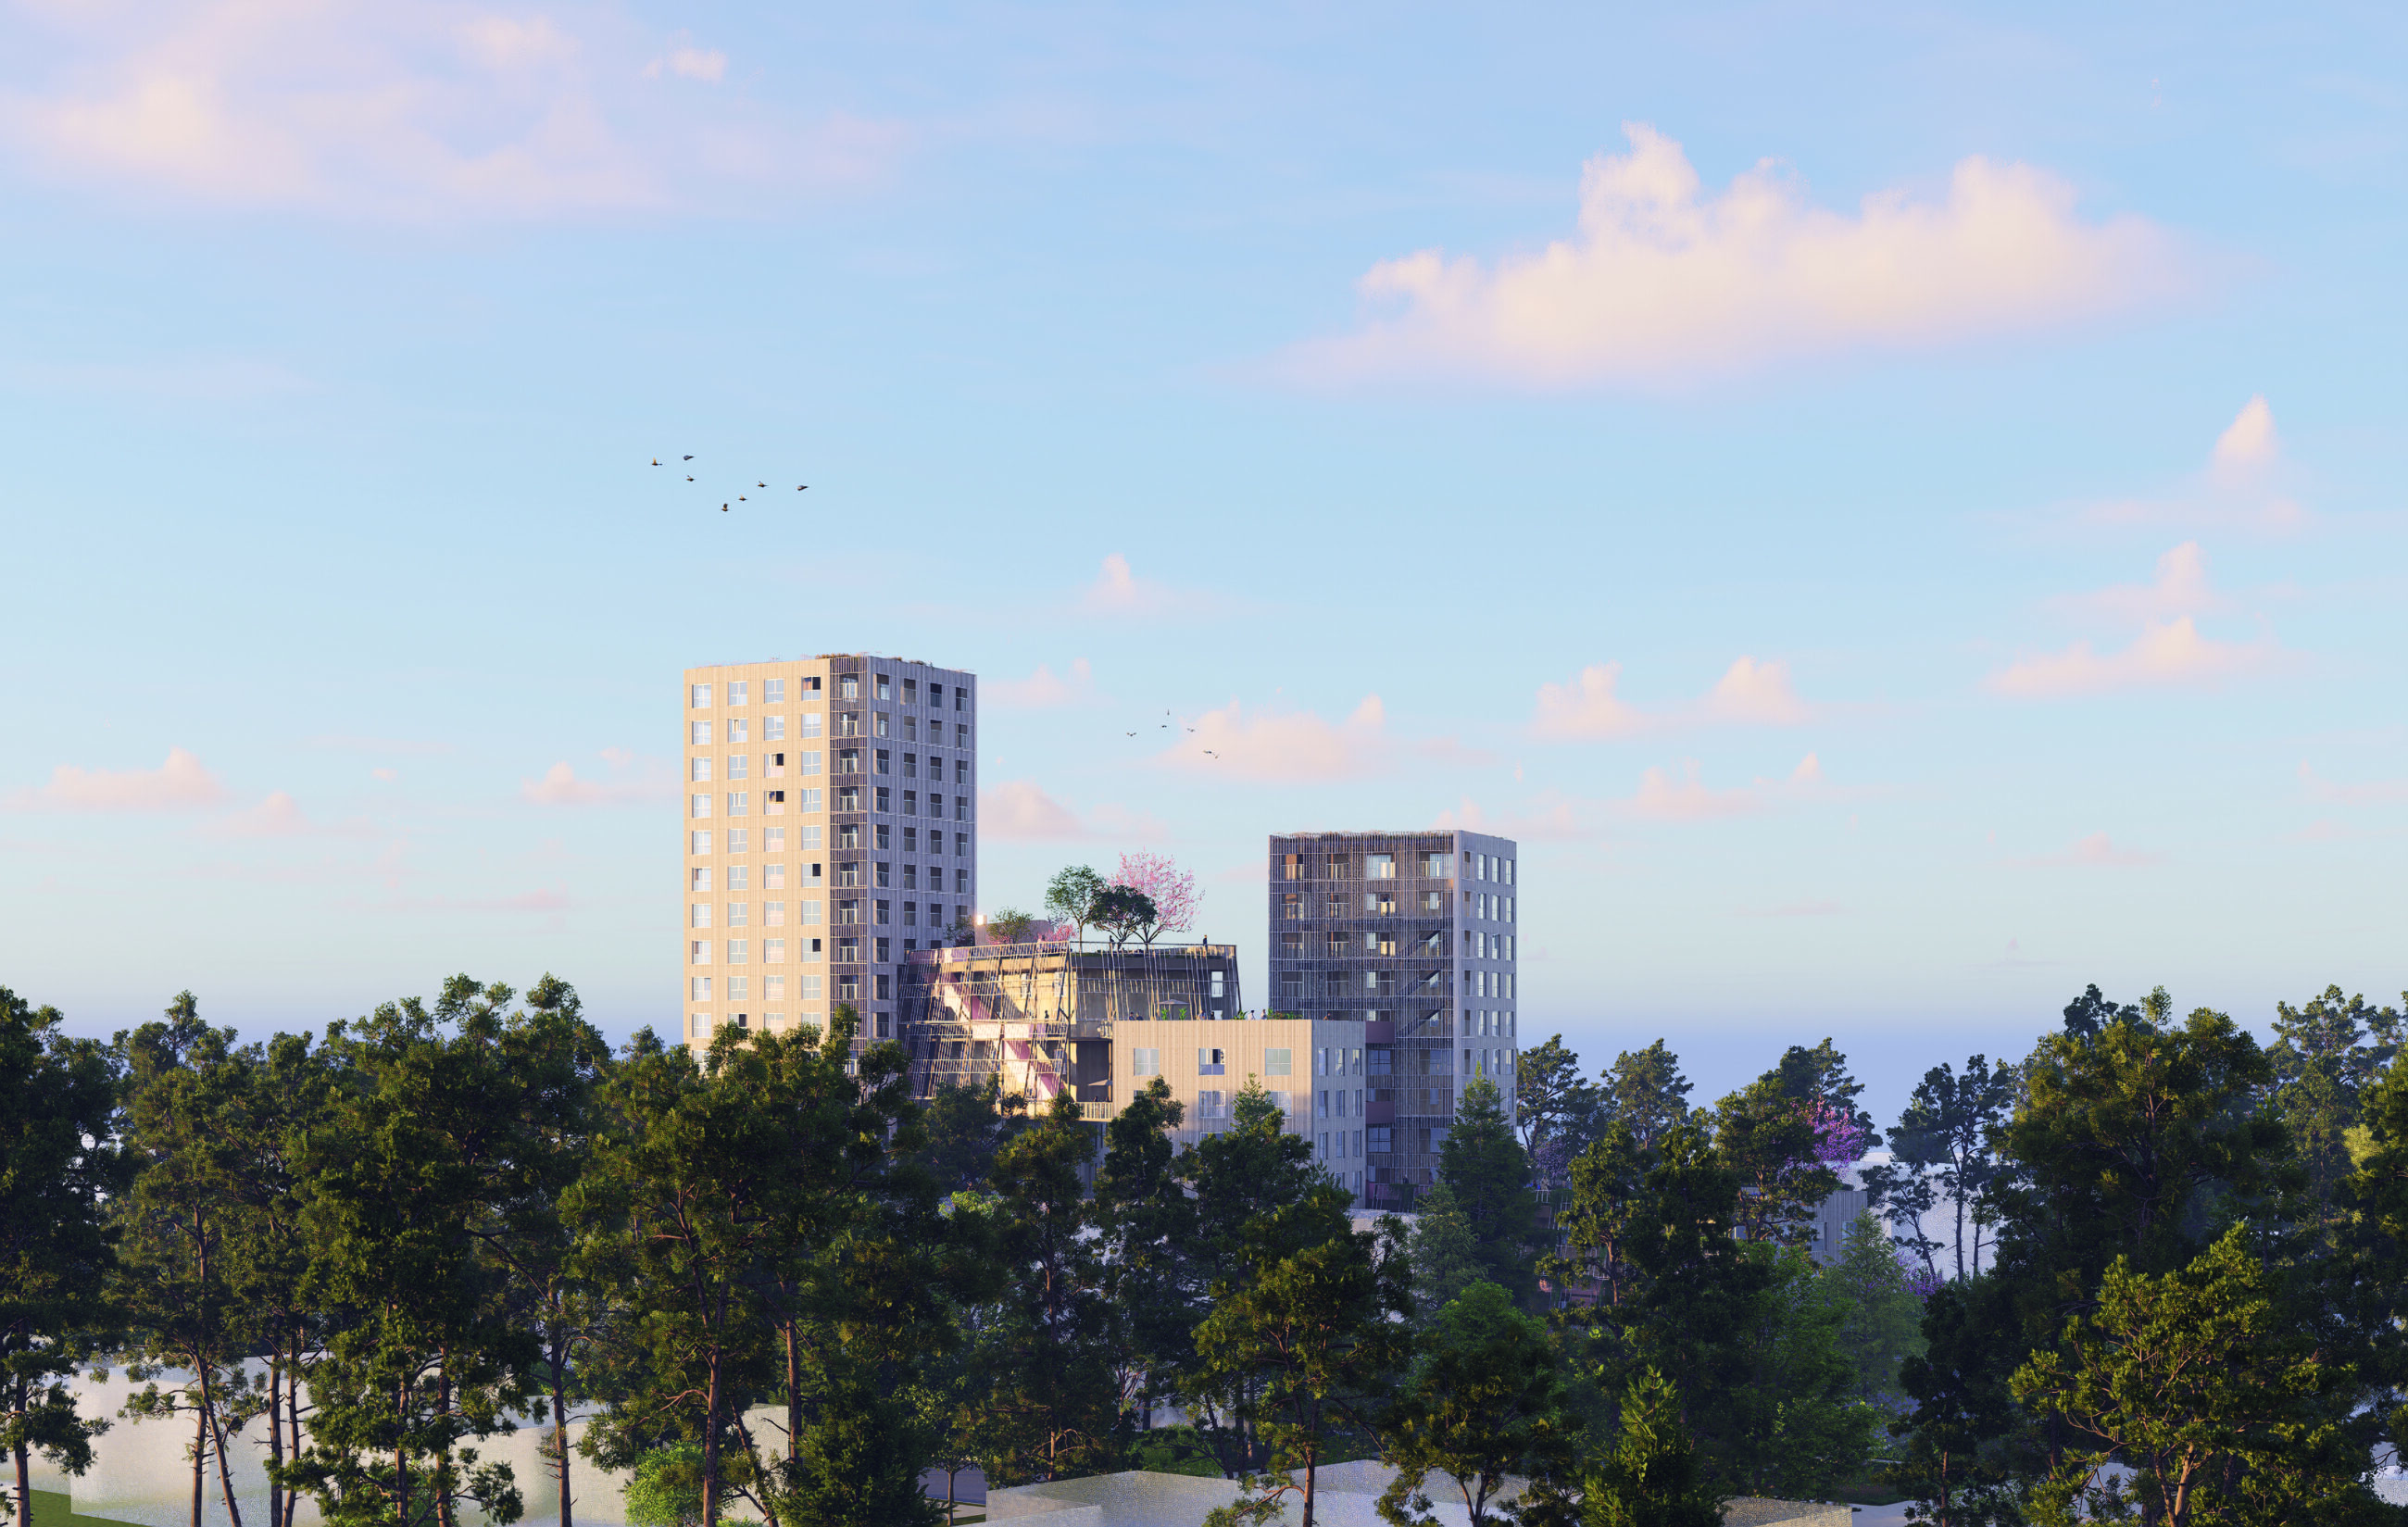
The design explores how multi-unit residential buildings can become more connected to their surroundings and contribute more meaningfully with the urban fabric.
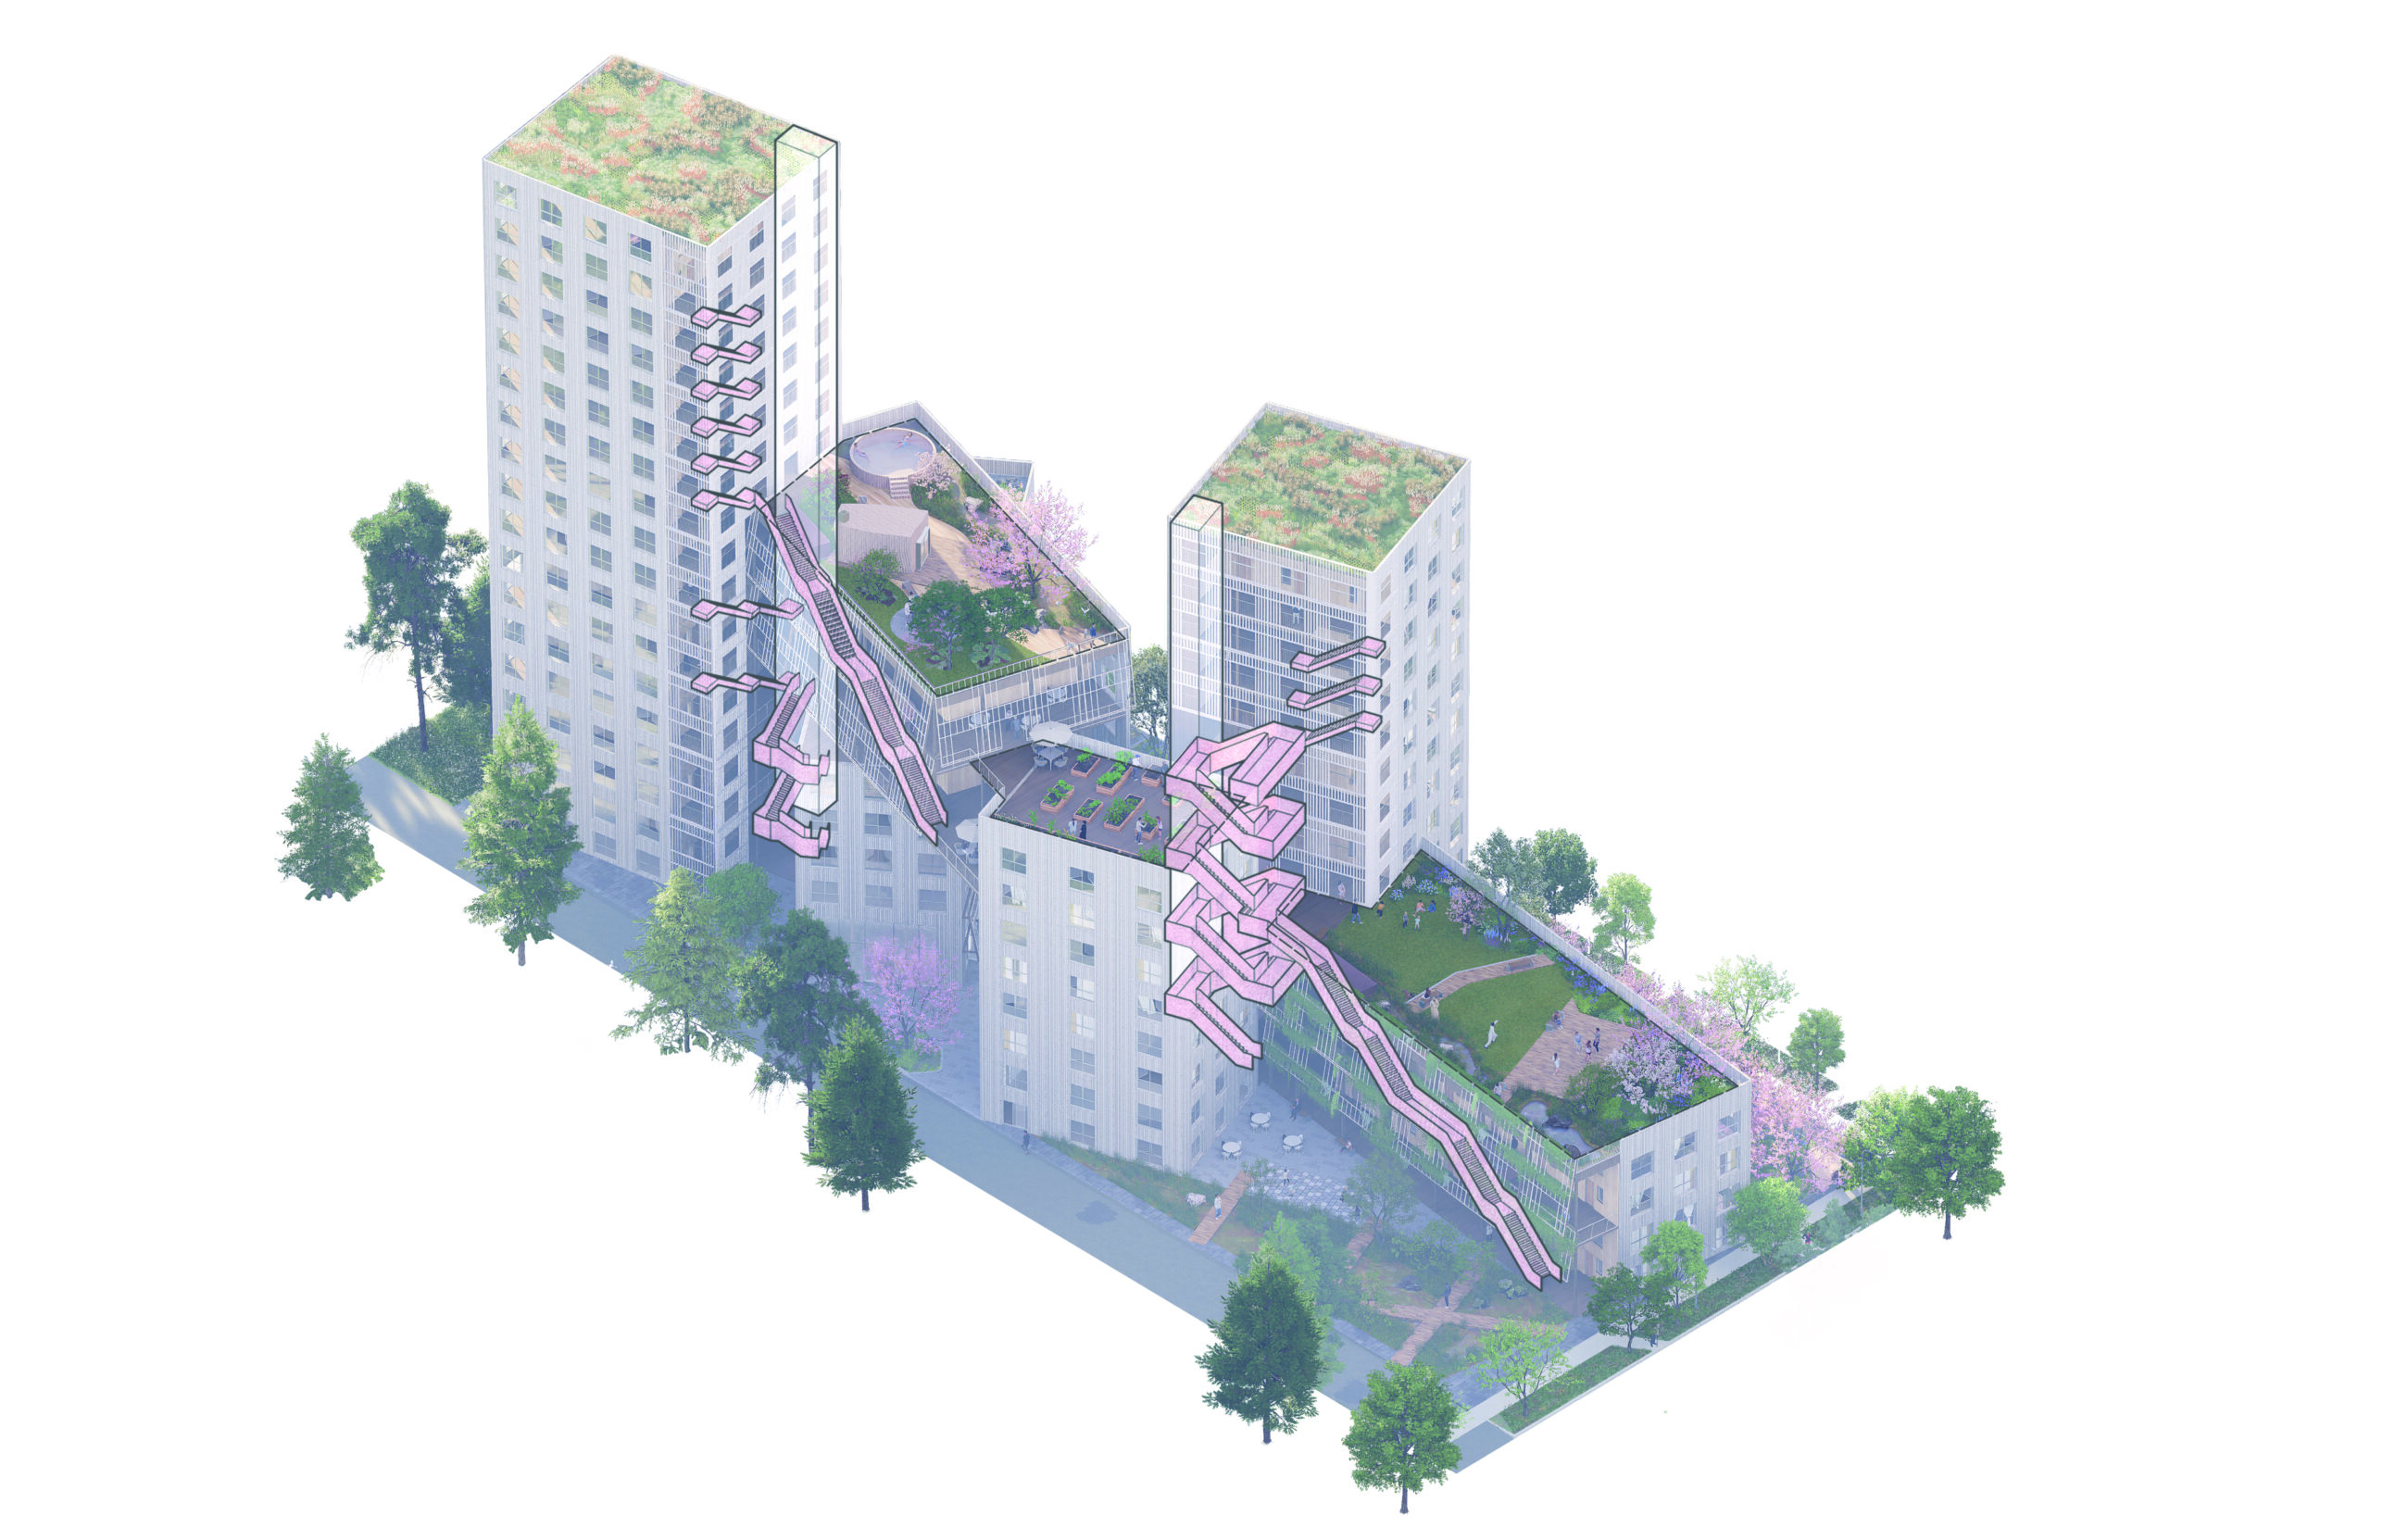
The design purposely puts many of its connecting staircases and walkways on the exterior of the building to further encourage exposure to the outdoors and the surrounding neighbourhood.
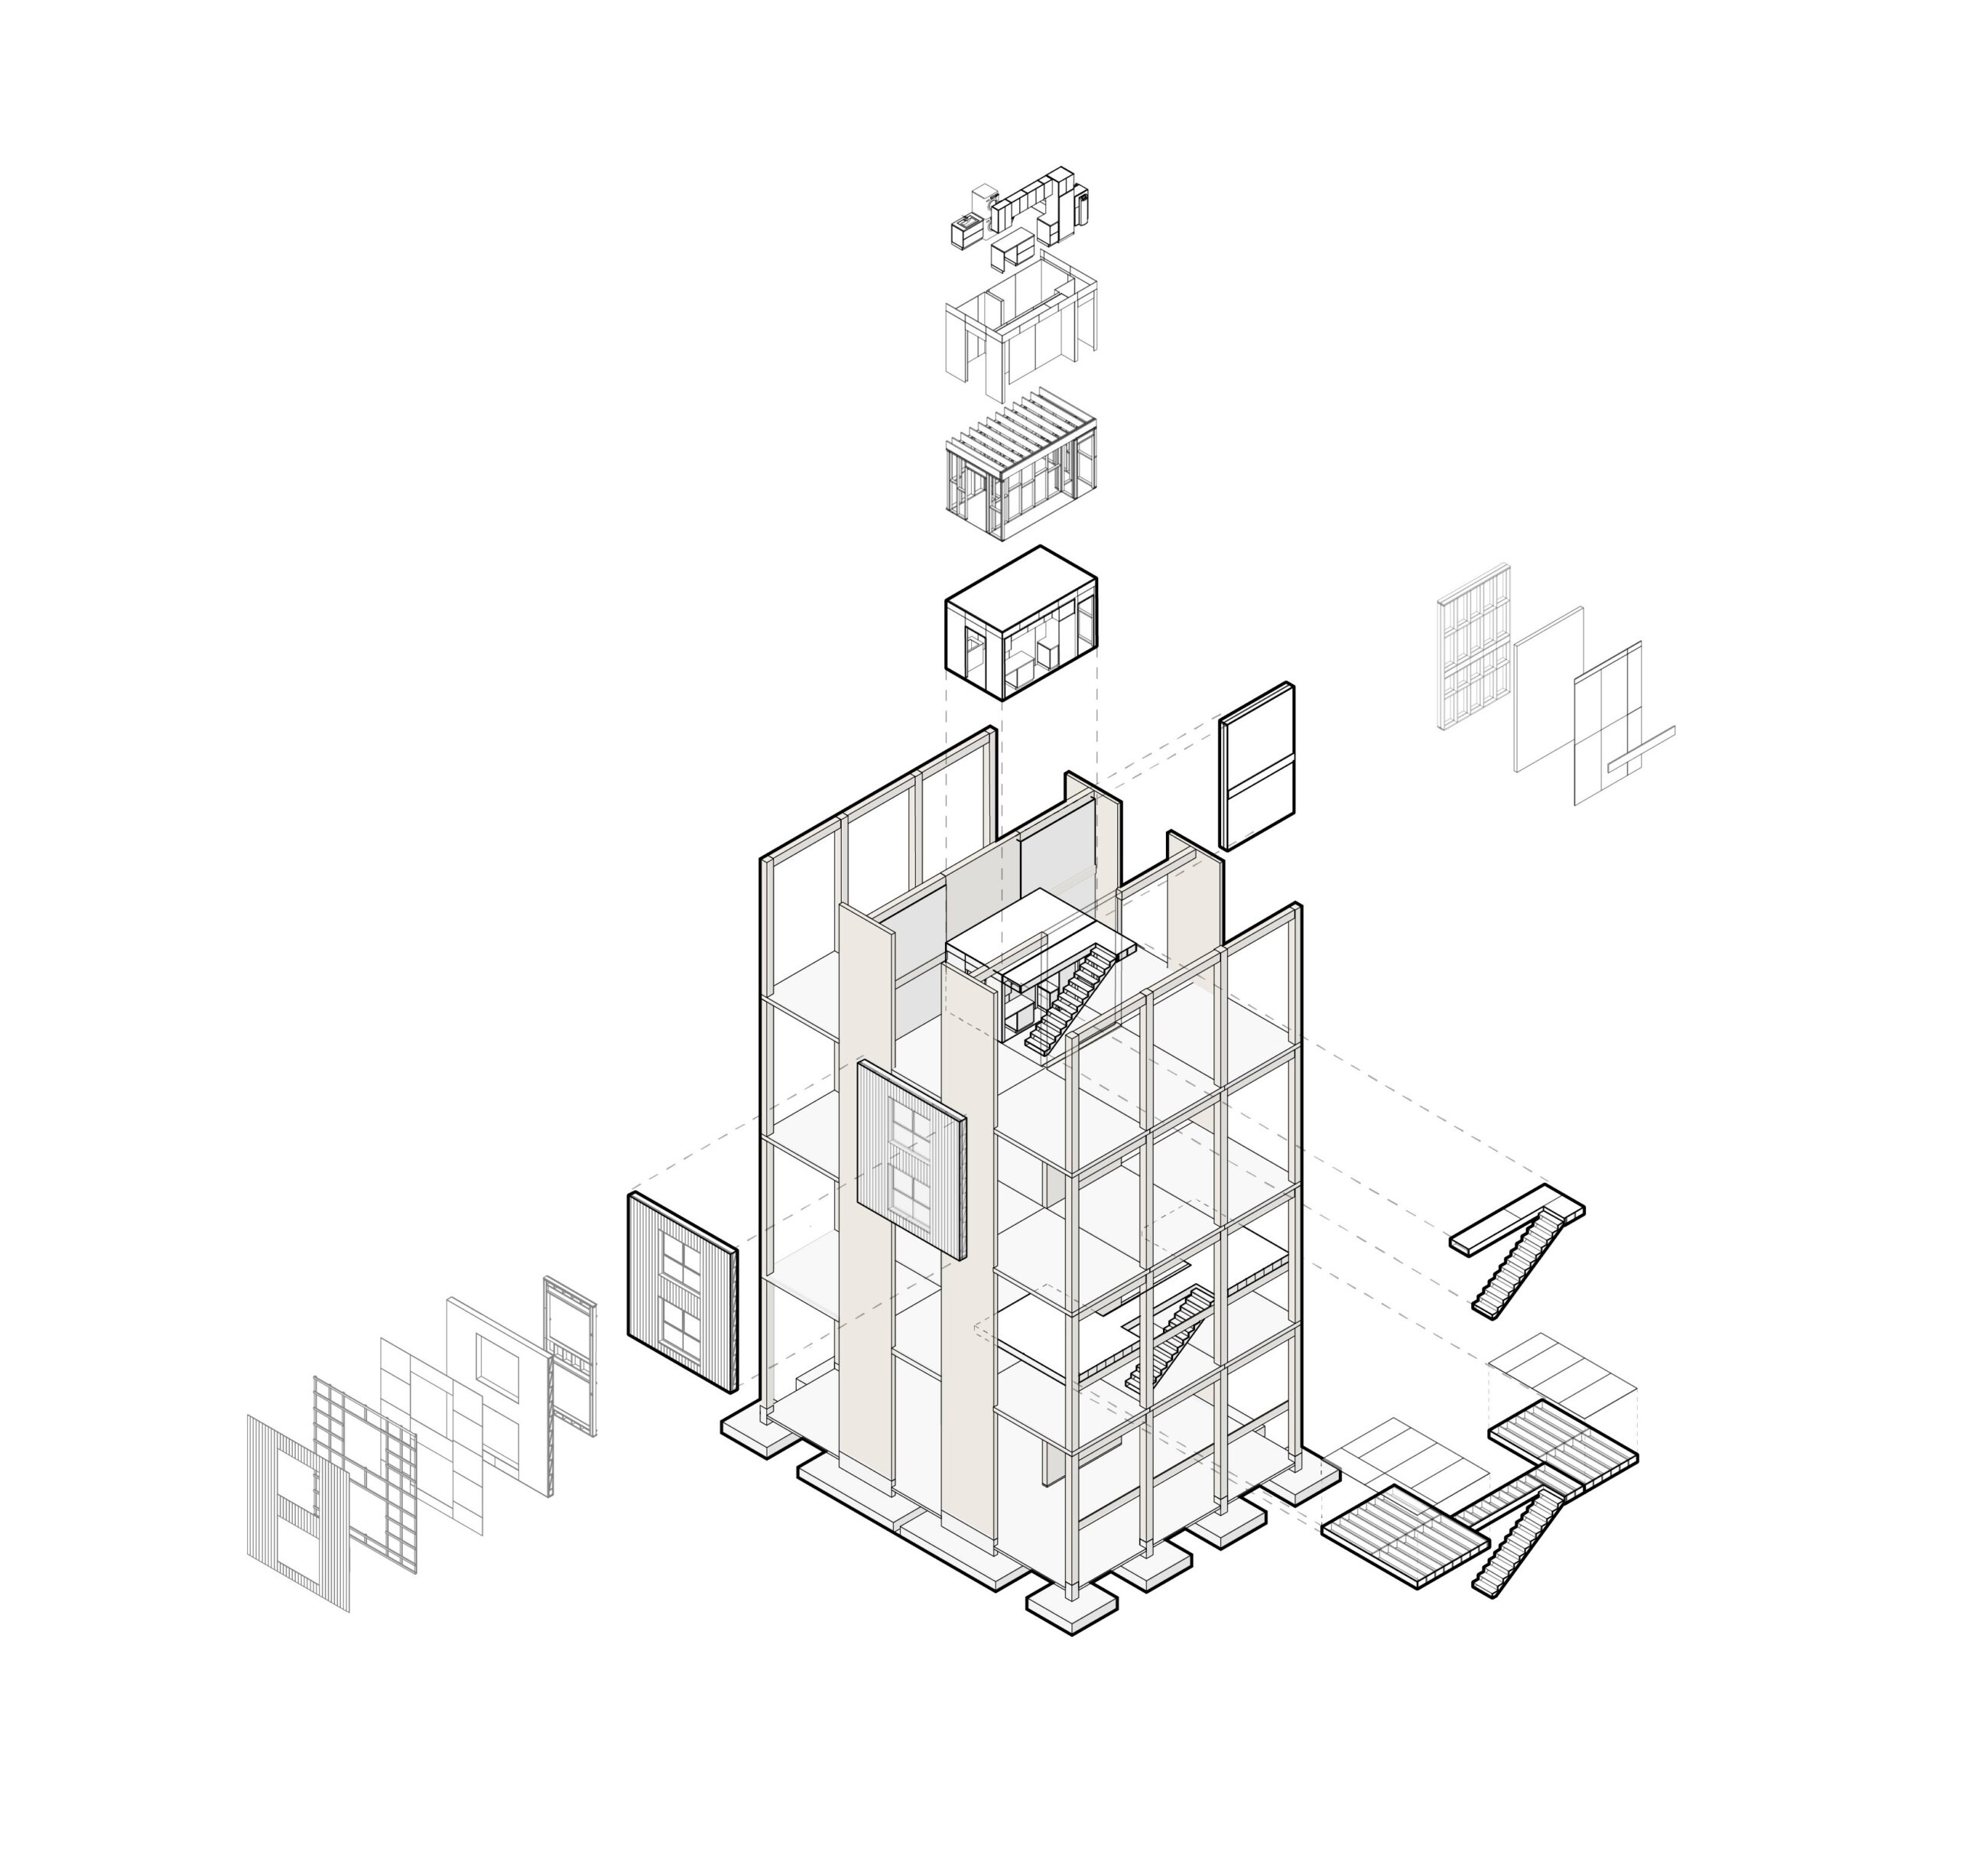
The most sustainable buildings tend to be ones that will stay in use for a long time, ensuring the materials used to build them remain in use as long as possible. The best way to do that is to make buildings adaptable to change. TwoUp Urbanarium has elements that can be easily disassembled from one another. That allows separate components to be removed and used for new purposes, extending their useful lives.
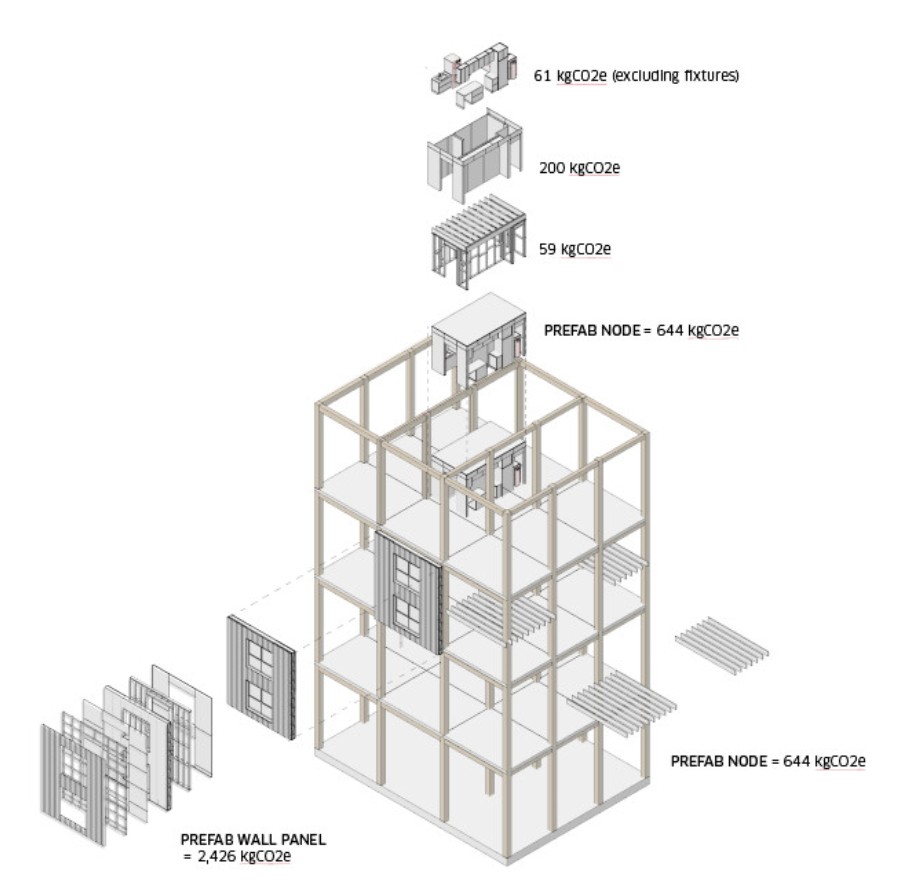
By using all bio-based by-products from the timber manufacturing process, the building components reduce waste, store carbon, support renewable forestry, and strengthen economic and ecological resilience.
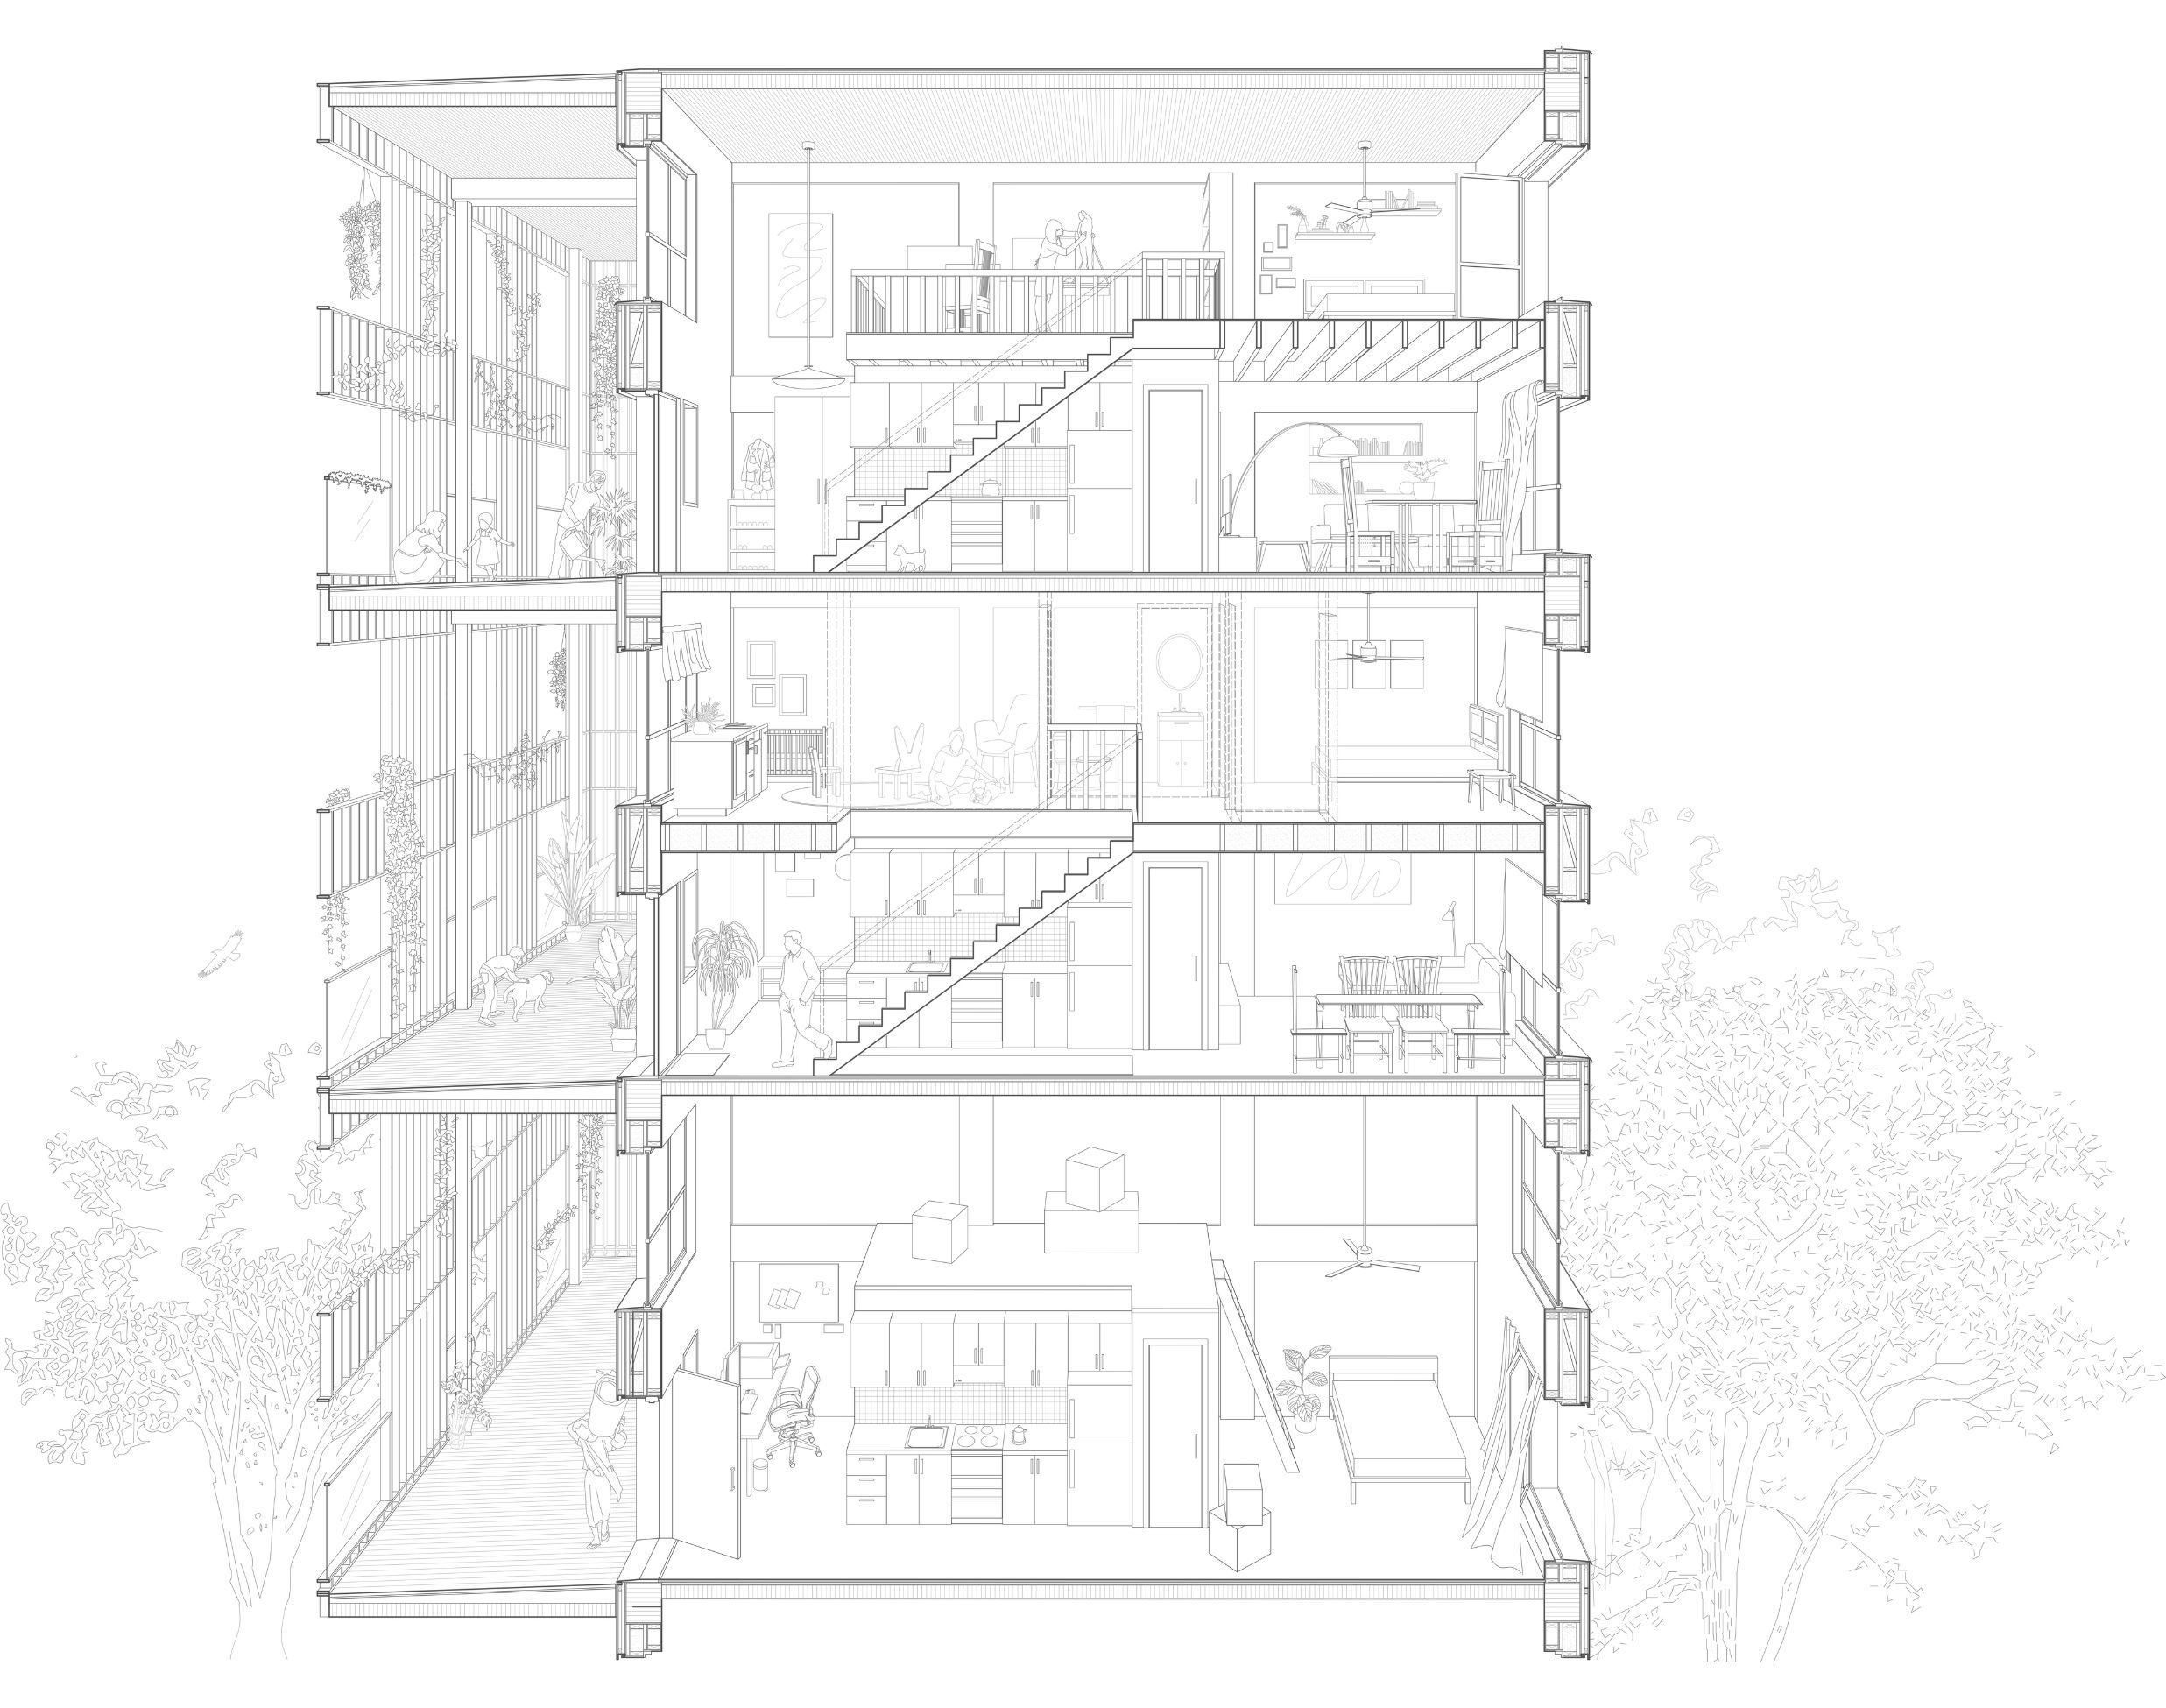
This community fosters sociability through circulation and visual connections that also serve as gathering spaces. Arranged as micro-villages or community plateaus, it cultivates a biogenic sense of place. Dual-aspect units maximize daylight and airflow, promoting comfort, well-being, and a stronger connection between people and their environment.
The Team