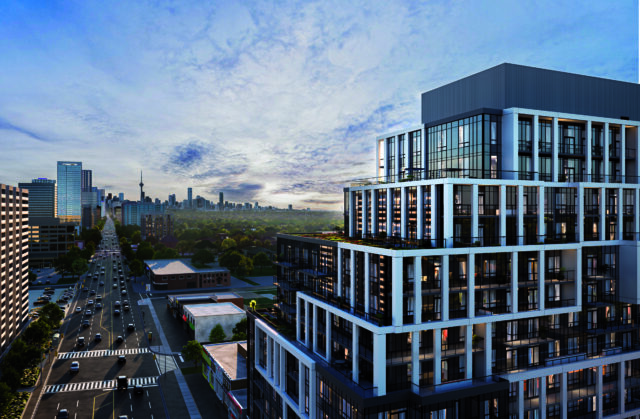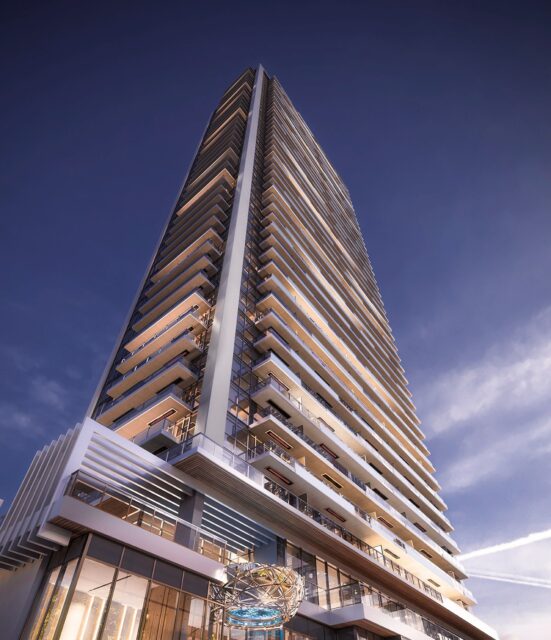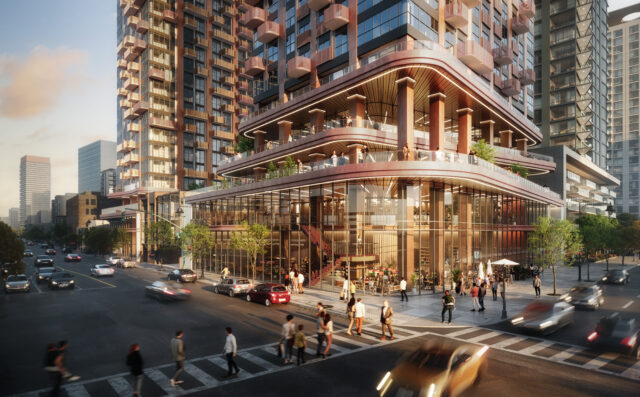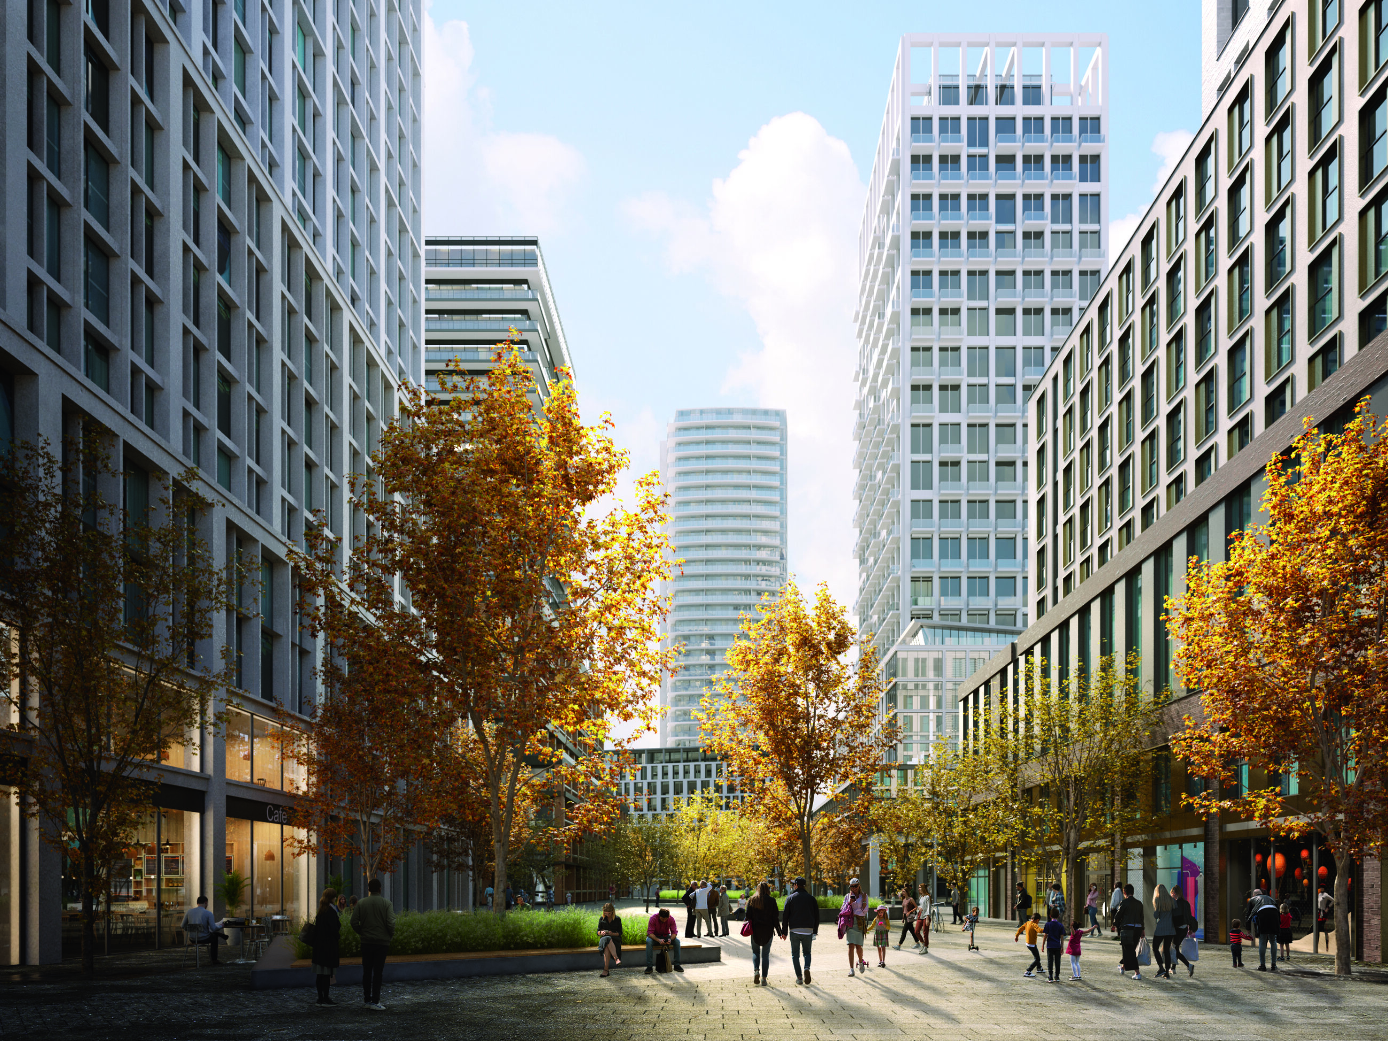
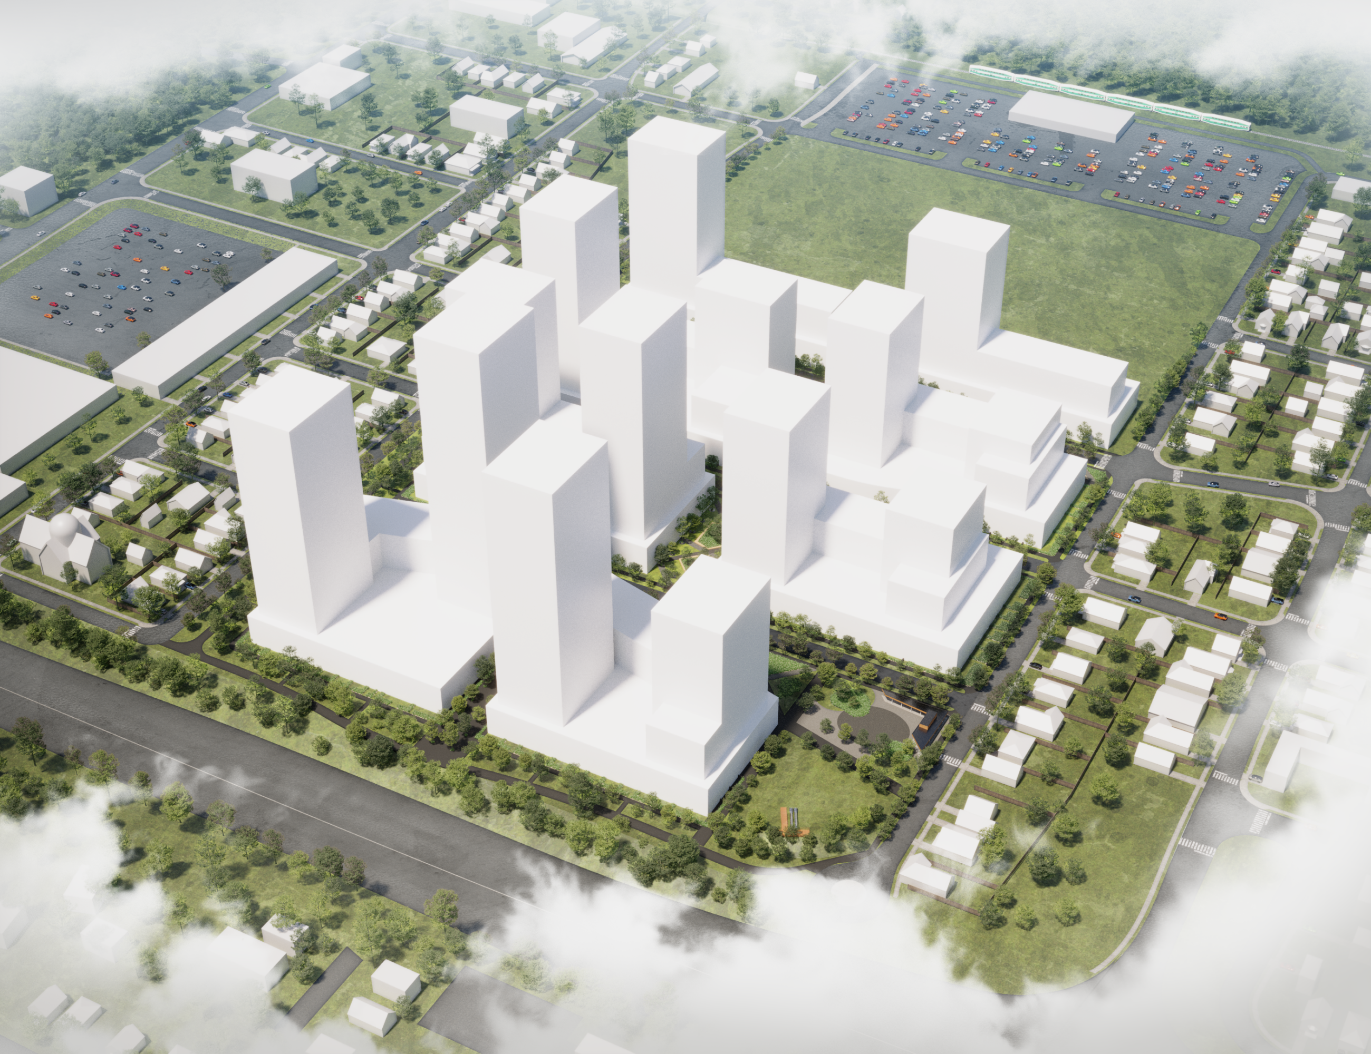
A 17.2-acre former industrial manufacturing site in the City of Oshawa is being reimagined as a high-density, mixed-use community comprising 14 towers, 5,150 residential units, and 6,500 square metres of retail space.
The design builds on the site’s industrial legacy and its relationship to major infrastructure and natural systems. Through design-led planning, the proposal transforms underutilized industrial land into a connected urban district focused on walkability, transit integration, public realm, and phased growth.
At the heart of the plan is a north-south public promenade connecting the natural trail network to the north with a proposed public park to the south. Animated by retail frontages, gardens, and seating areas, this central spine organizes the development and creates a vibrant, pedestrian-oriented environment.
A phased development strategy begins along First Avenue, strengthening street animation and commercial visibility before extending southward with coordinated servicing and street infrastructure. Tower heights step down toward the eastern edge of the site, creating a sensitive transition to adjacent residential neighbourhoods.
Together, the public realm and phased approach support a logical build-out while delivering early community benefits — reweaving a former industrial site into Oshawa’s evolving urban fabric.
- Location
- Oshawa, ON
- Size
- 654,510 sq ft
- Client
- Ellsworth Group & Forgestone Capital
- DIALOG Services
- Collaborators
Baron Nelson Architects Inc.
DesignWorks Engineering
Jablonsky, Ast and Partners International
Lithos Group Inc.
Redknot Studio
LEA Group
Architecture
Landscape Architecture
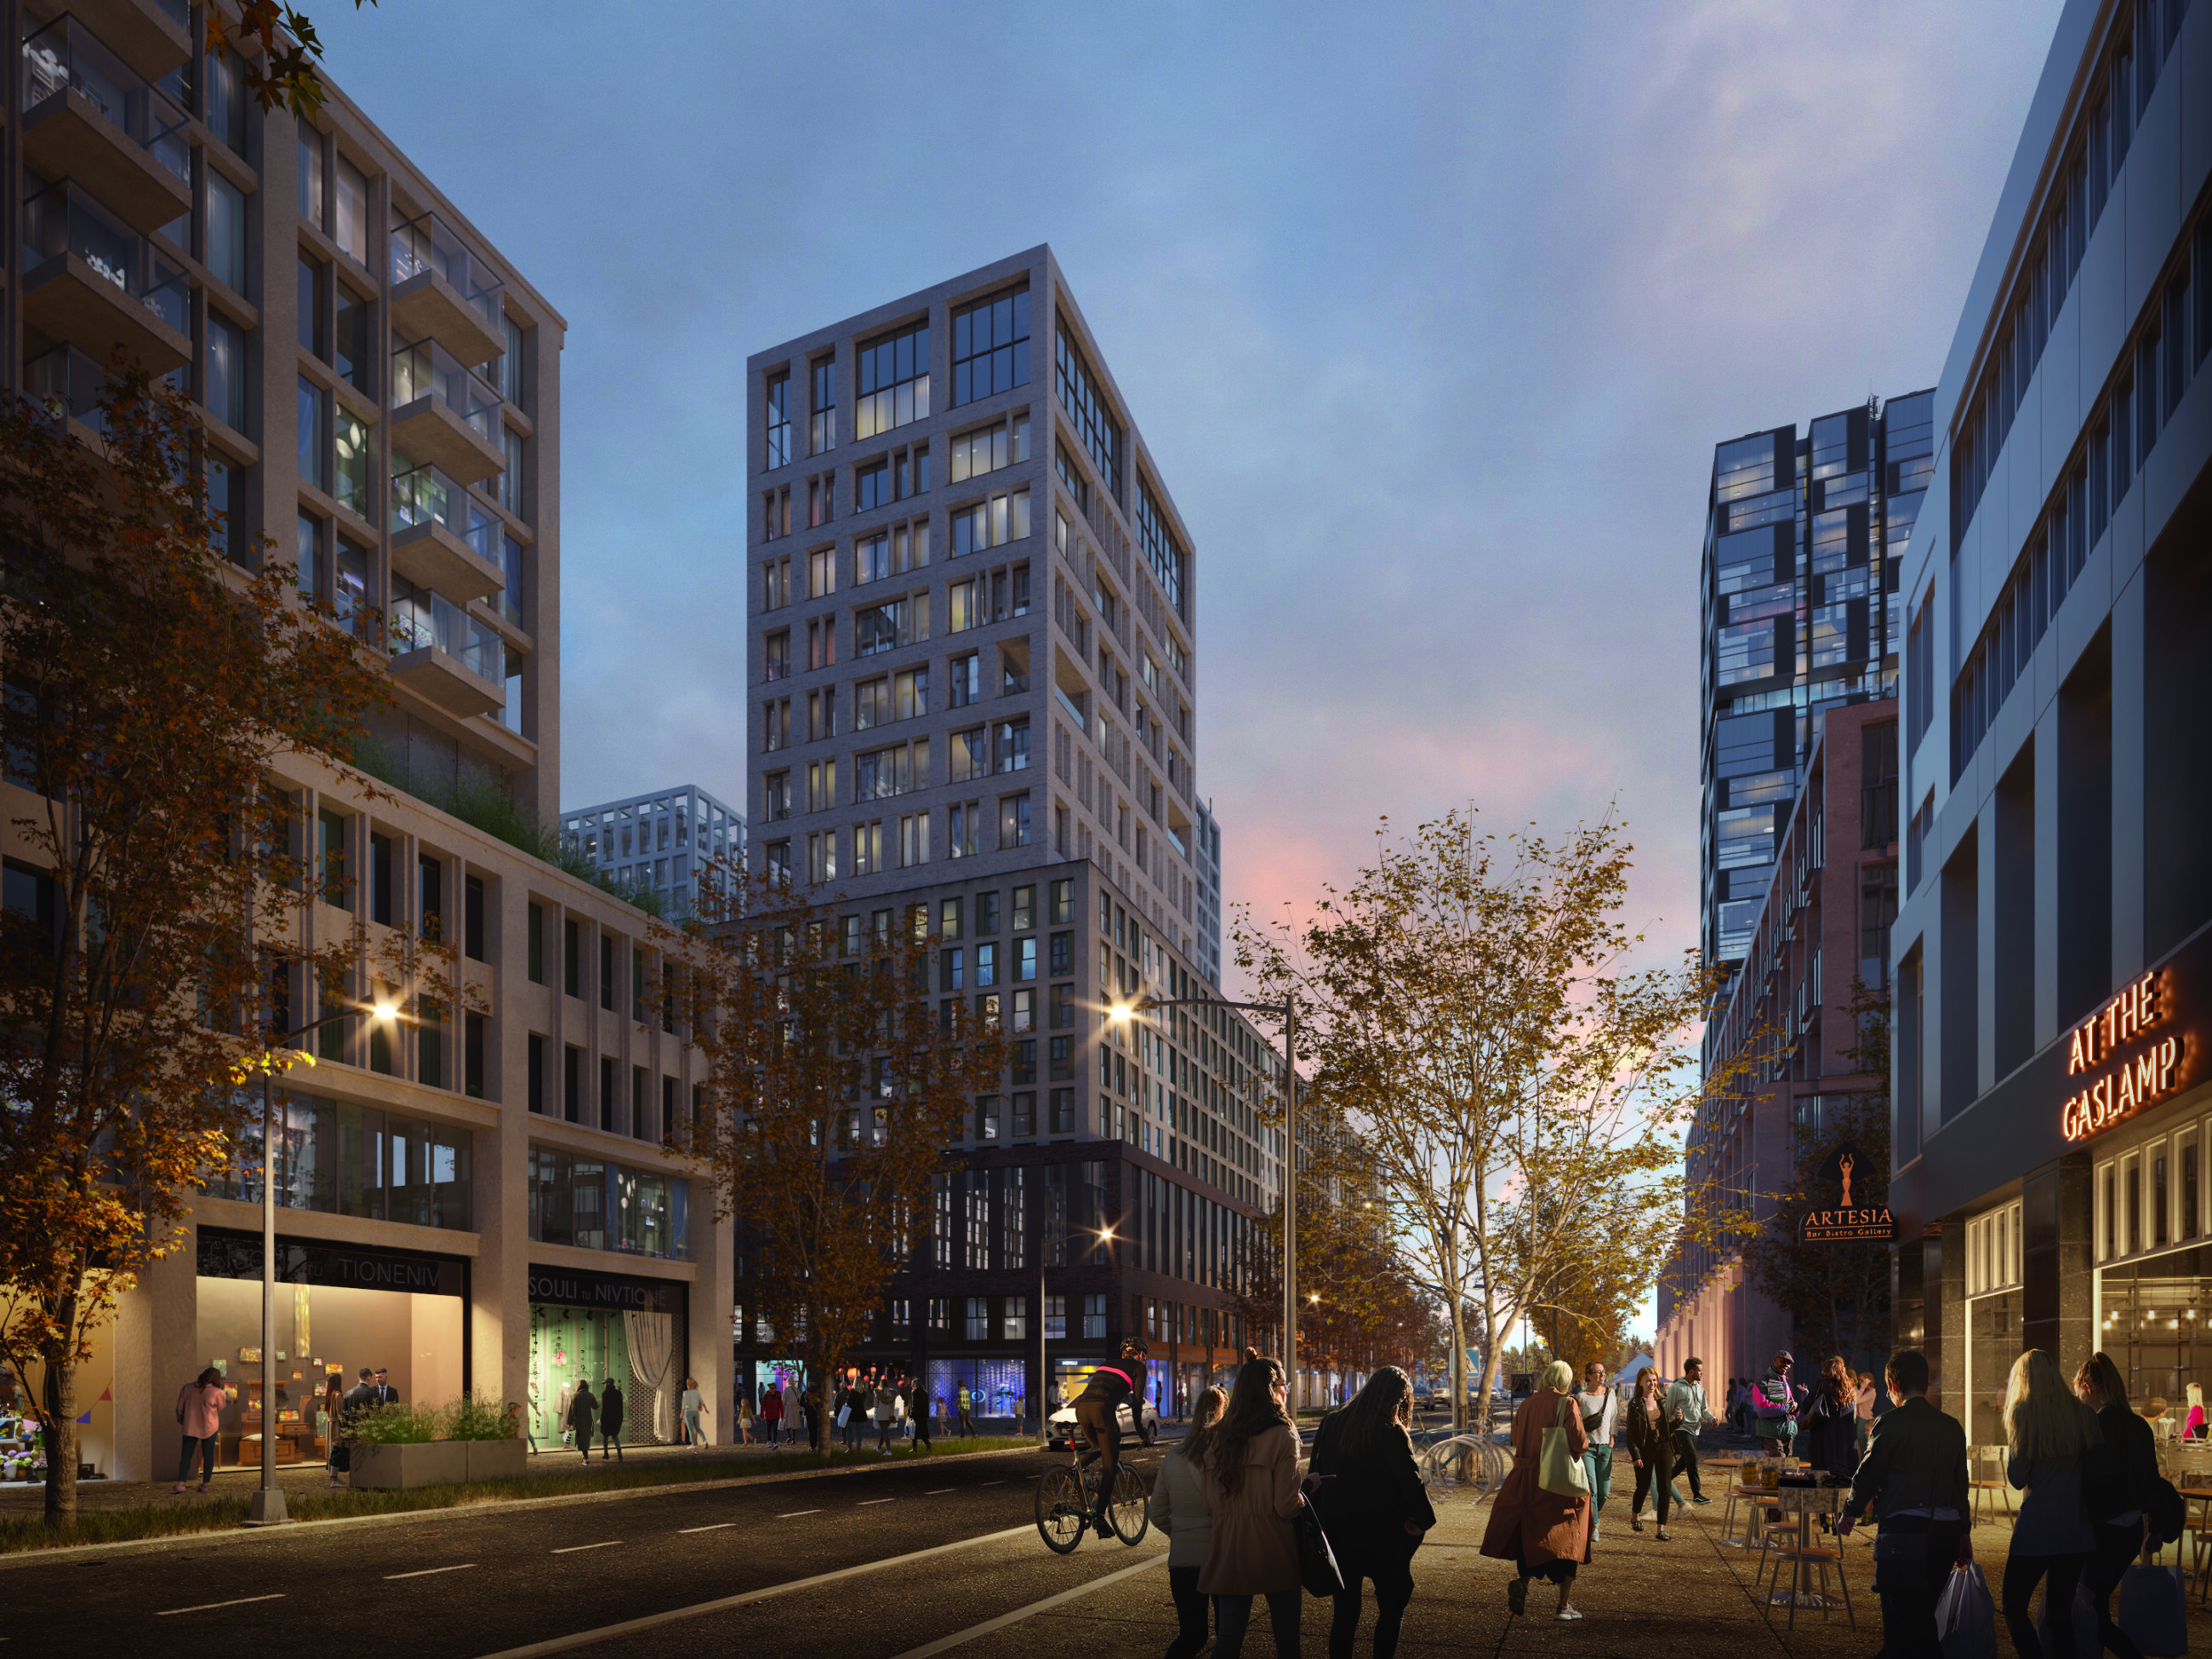
The proposal supports multi-modal movement within the community. The central promenade enhances the pedestrian experience, extending from the northern to the southern part of the development, with raised crosswalks at Second and Third Avenue to ensure pedestrian safety.
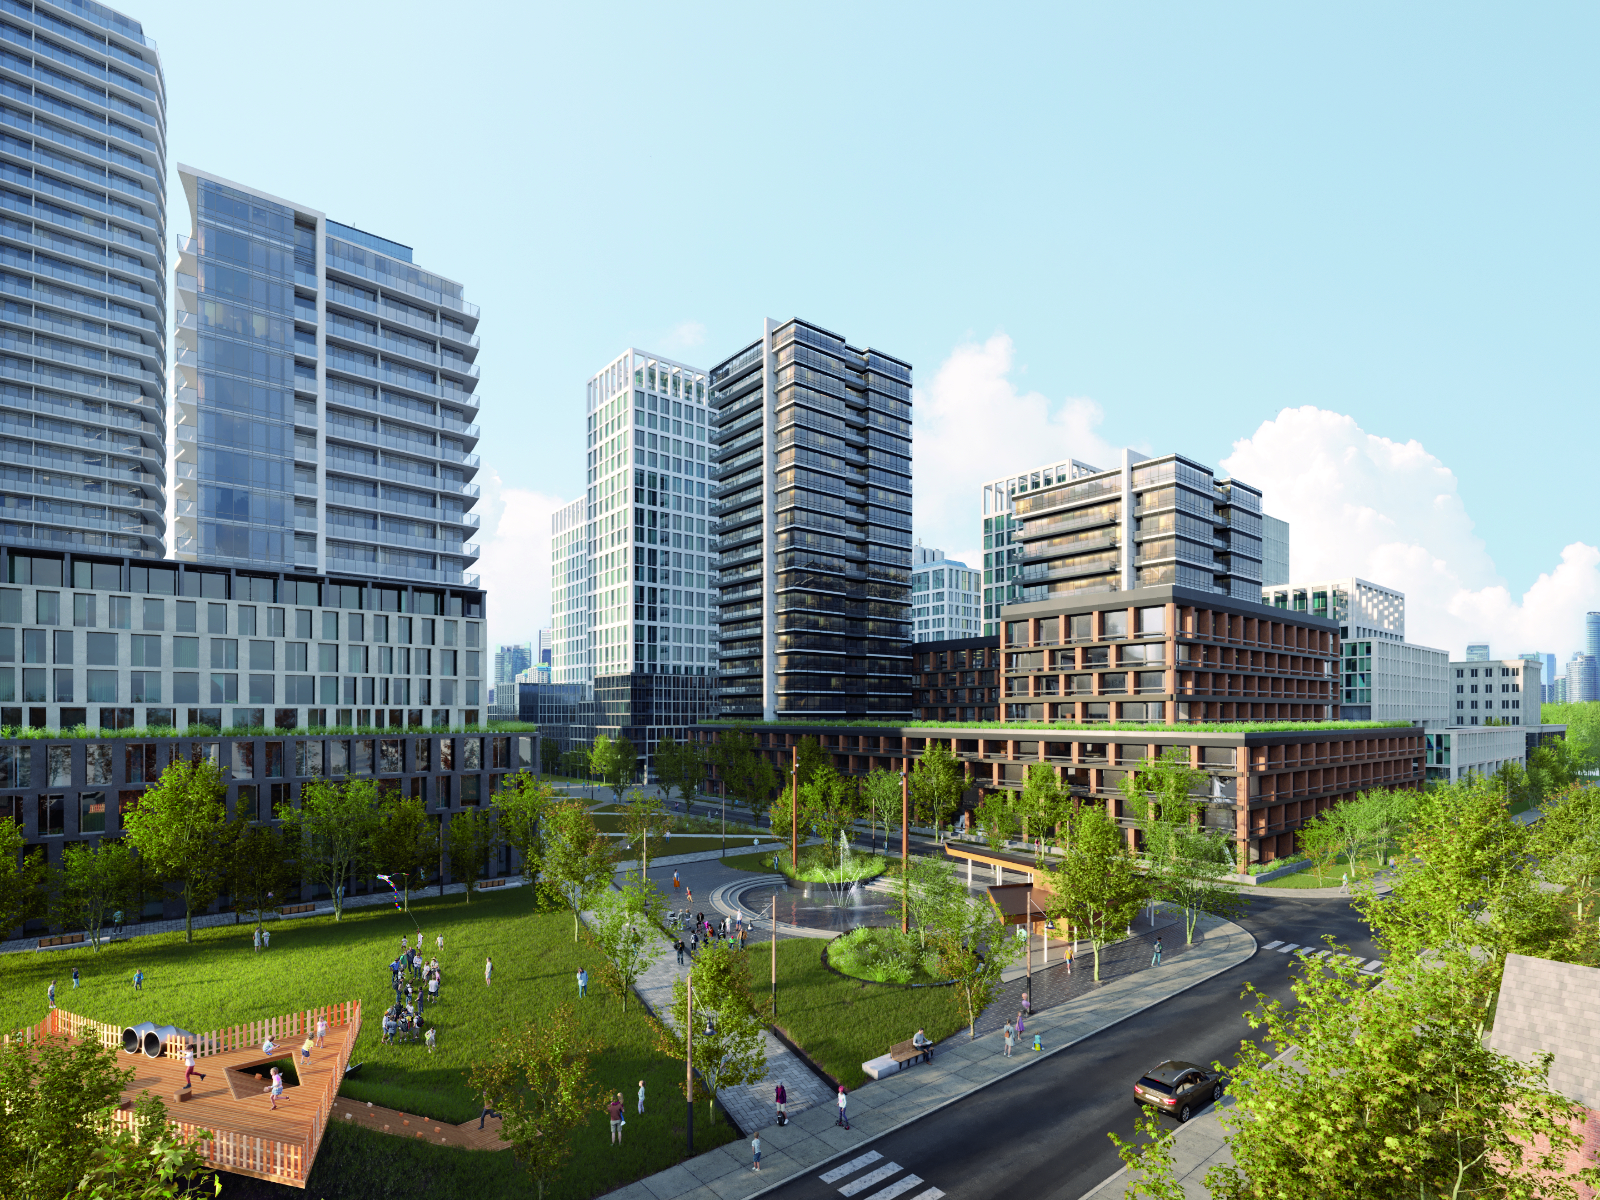
The pedestrian promenade terminates at the public park, acting as a transitional buffer between the low-rise residences of the surrounding neighbourhood and the high-density development. It also serves as a vital community space, facilitating social and cultural integration between the established and emerging populations.
By limiting the podium height, situating retail and townhomes at ground level, and integrating mid-rise buildings between the high-rise and low-rise structures, the design fosters a human-scale environment that emphasizes the pedestrian experience.
The Team