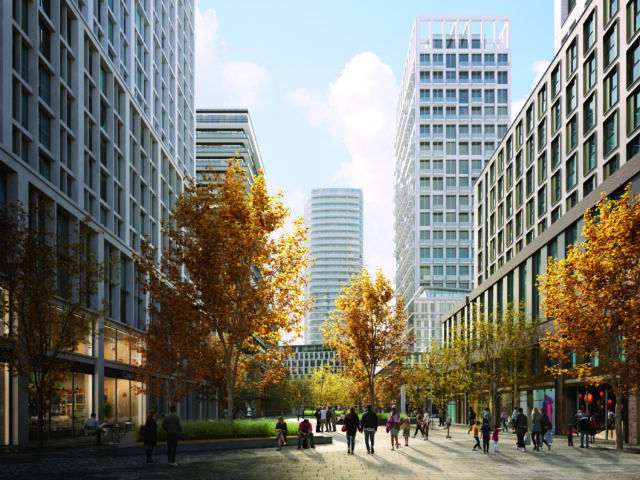
Set within the vibrant and multicultural heart of North York, 6080 Yonge Street rises as a tribute to the diverse voices, scales, and rhythms that define its neighbourhood. The development is imagined as a mosaic of homes in the sky, a place where design speaks the language of community, continuity, and care.
Responding to the transformative energy of the Yonge North Subway Extension, the project introduces a 14-storey mixed-use development that embraces density with intention. Instead of a singular, imposing mass, the building unfolds in articulated blocks, each scaled to echo the surrounding low-rise homes and offering a moment of intimacy within the verticality of city living.
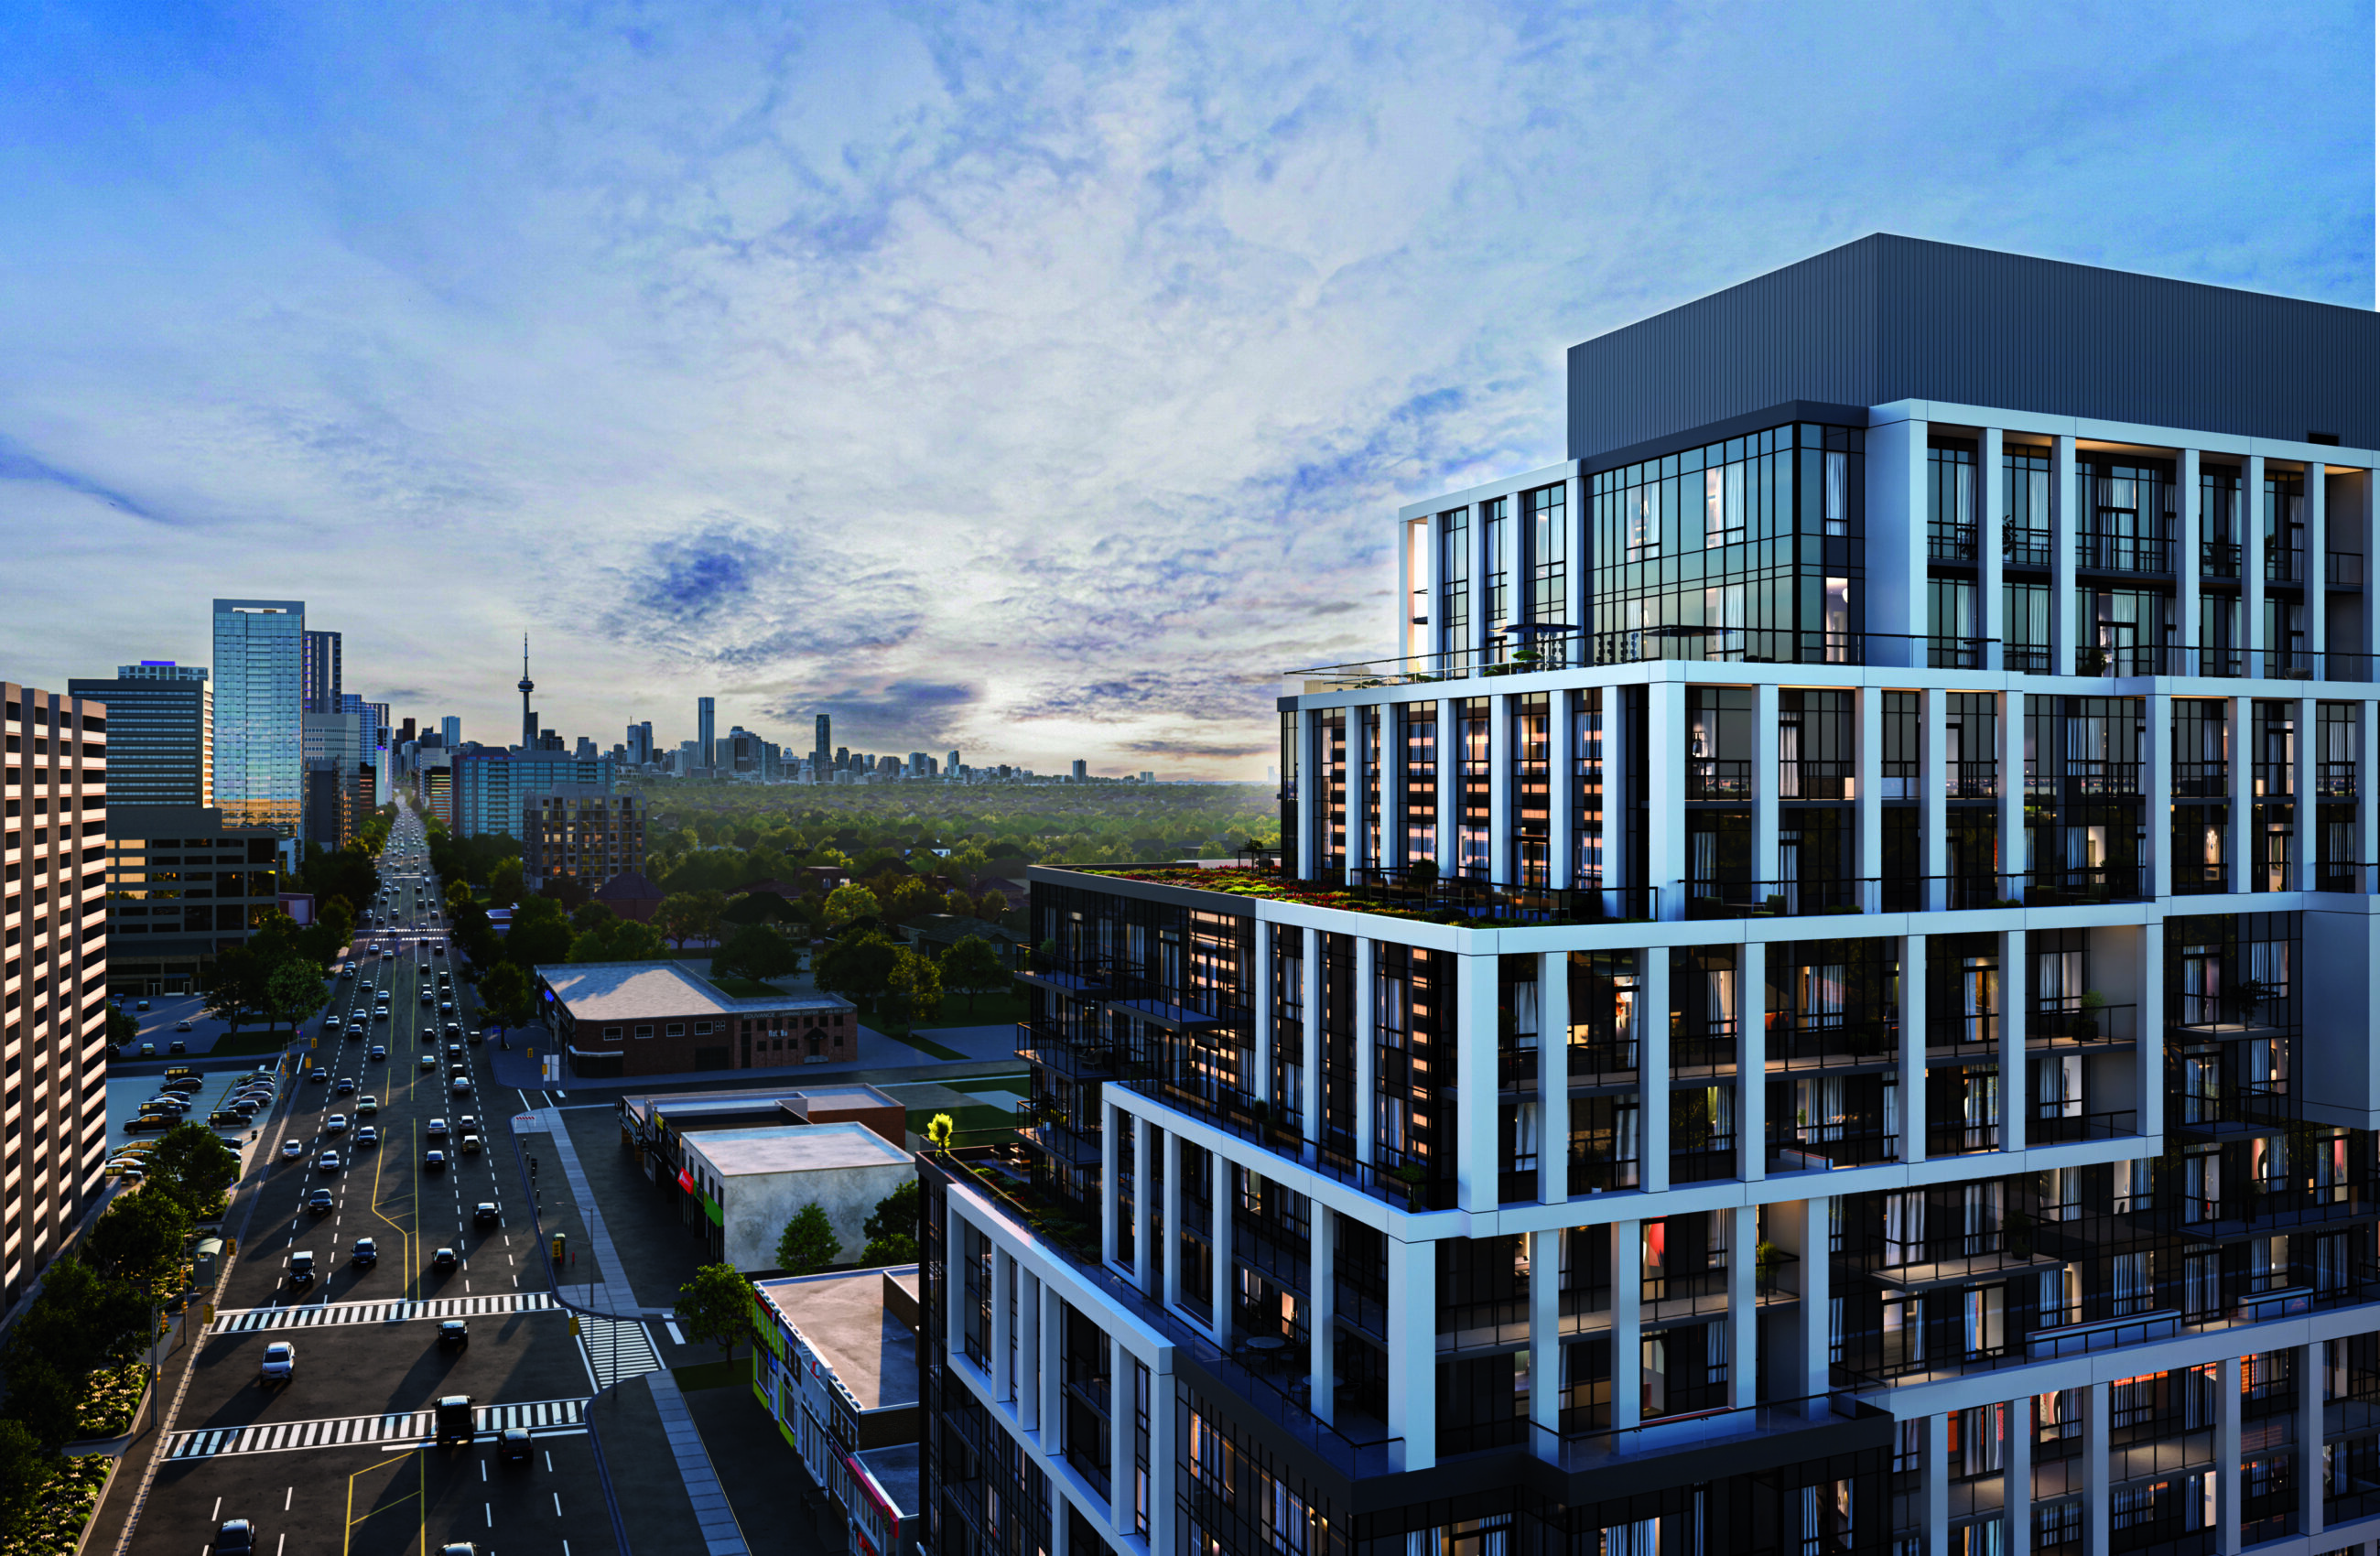
The massing gently terraces down, shaped by the angular plane of Yonge Street. This form creates a series of outdoor spaces such as private balconies, shared terraces, and planted pockets that mirror the spirit of neighborhood yards and porches. These moments of openness serve as places of retreat, gathering, and as gestures of respect toward the existing urban fabric, blurring the edge between new and old, vertical and horizontal, modern and familiar.
Each volume in the composition is shifted with purpose to invite light and air, offer shade and greenery, and allow each home to claim its identity within the whole. This breaking of the mass into human-scaled segments fosters a vertical village, design that is animated, personal, and connected to its place.
- Location
- North York, ON
- Size
- 215,375 sq ft
- Client
- Tridel & Arkfield
- Sustainability Toronto Green Standard v4
- DIALOG Services
- Collaborators
Studio TLA
Goldberg Group
BA Consulting Group Limited
Masongsong Associates
Architecture
Structural Engineering
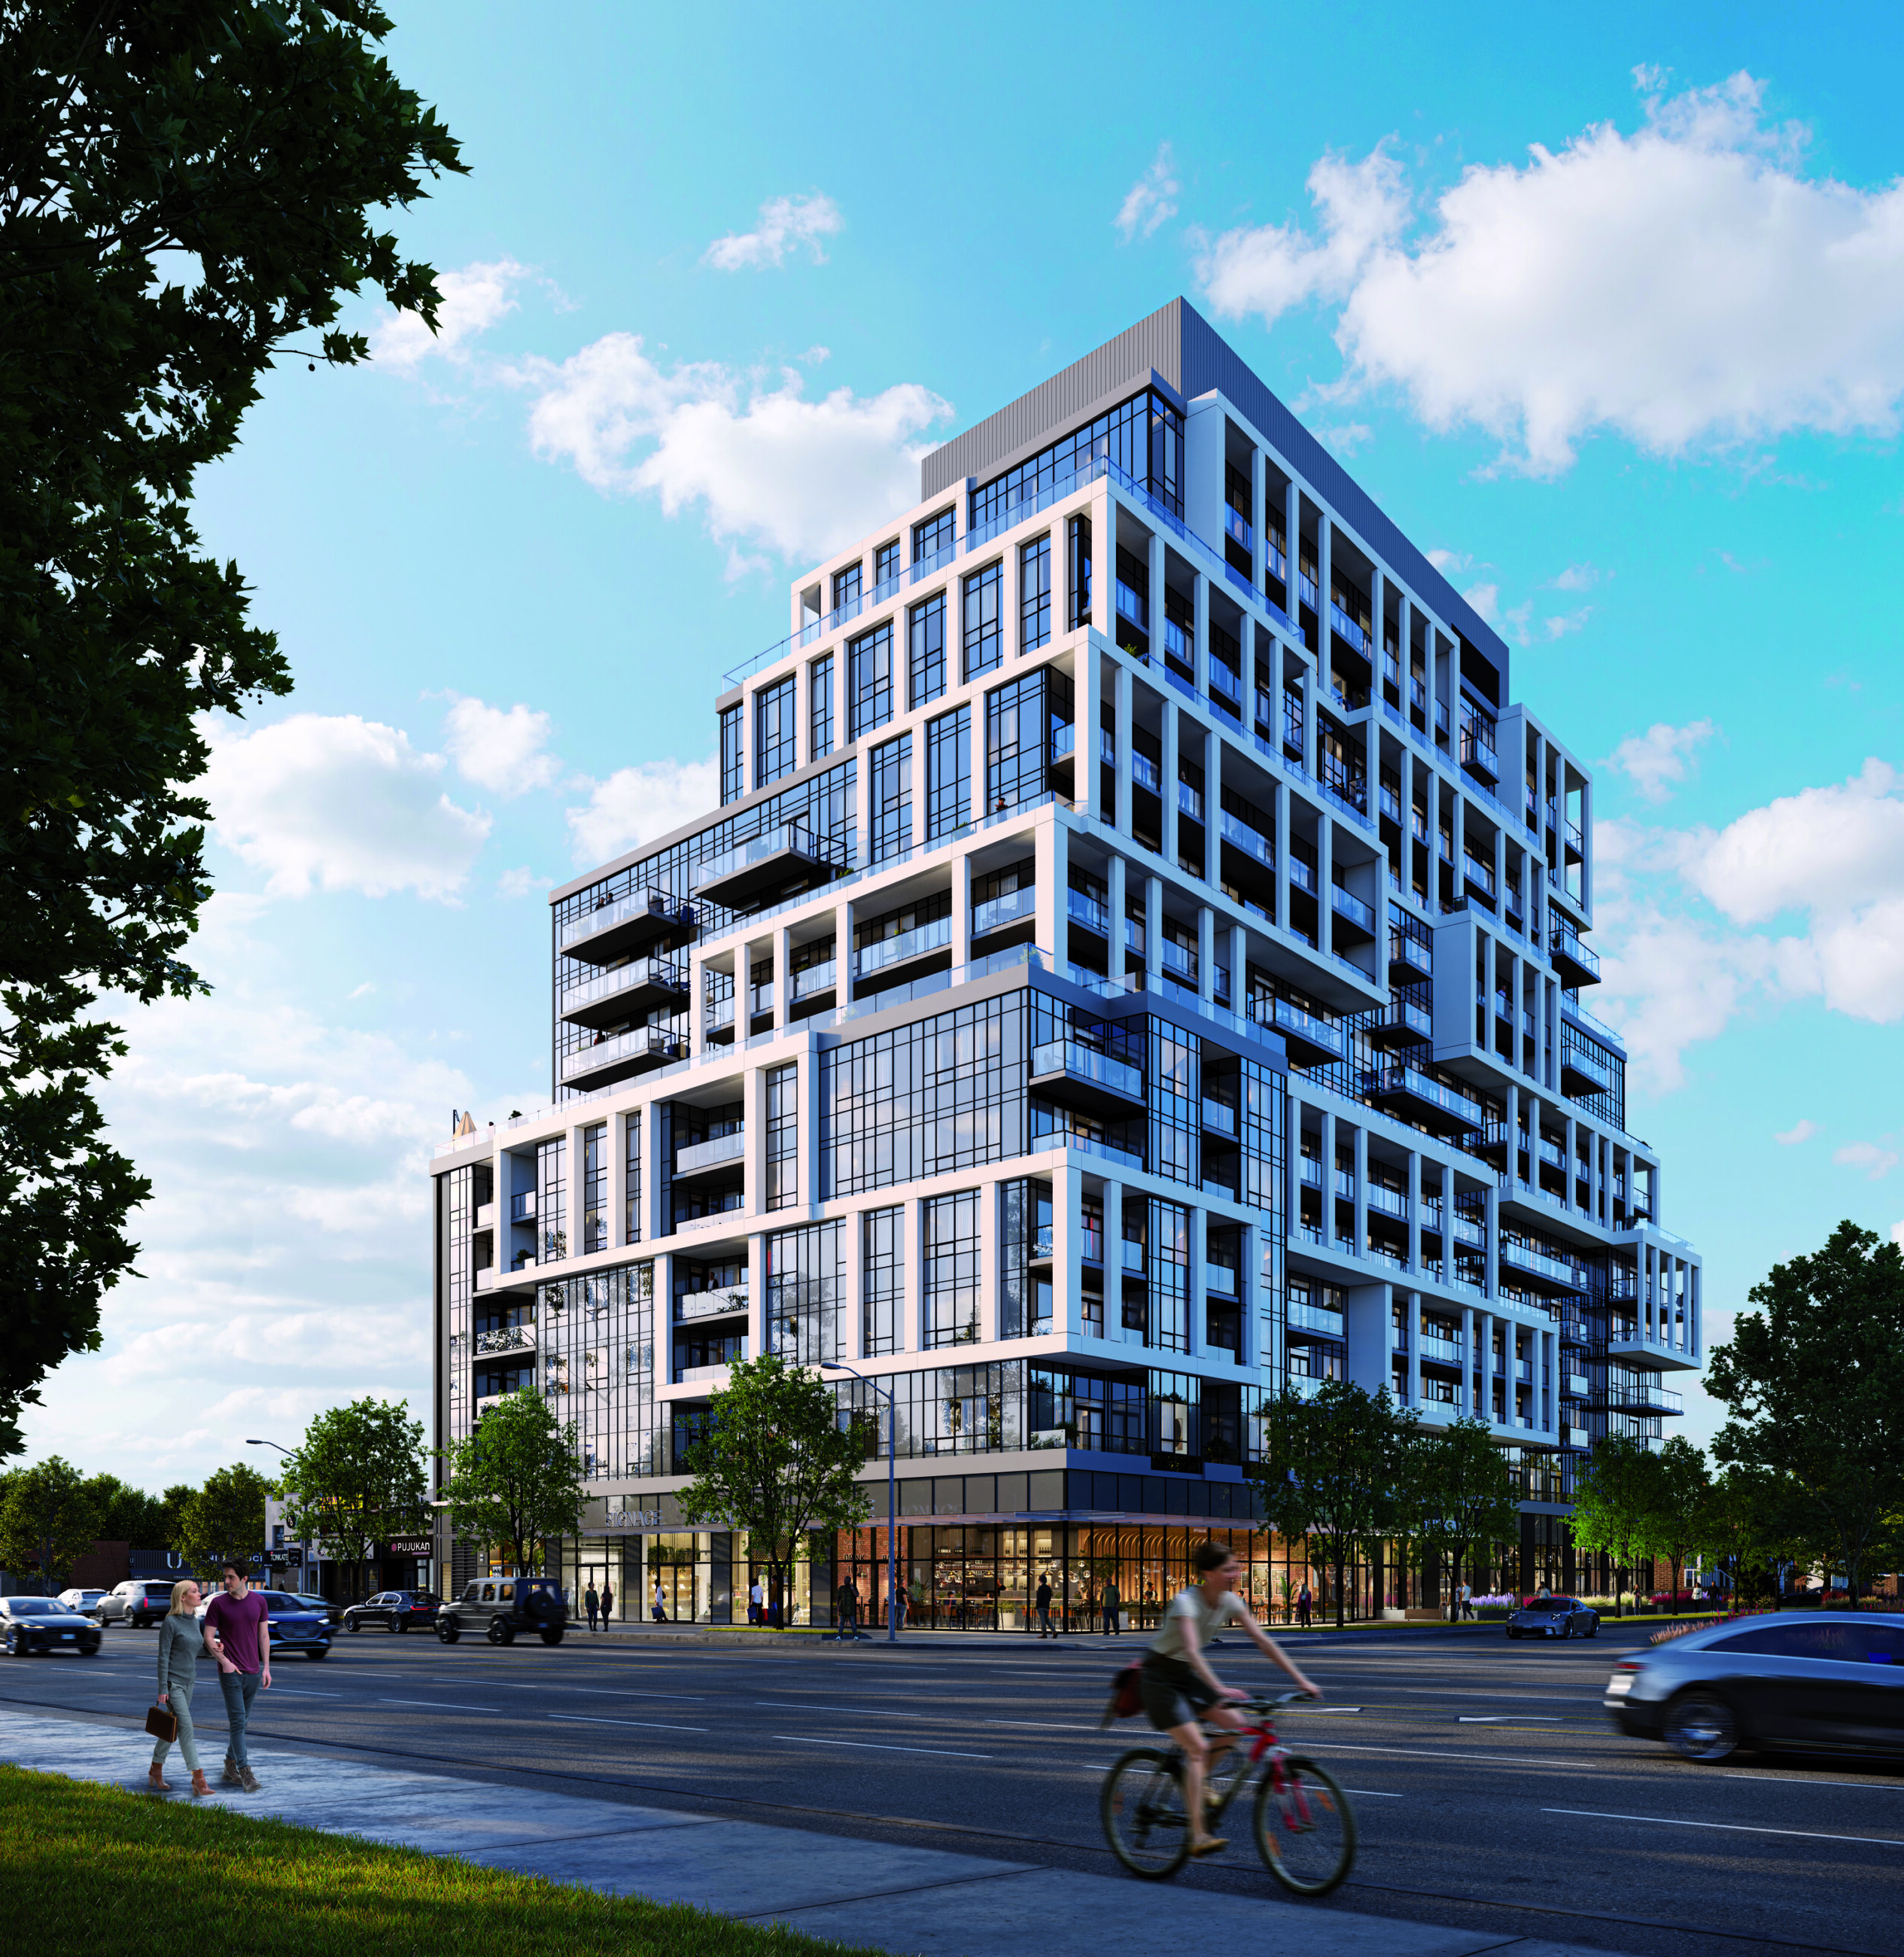
The stepped massing creates integrated terraces and outdoor spaces, reinforcing openness and the sense of a finer-grained, human scale.
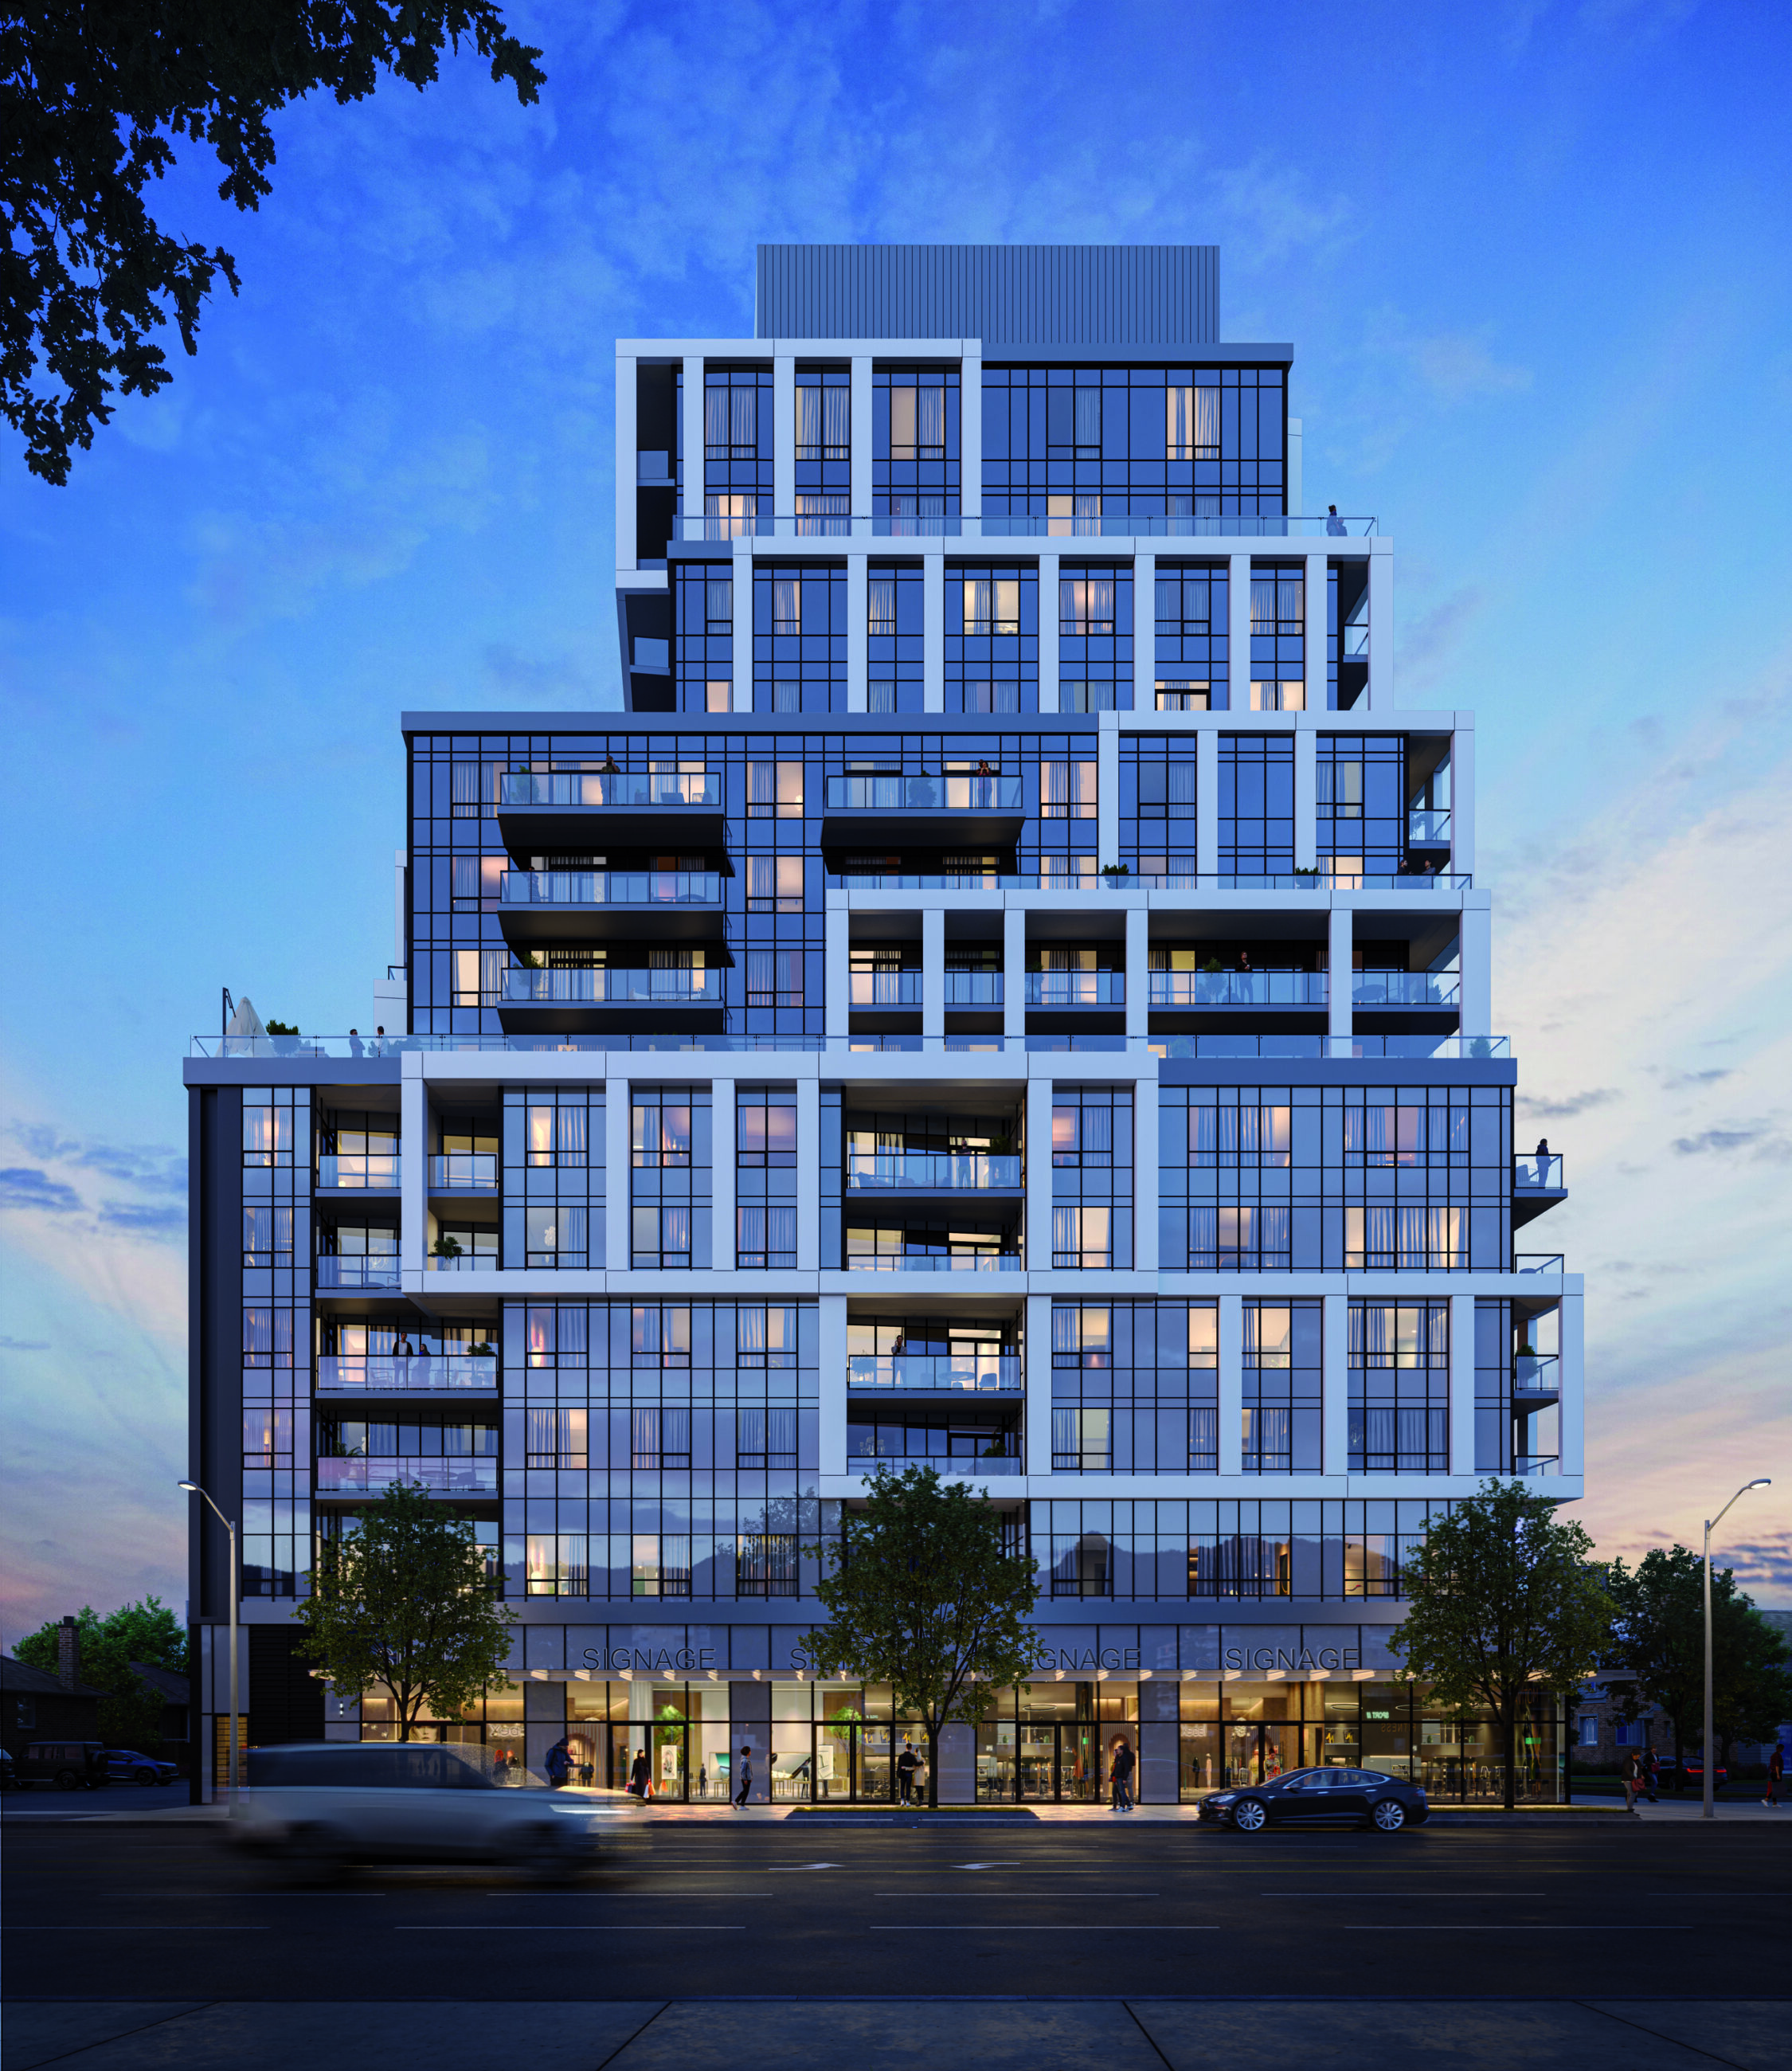
The concept of integrating elements from Jenga and subdividing the facade into smaller boxes stemmed from the desire to connect with the neighboring low-rise community.
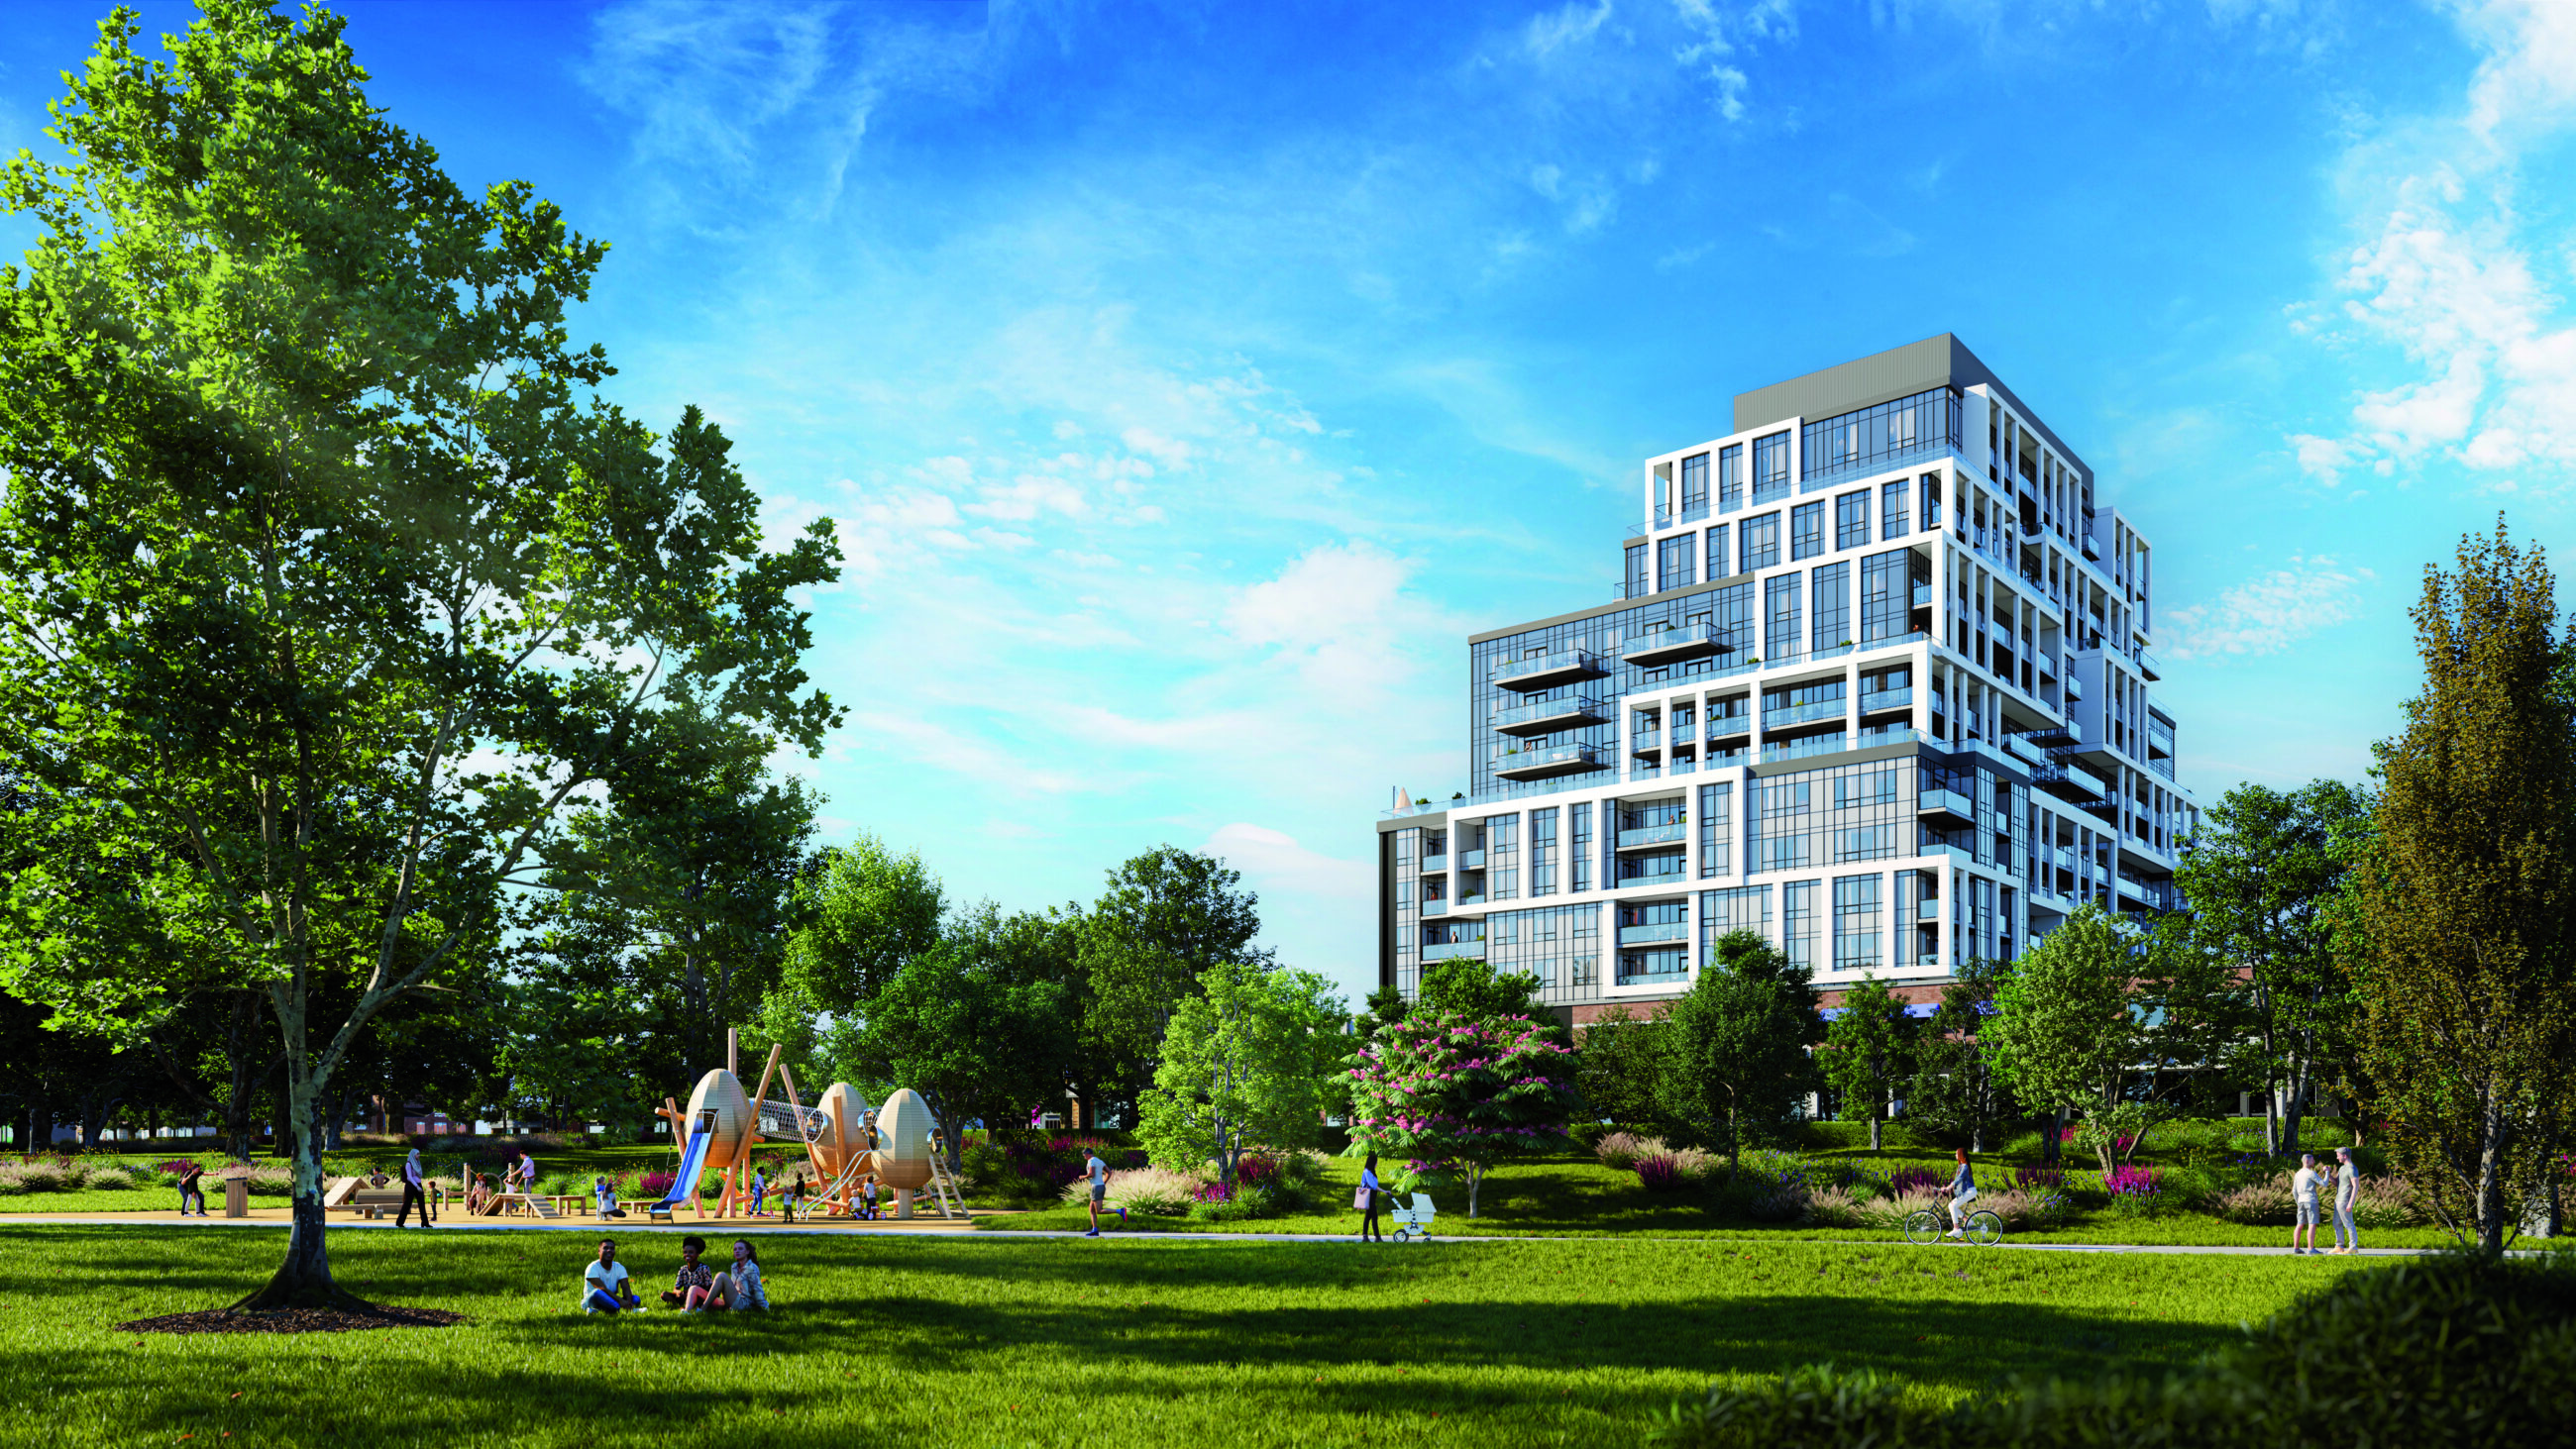
By spreading the amenity space across the first two floors, the design achieves a variety of activities and experiences that aim to integrate the community with the surrounding neighbourhood.
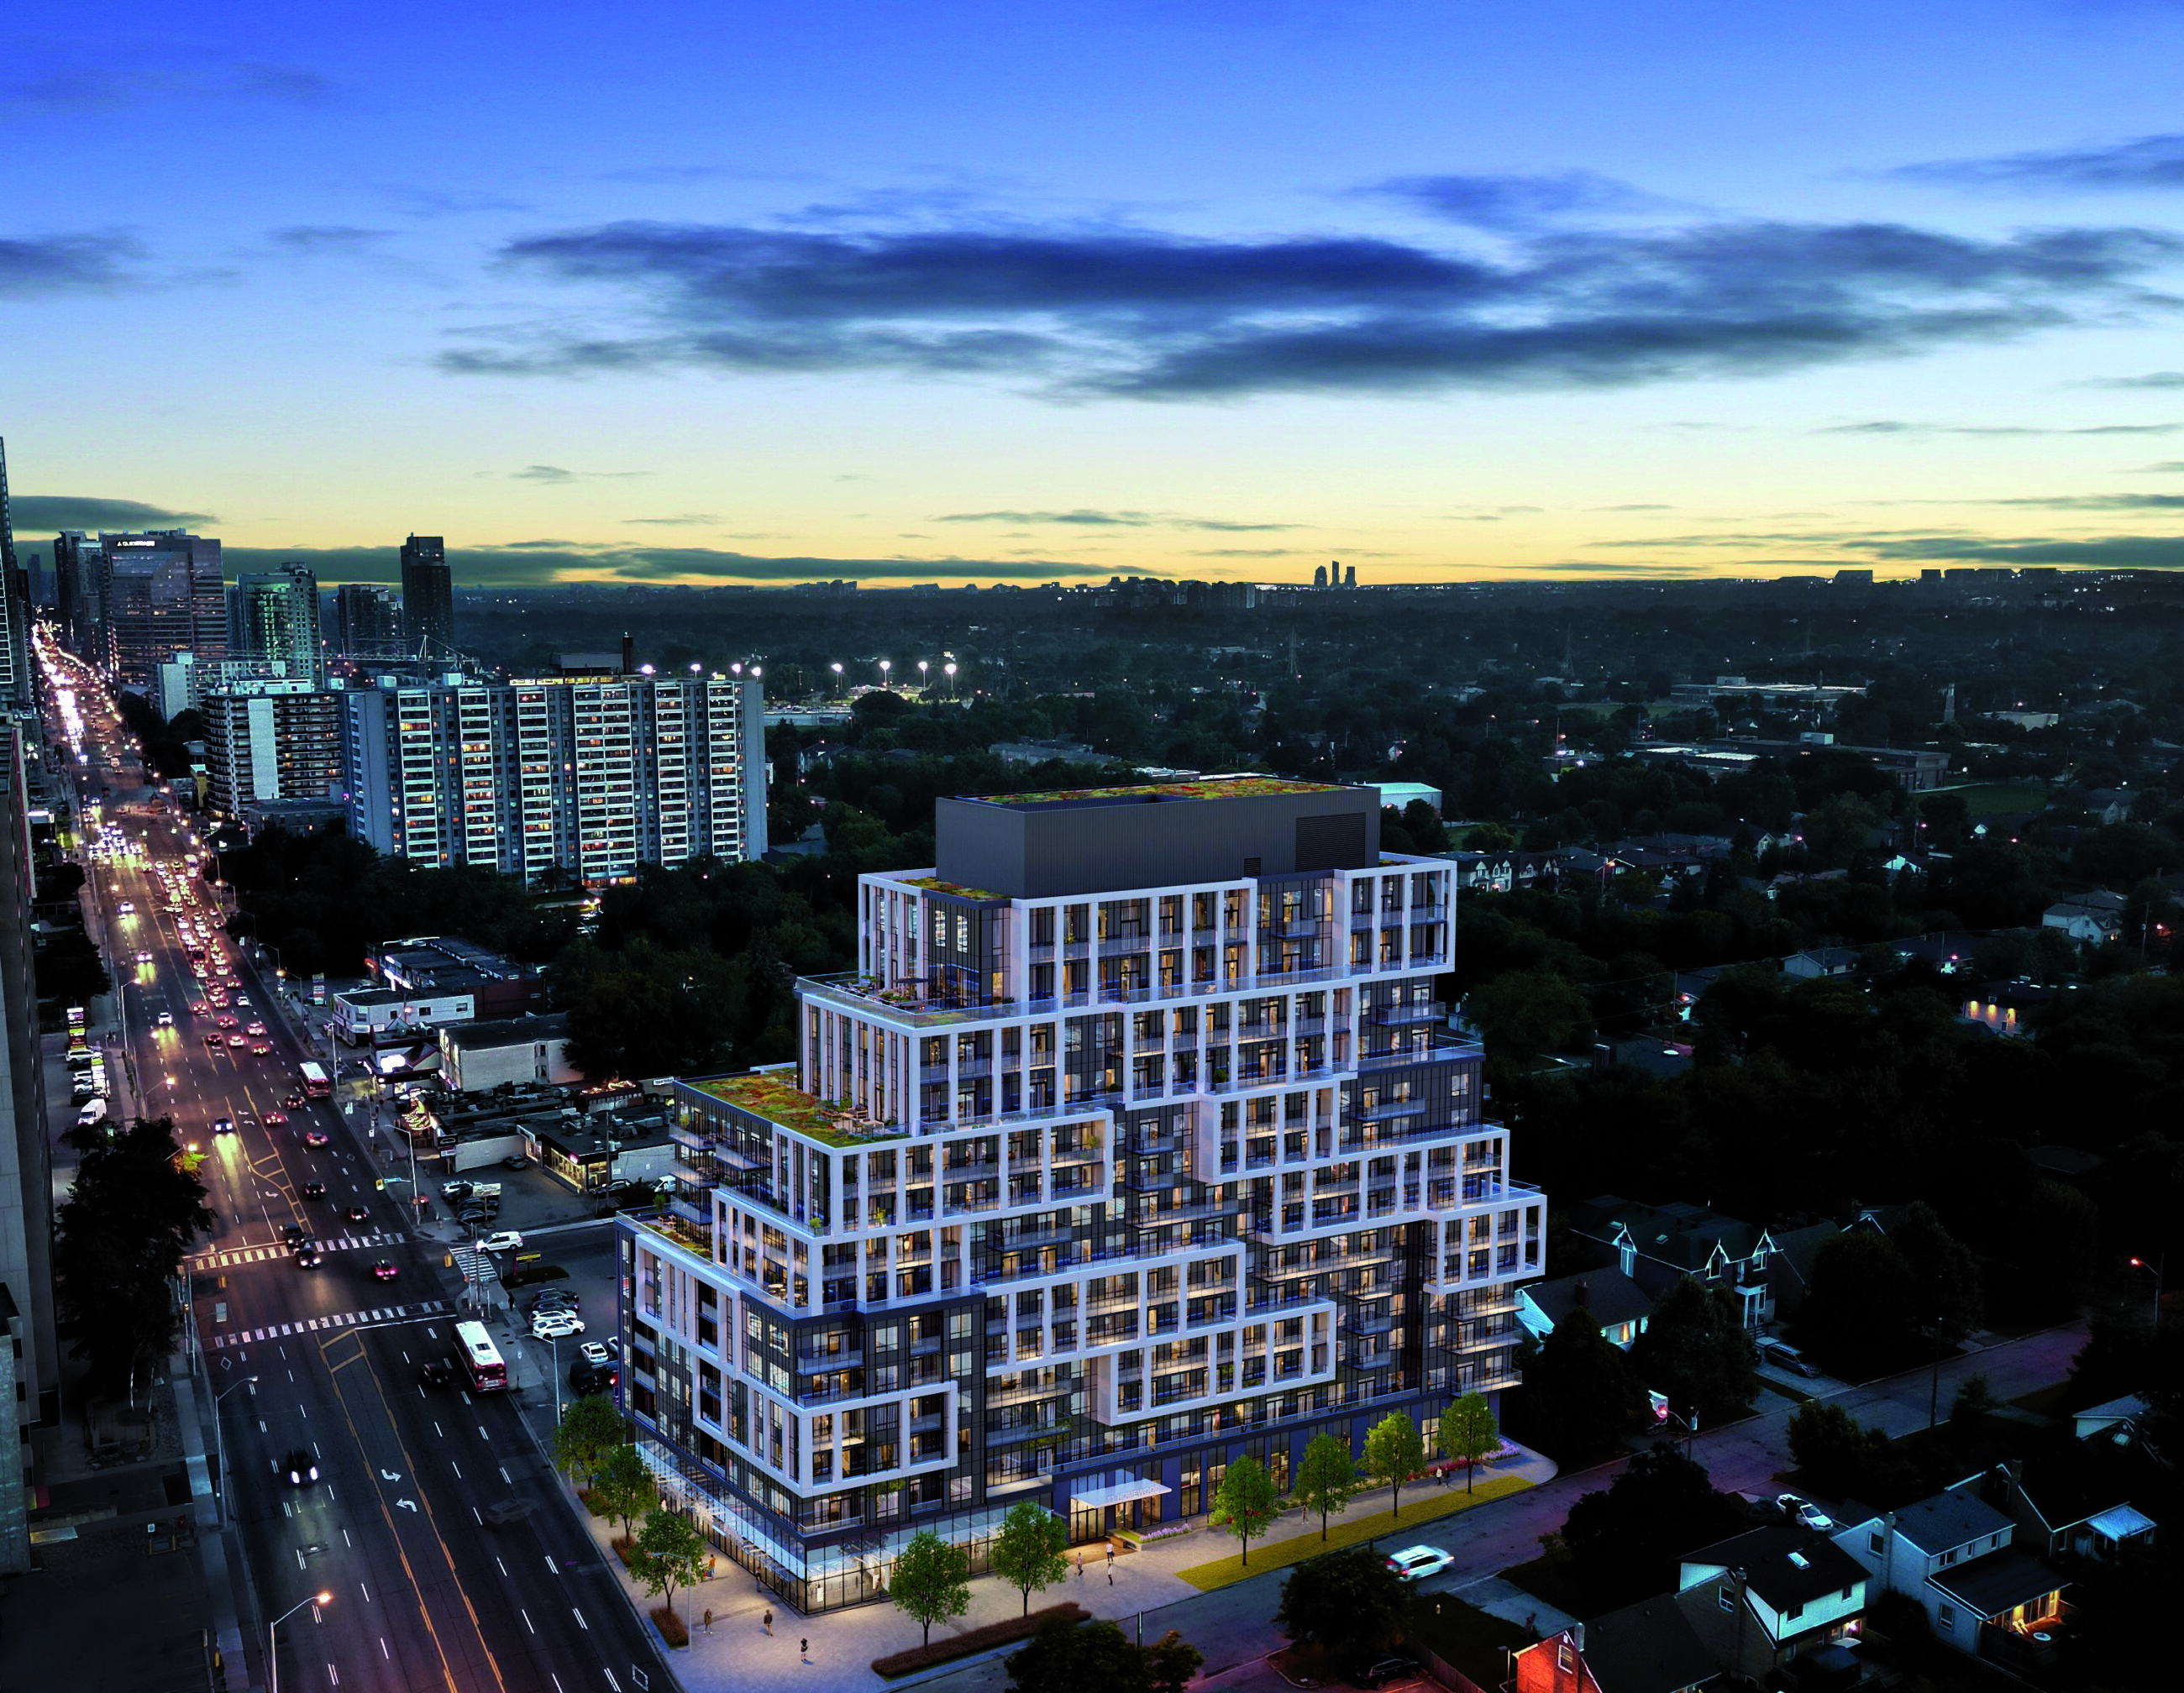
Drawing inspiration from the low-rise context, the design for the mid-rise structure evolved to feature individualized boxes, akin to the neighbouring 2-storey house units, thus fostering a harmonious visual relationship with the surroundings.
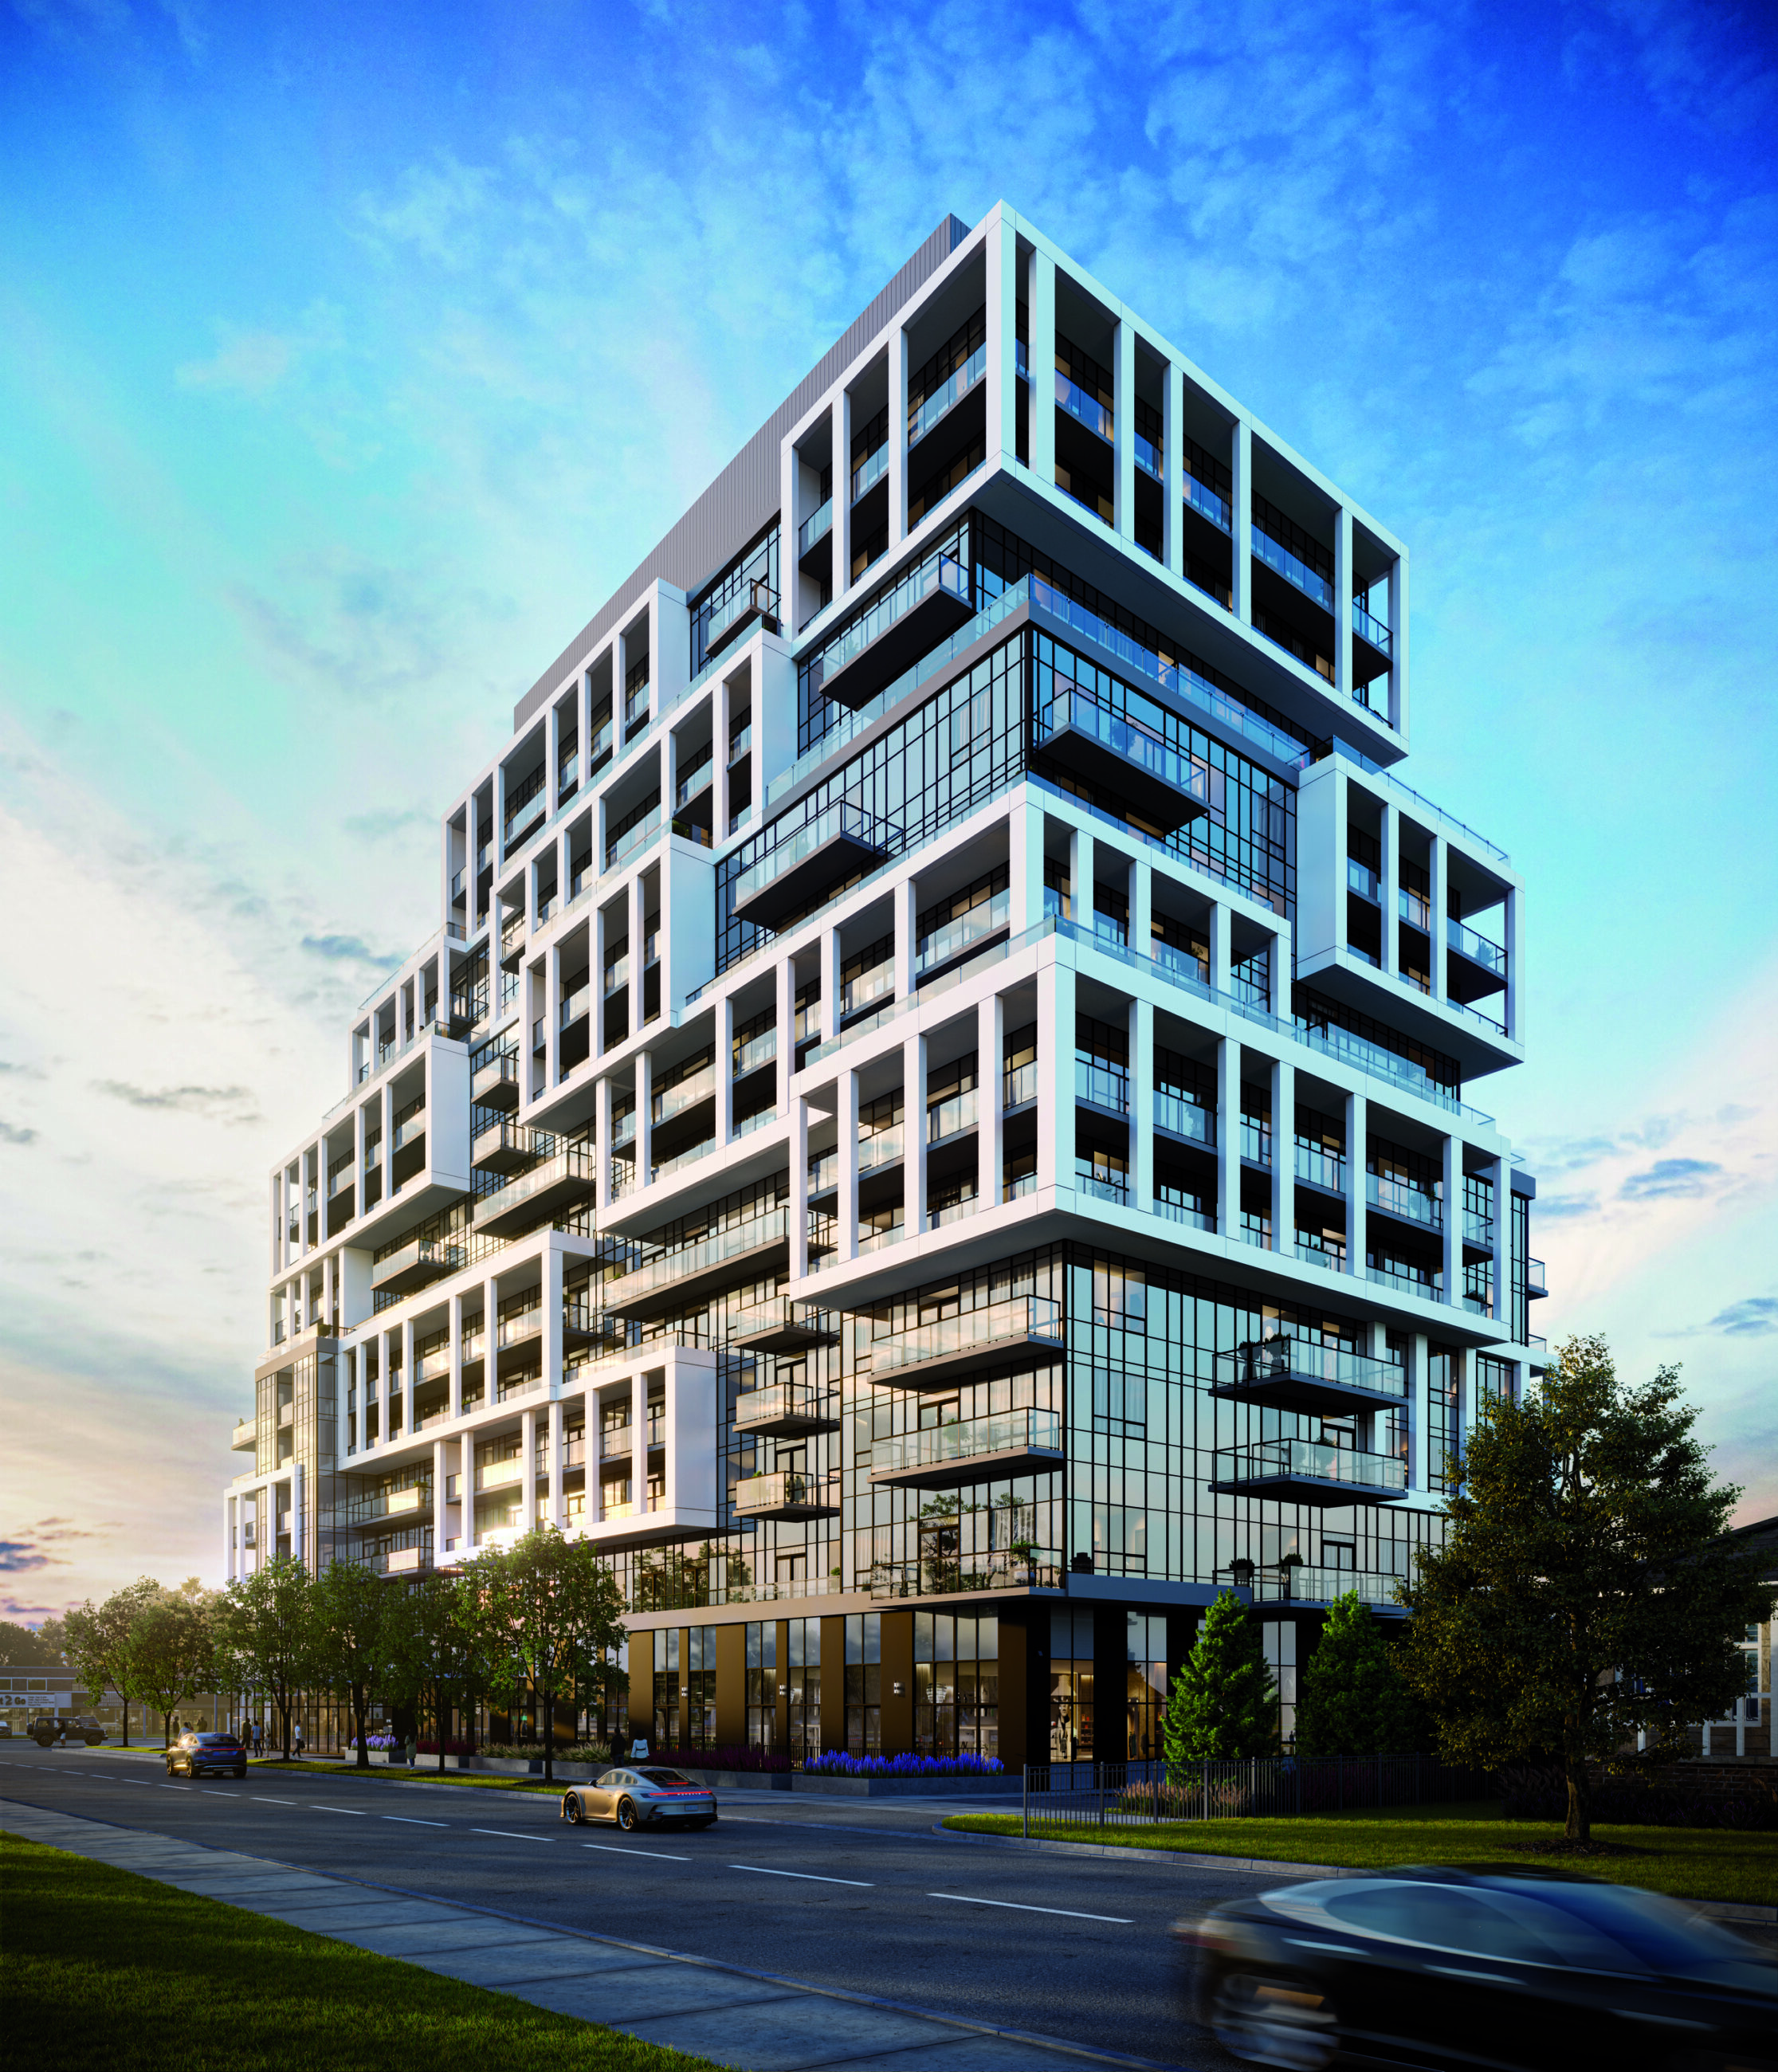
The 14-storey mixed-use development responds to the Yonge North Subway Extension through articulated massing that mitigates scale and integrates with the adjacent low-rise fabric.
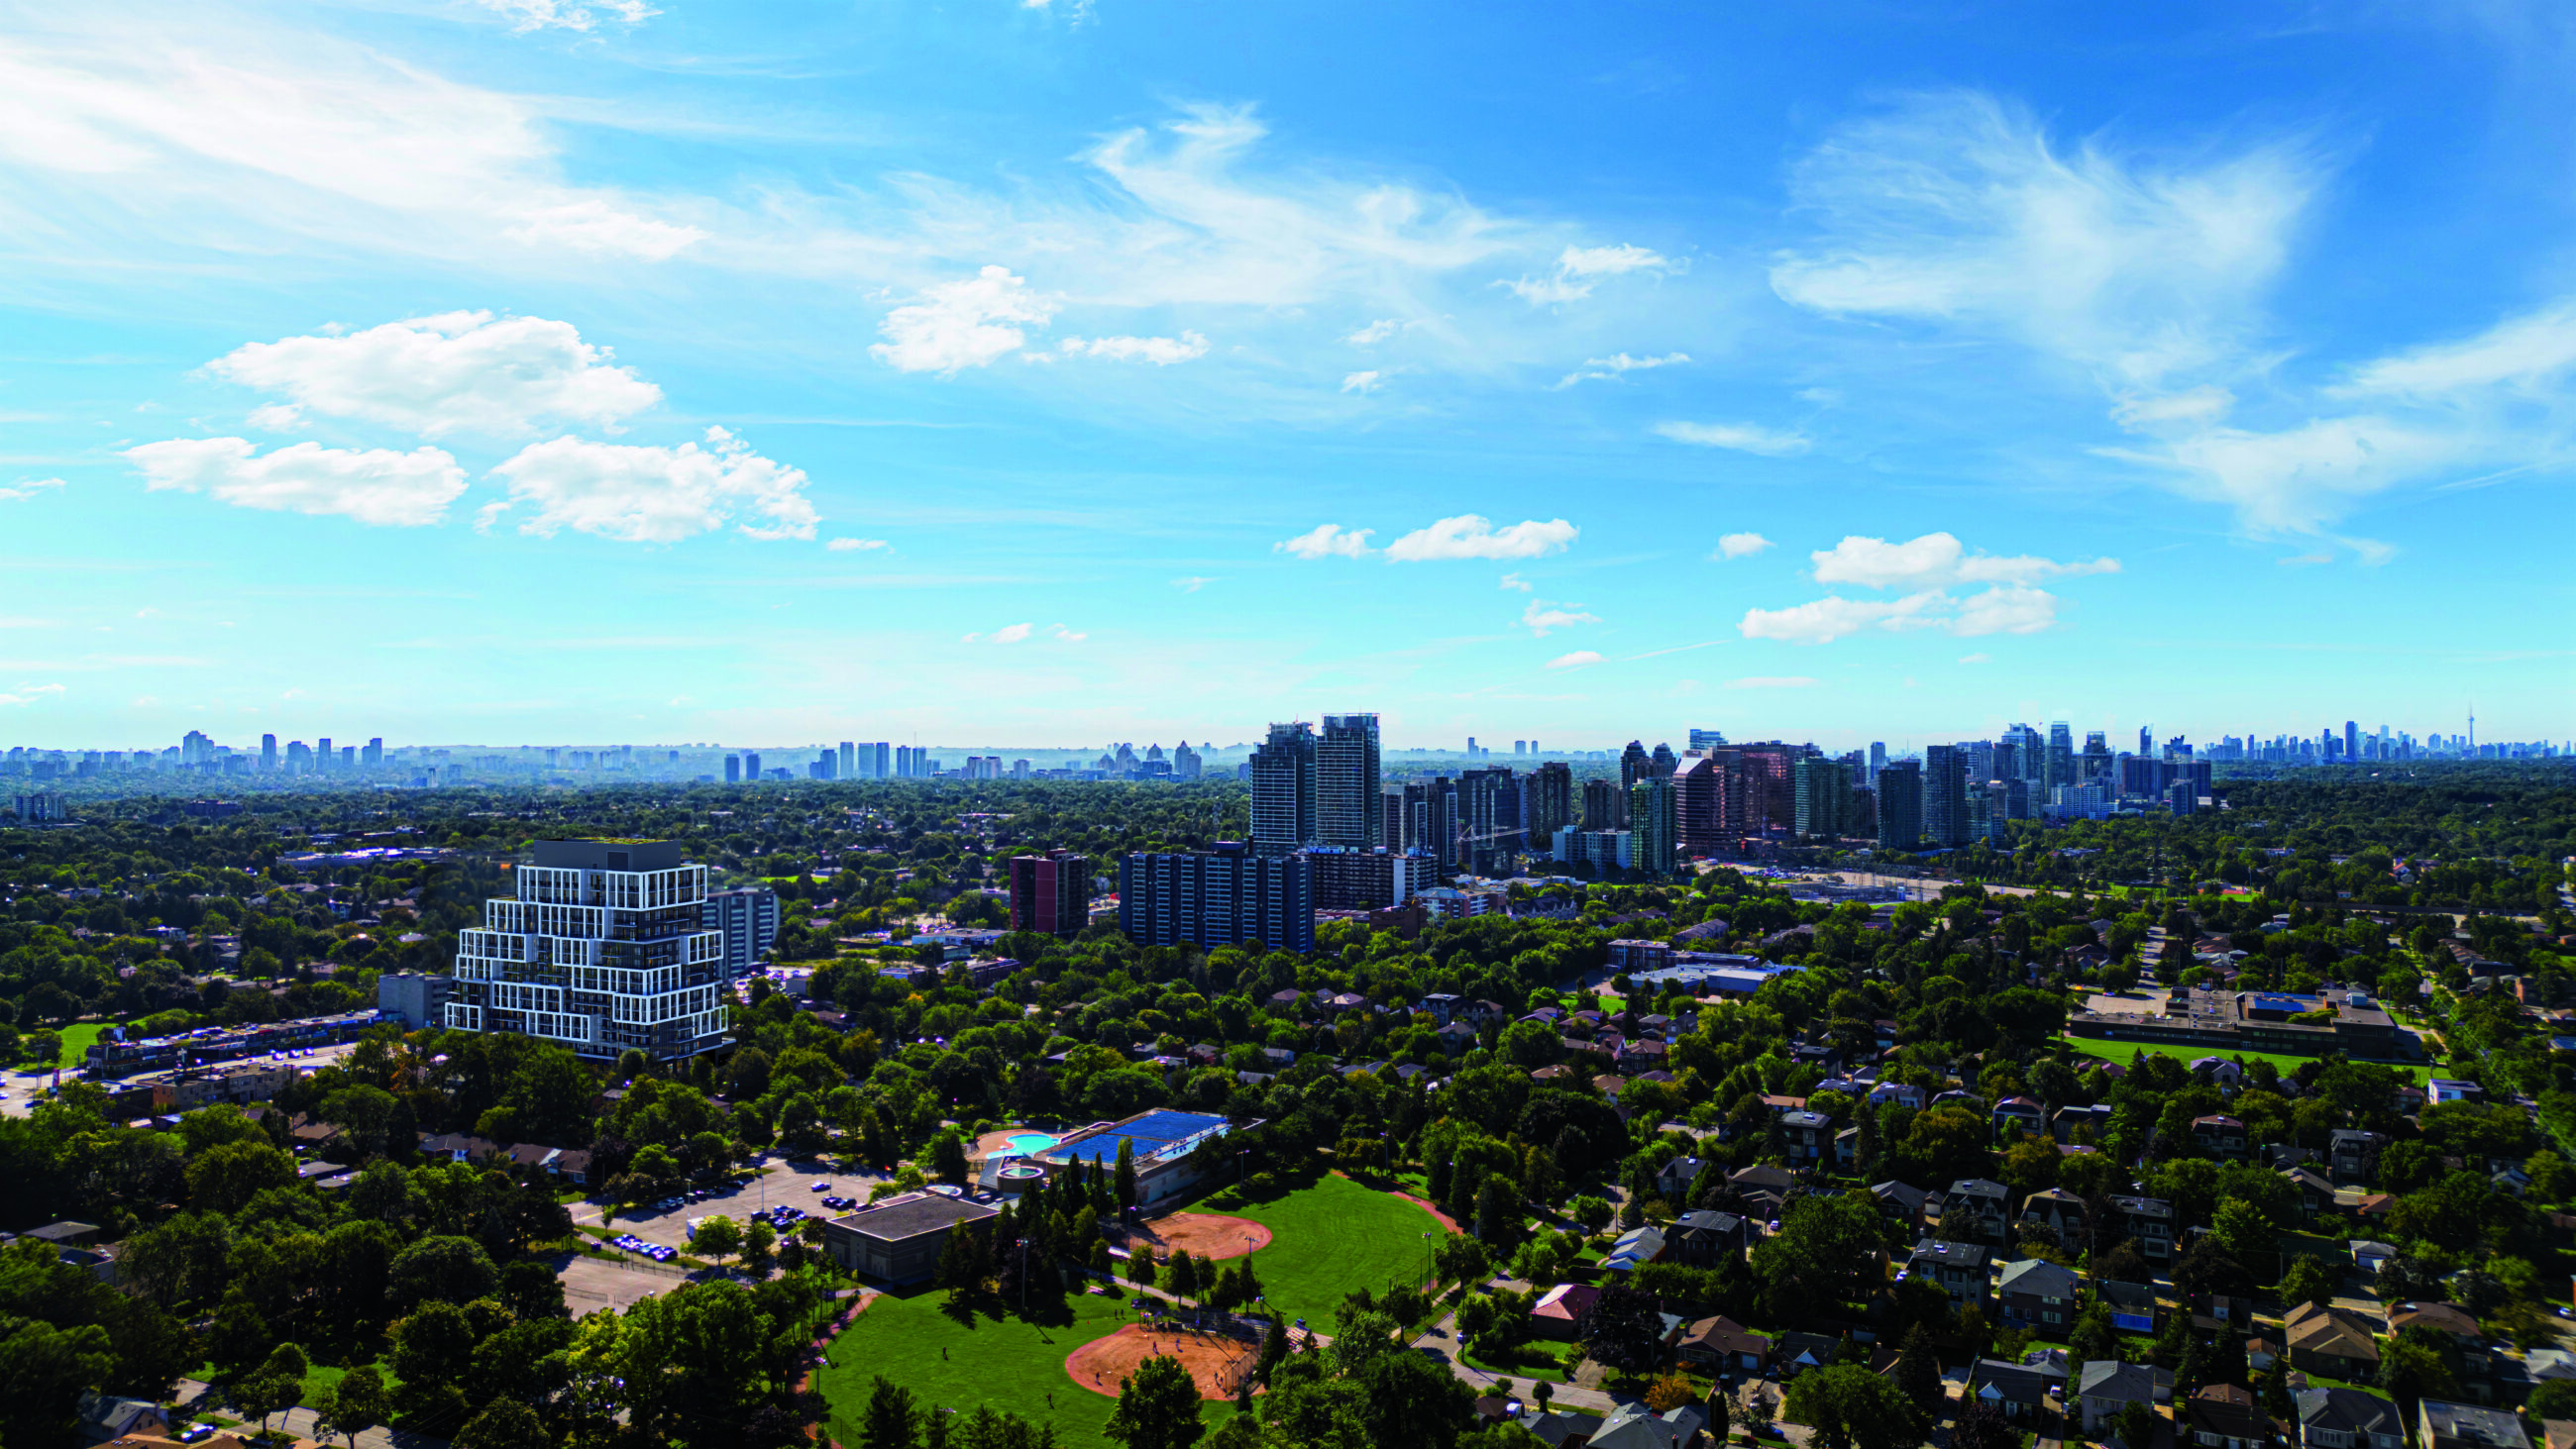
The neighbourhood is layered with various building types, textures, cultures, and activities that coalesce into a thriving community. This is reflected in the design through the building-blocks language of the exterior.
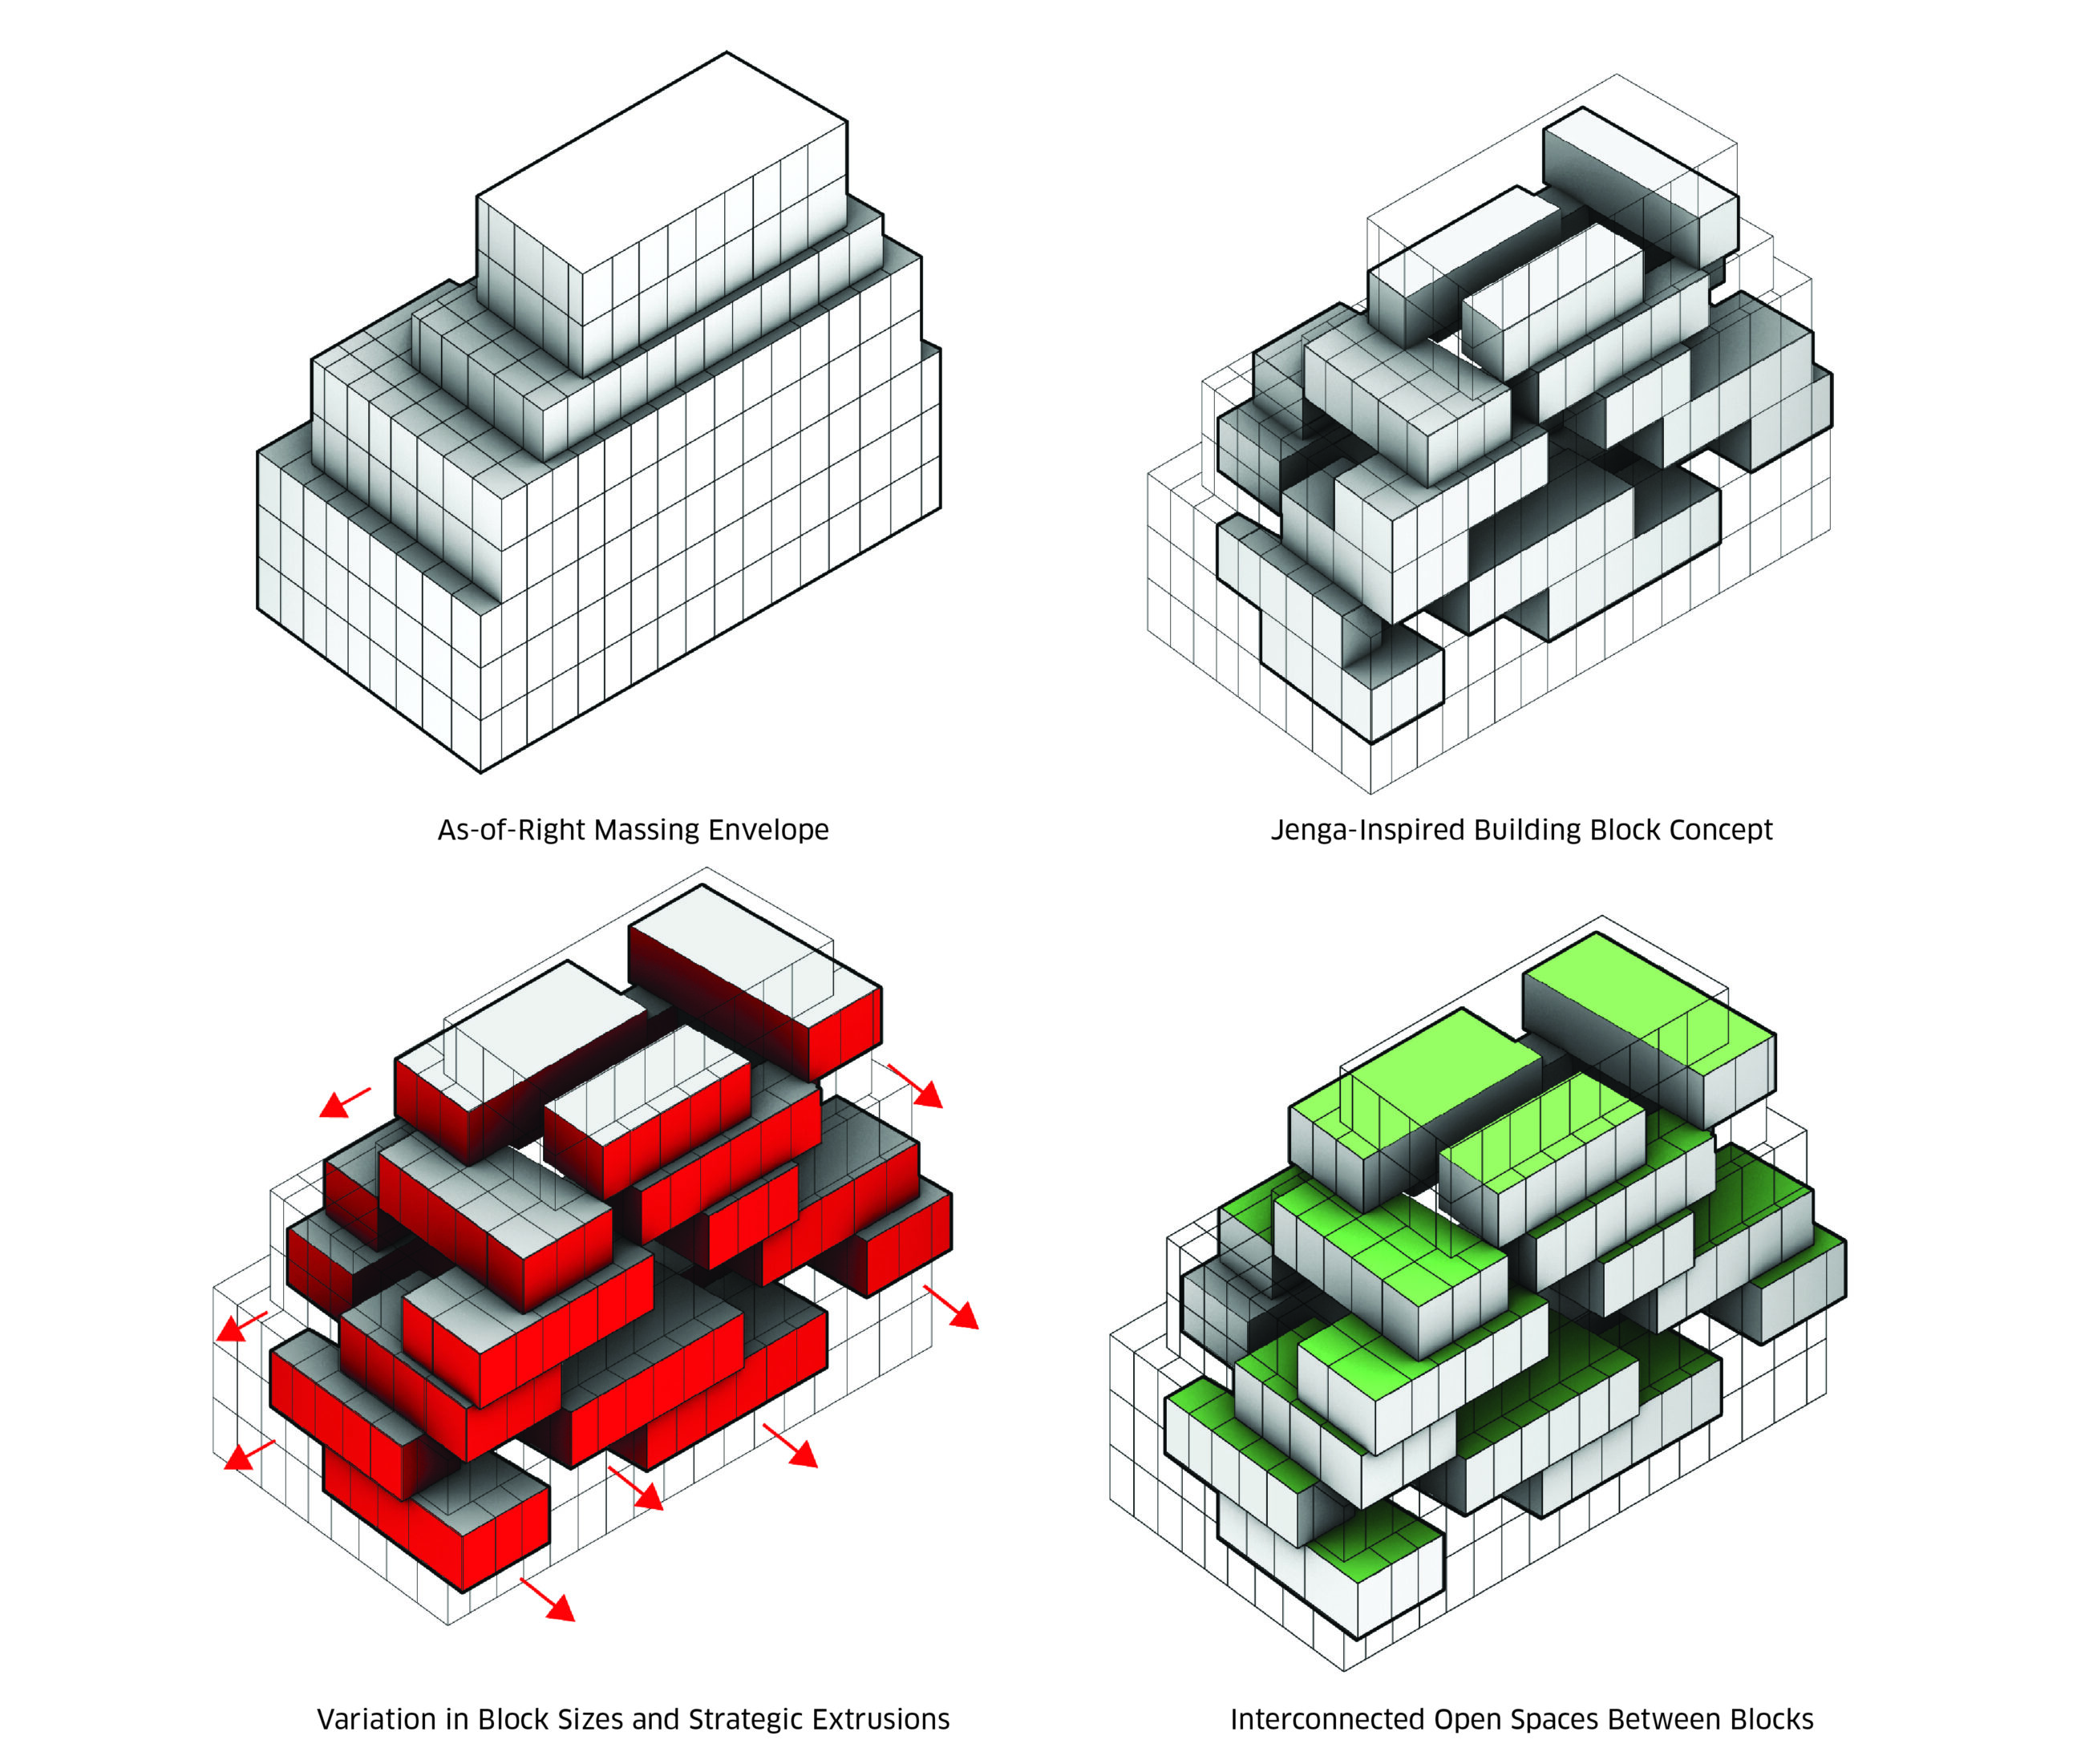
From as-of-right envelope to an articulated block composition with strategic extrusions and interconnected open spaces, the stepped design allowed for the creation of outdoor spaces and terraces, promoting a sense of openness and community engagement.
The Team