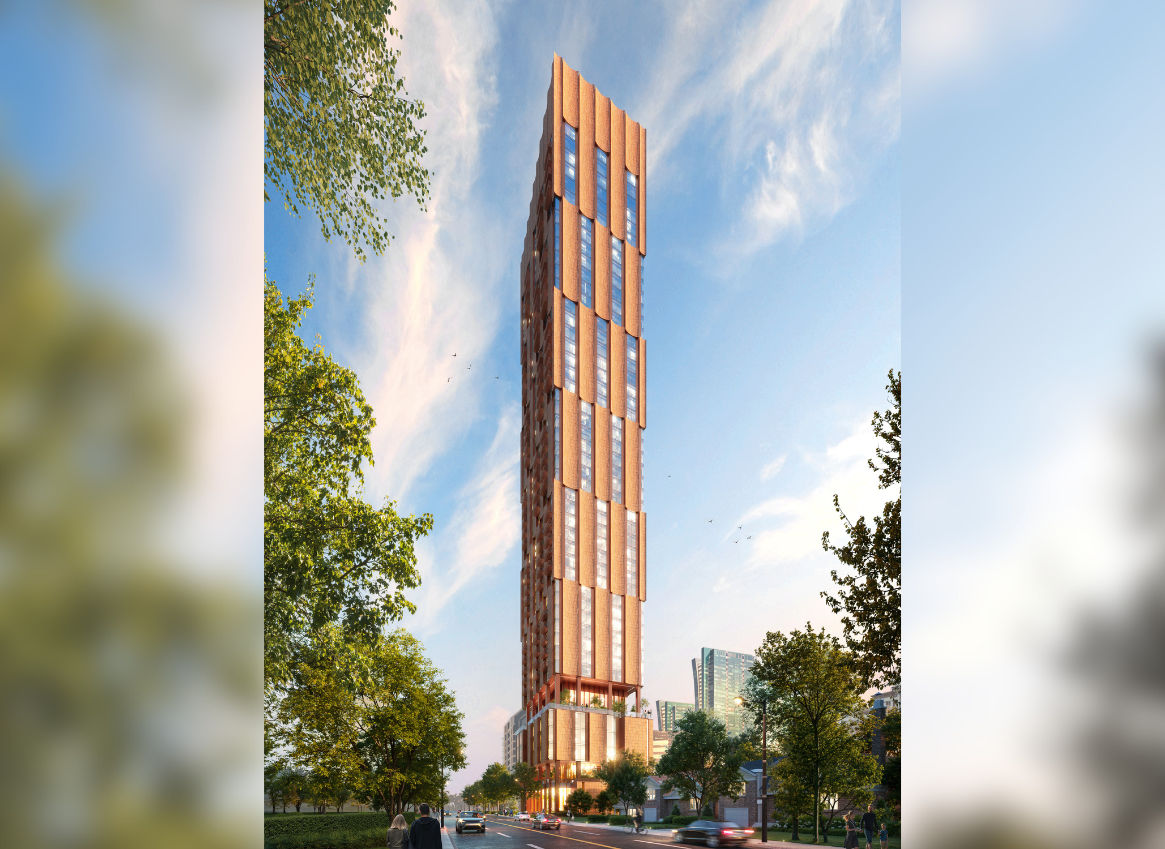
To reinvigorate condominium tower design in Toronto, 36-40 Avondale reaches back to the city’s rich architectural heritage from the 19th and early 20th centuries – a period celebrated for its warm brick facades, textured surfaces, polychromatic palettes, and rhythmic compositions.
While condo buildings are highly visible within Toronto’s urban skyline, their architectural expression often remains cold and repetitive. By drawing inspiration from an earlier architectural era, 36-40 Avondale seeks to reintegrate warmth, texture, and visual dynamism into contemporary urban housing, reconnecting today’s built environment with the city’s storied past.
The design centers on the podium and its interface with the public realm. Shared and outdoor amenities are carved as negative spaces within the massing, creating a porous built form that strengthens the connection between the building’s community and the surrounding neighborhood.
- Location
- Toronto, ON
- Size
- 268,900 sq ft
- Client
- Private
- Completion
- 2030
- Sustainability TGS v4
- DIALOG Services
- Collaborators
WND Associates
Arkfield Development
Bousfield Inc.
Schaeffer Consulting Engineering
Marten-Nikzad Landscape Architects
BA Group
LEA Consulting Group
Architecture
Electrical Engineering
Mechanical Engineering
Structural Engineering
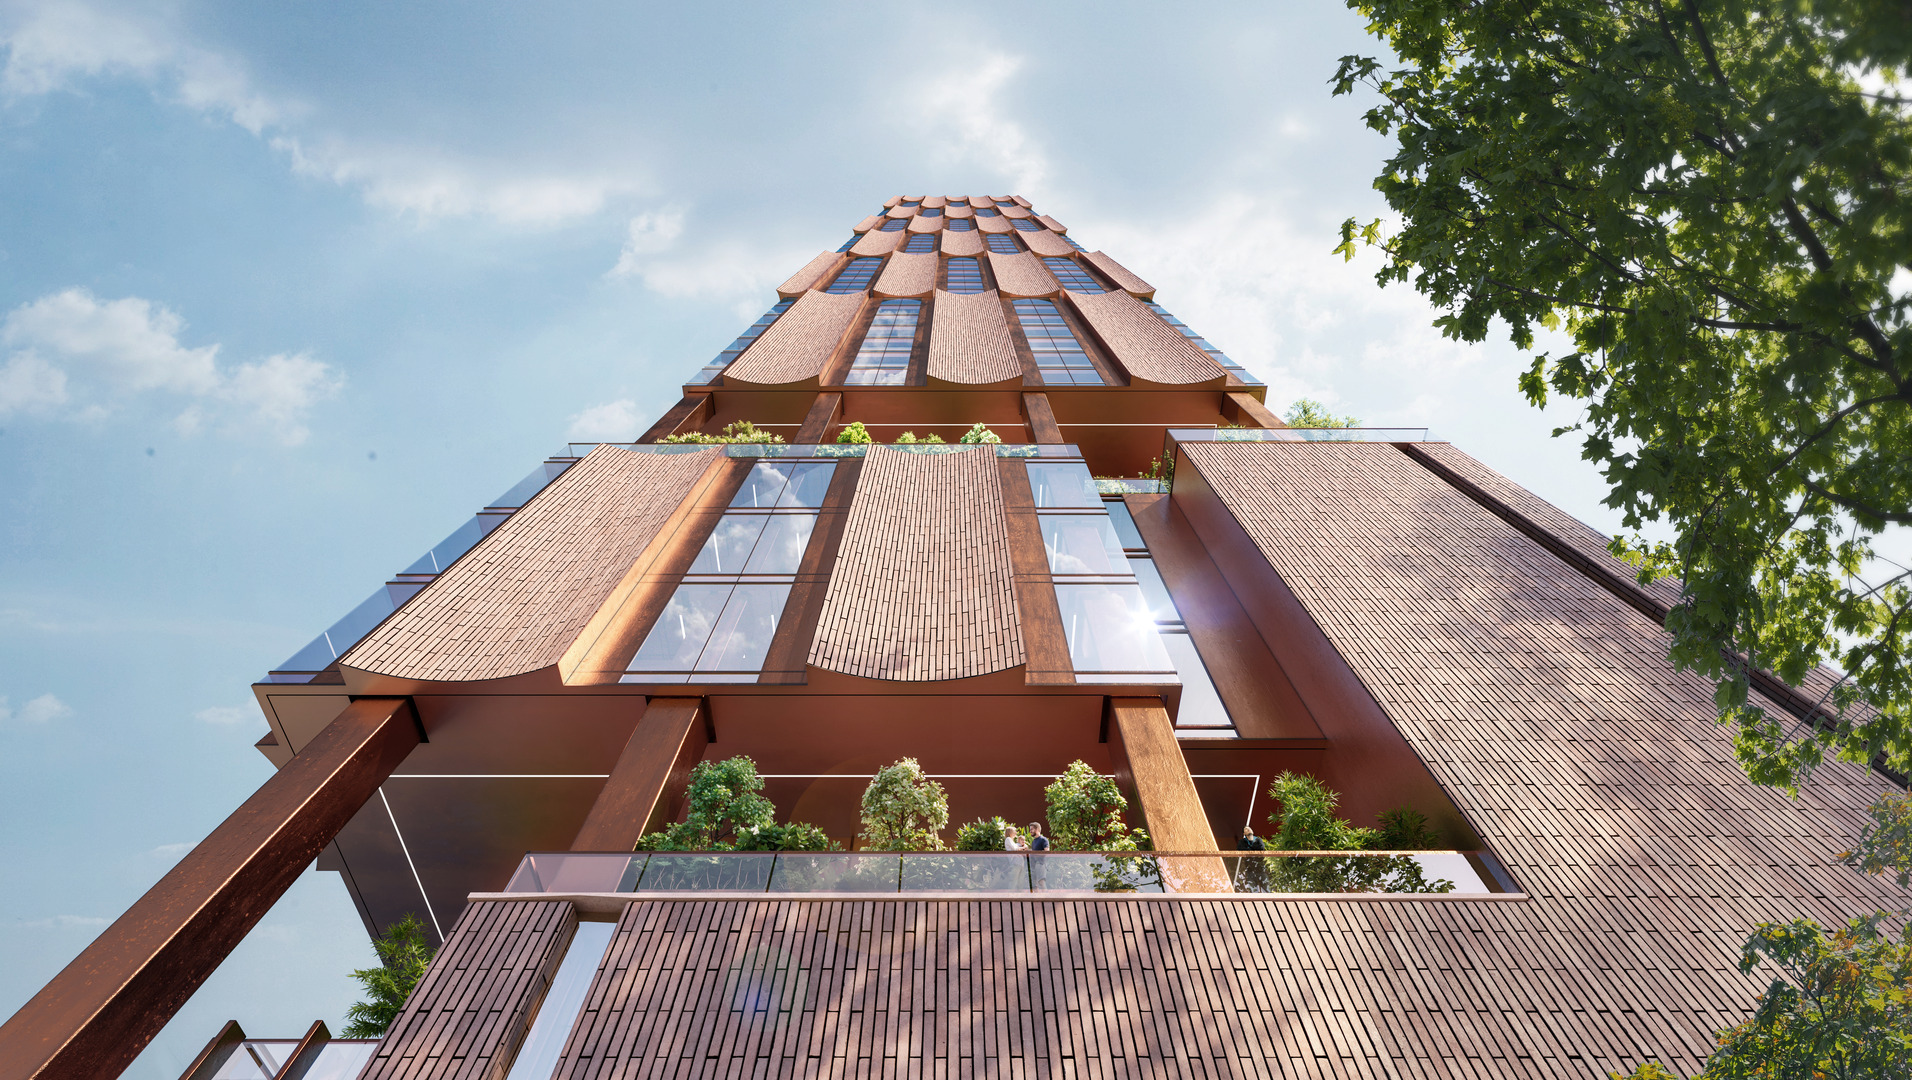
Sculpted brick surfaces, copper-toned framing, and planted terraces create a rhythmic interplay of light and shadow, translating the tactile character of Toronto’s historic streetscapes into a contemporary vertical expression.
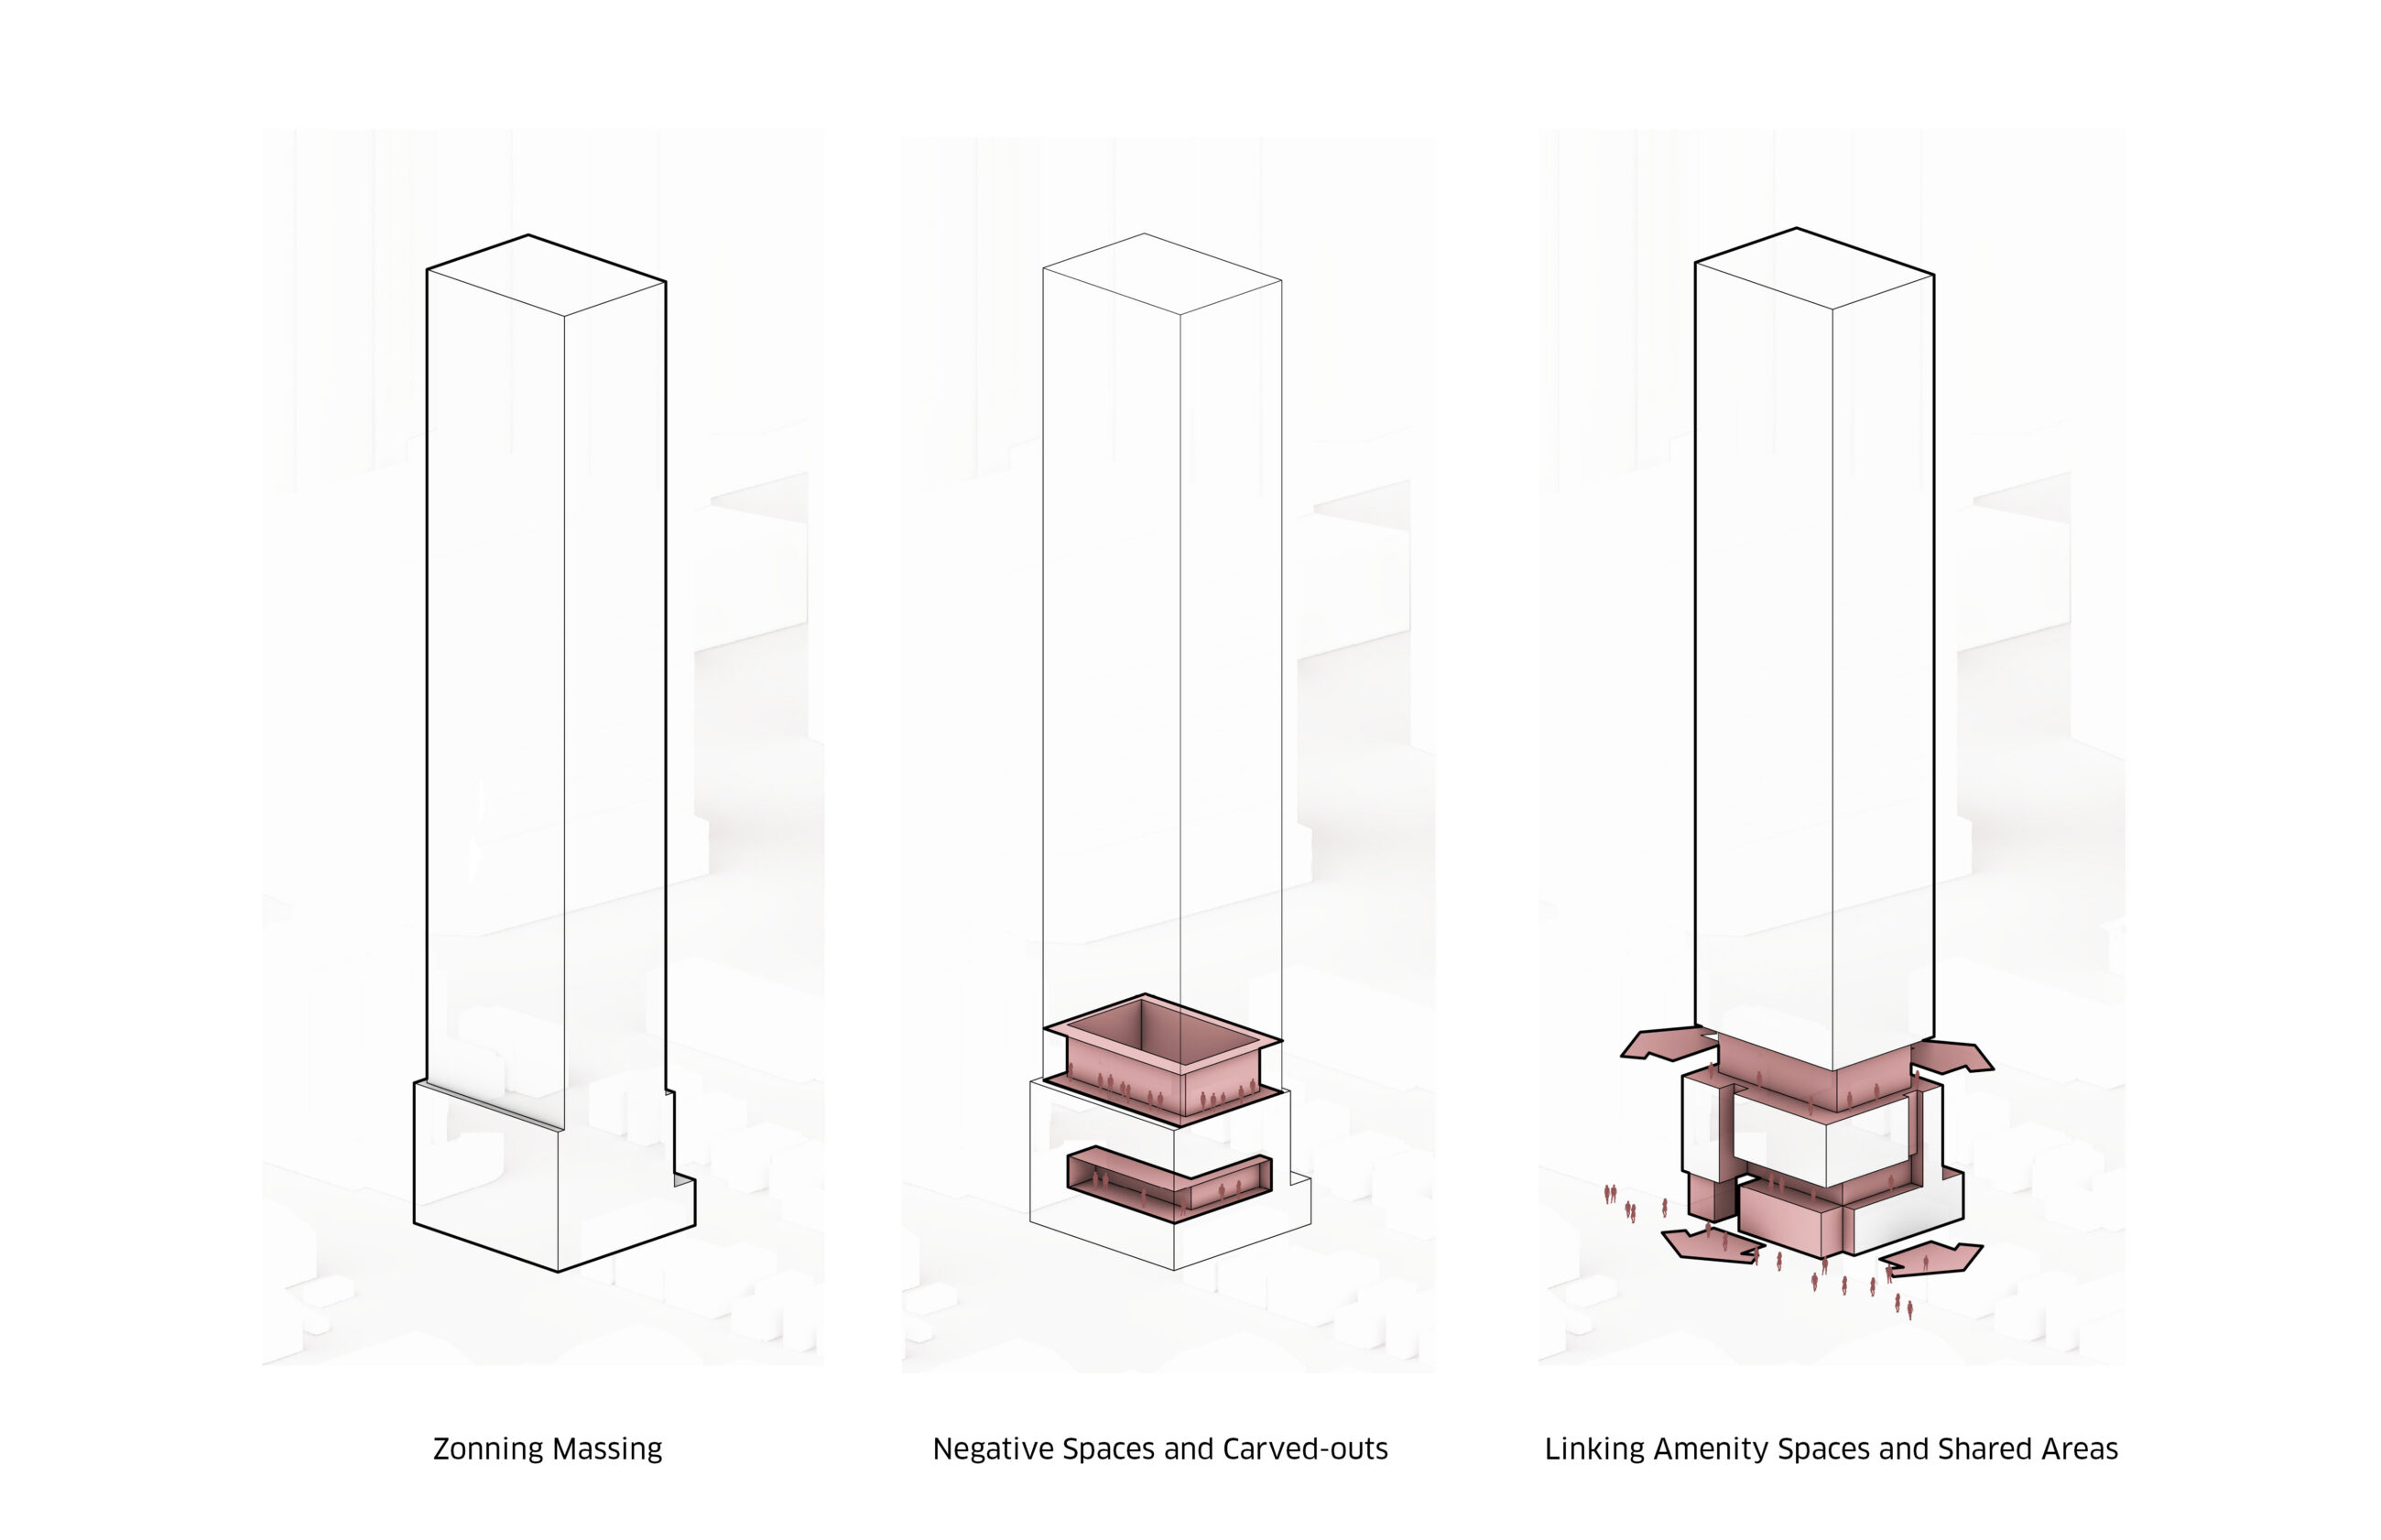
Shared amenities and outdoor terraces are carved into the podium, creating a porous building base that connects residential life with the surrounding neighbourhood.
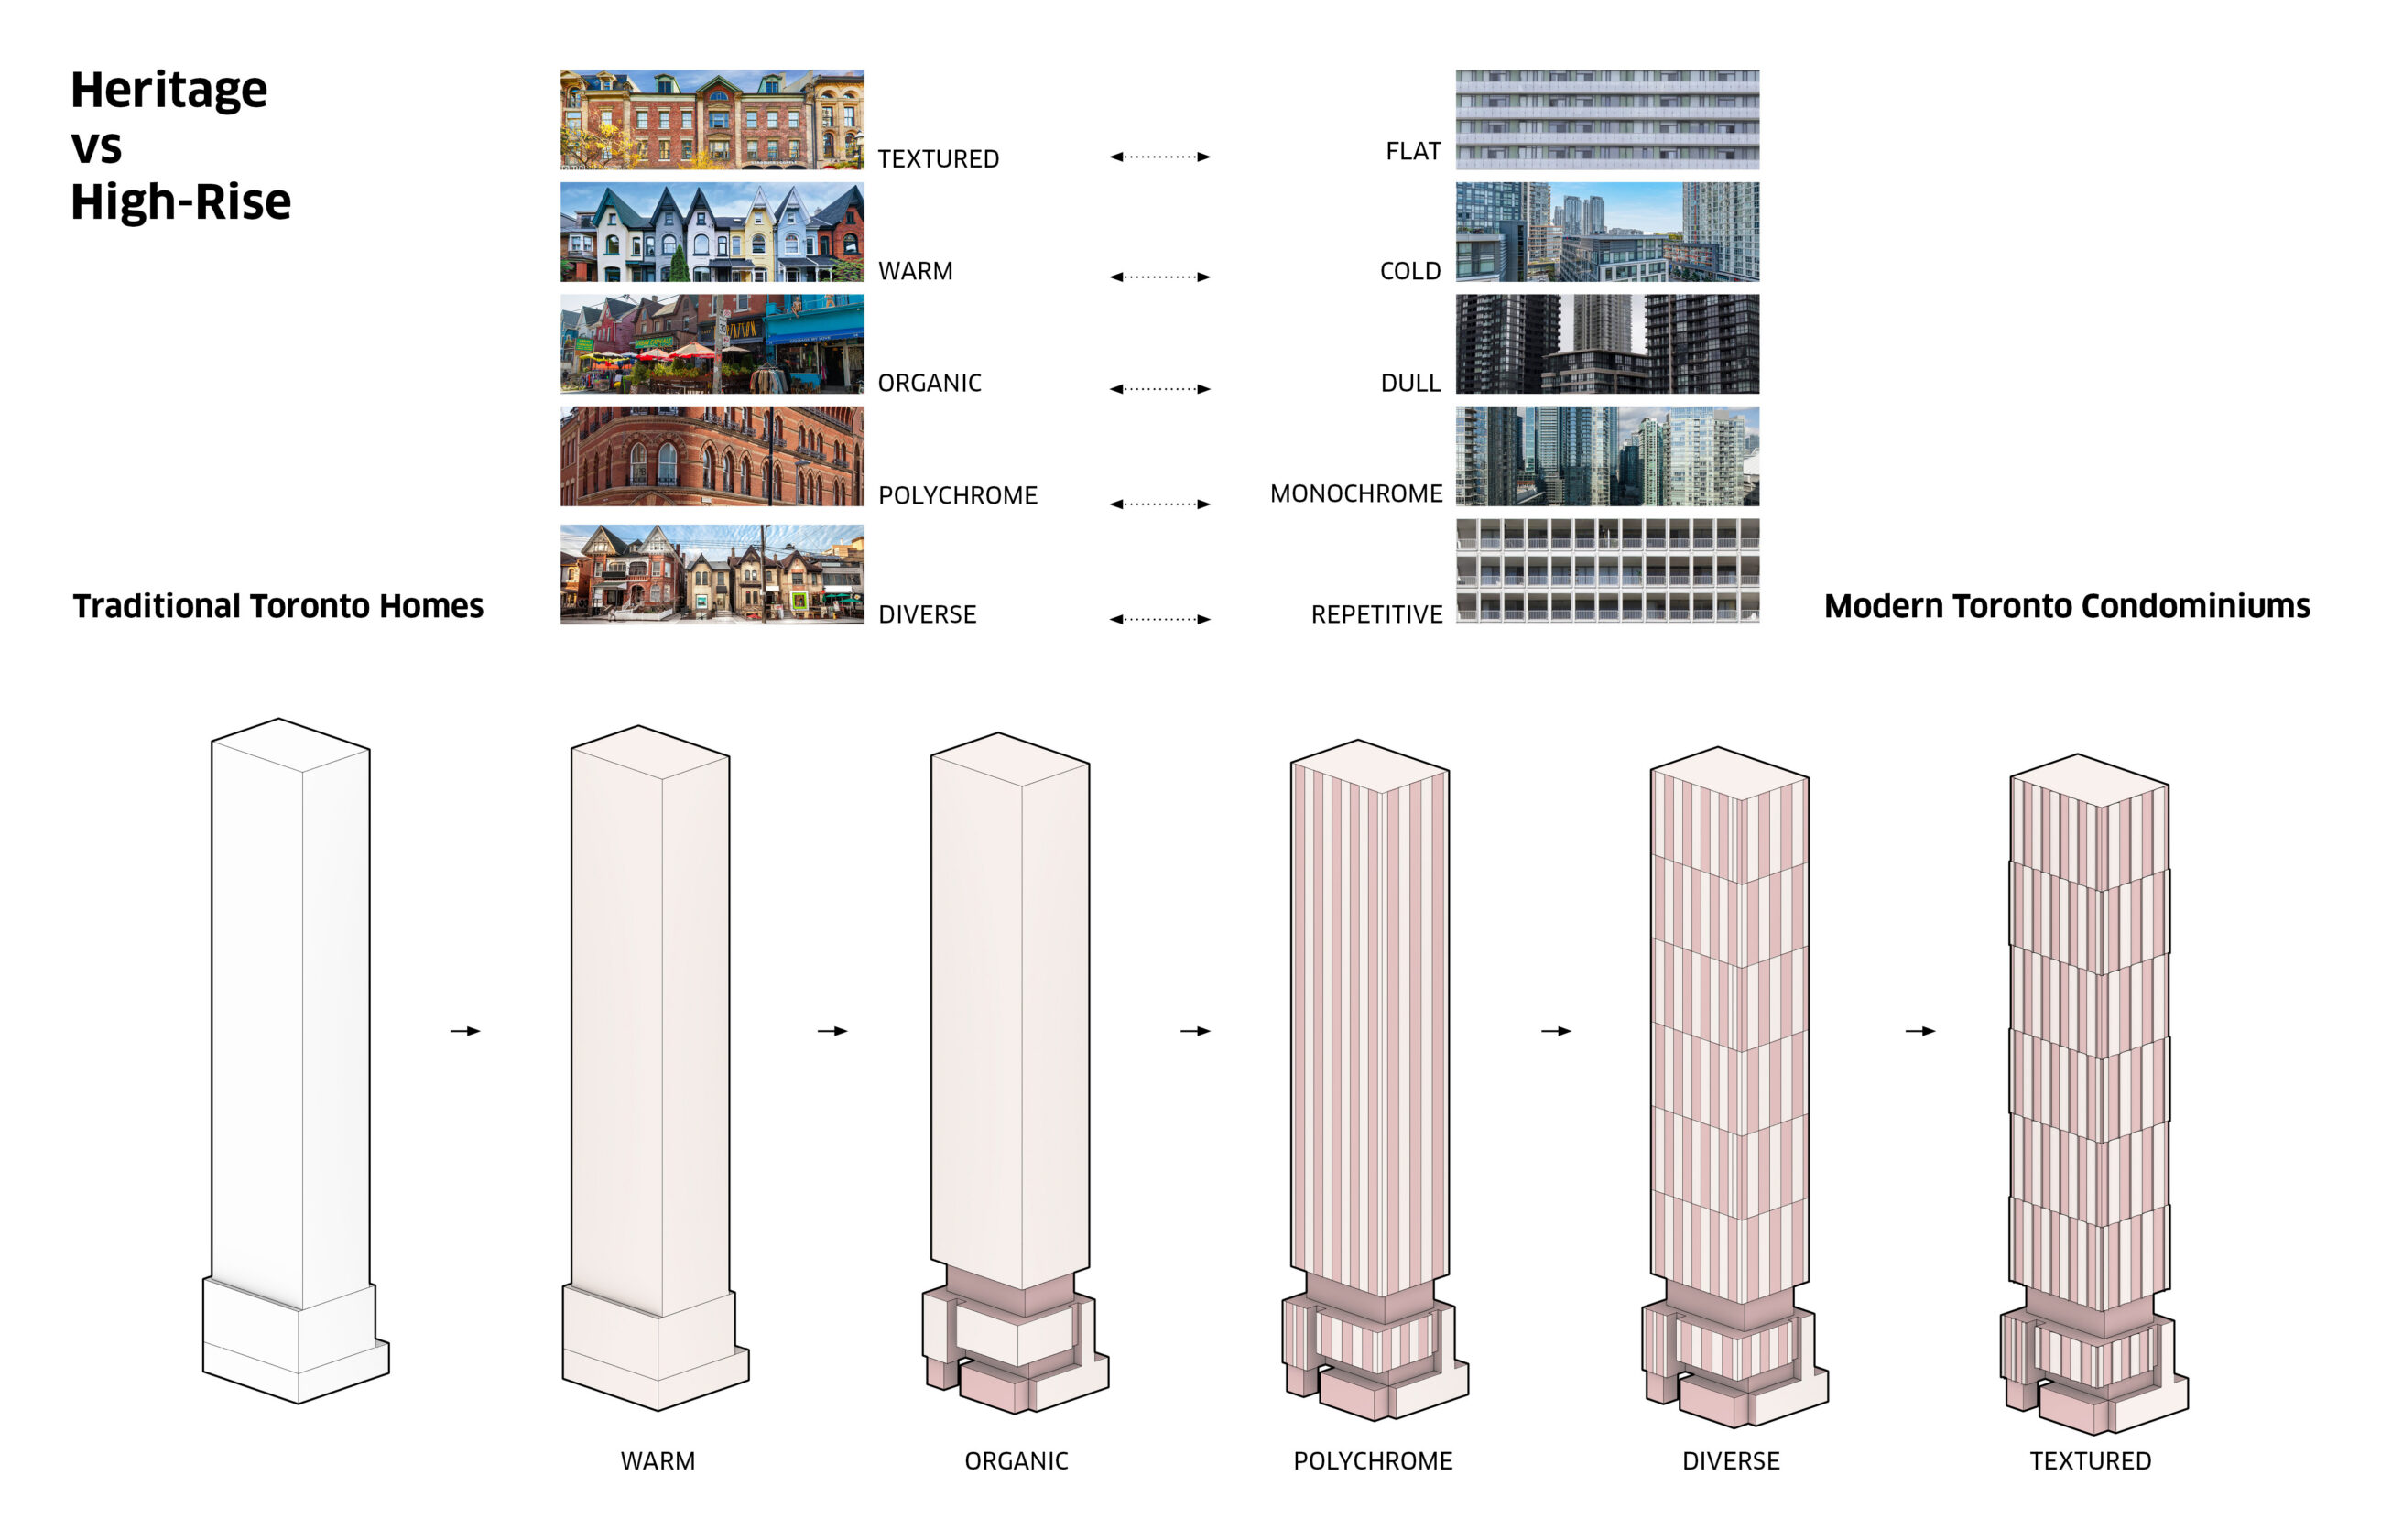
Drawing on Toronto’s architectural heritage, the design transforms a simple tower into a layered composition of colour, rhythm, and texture, bringing greater richness and individuality to contemporary high-rise living.
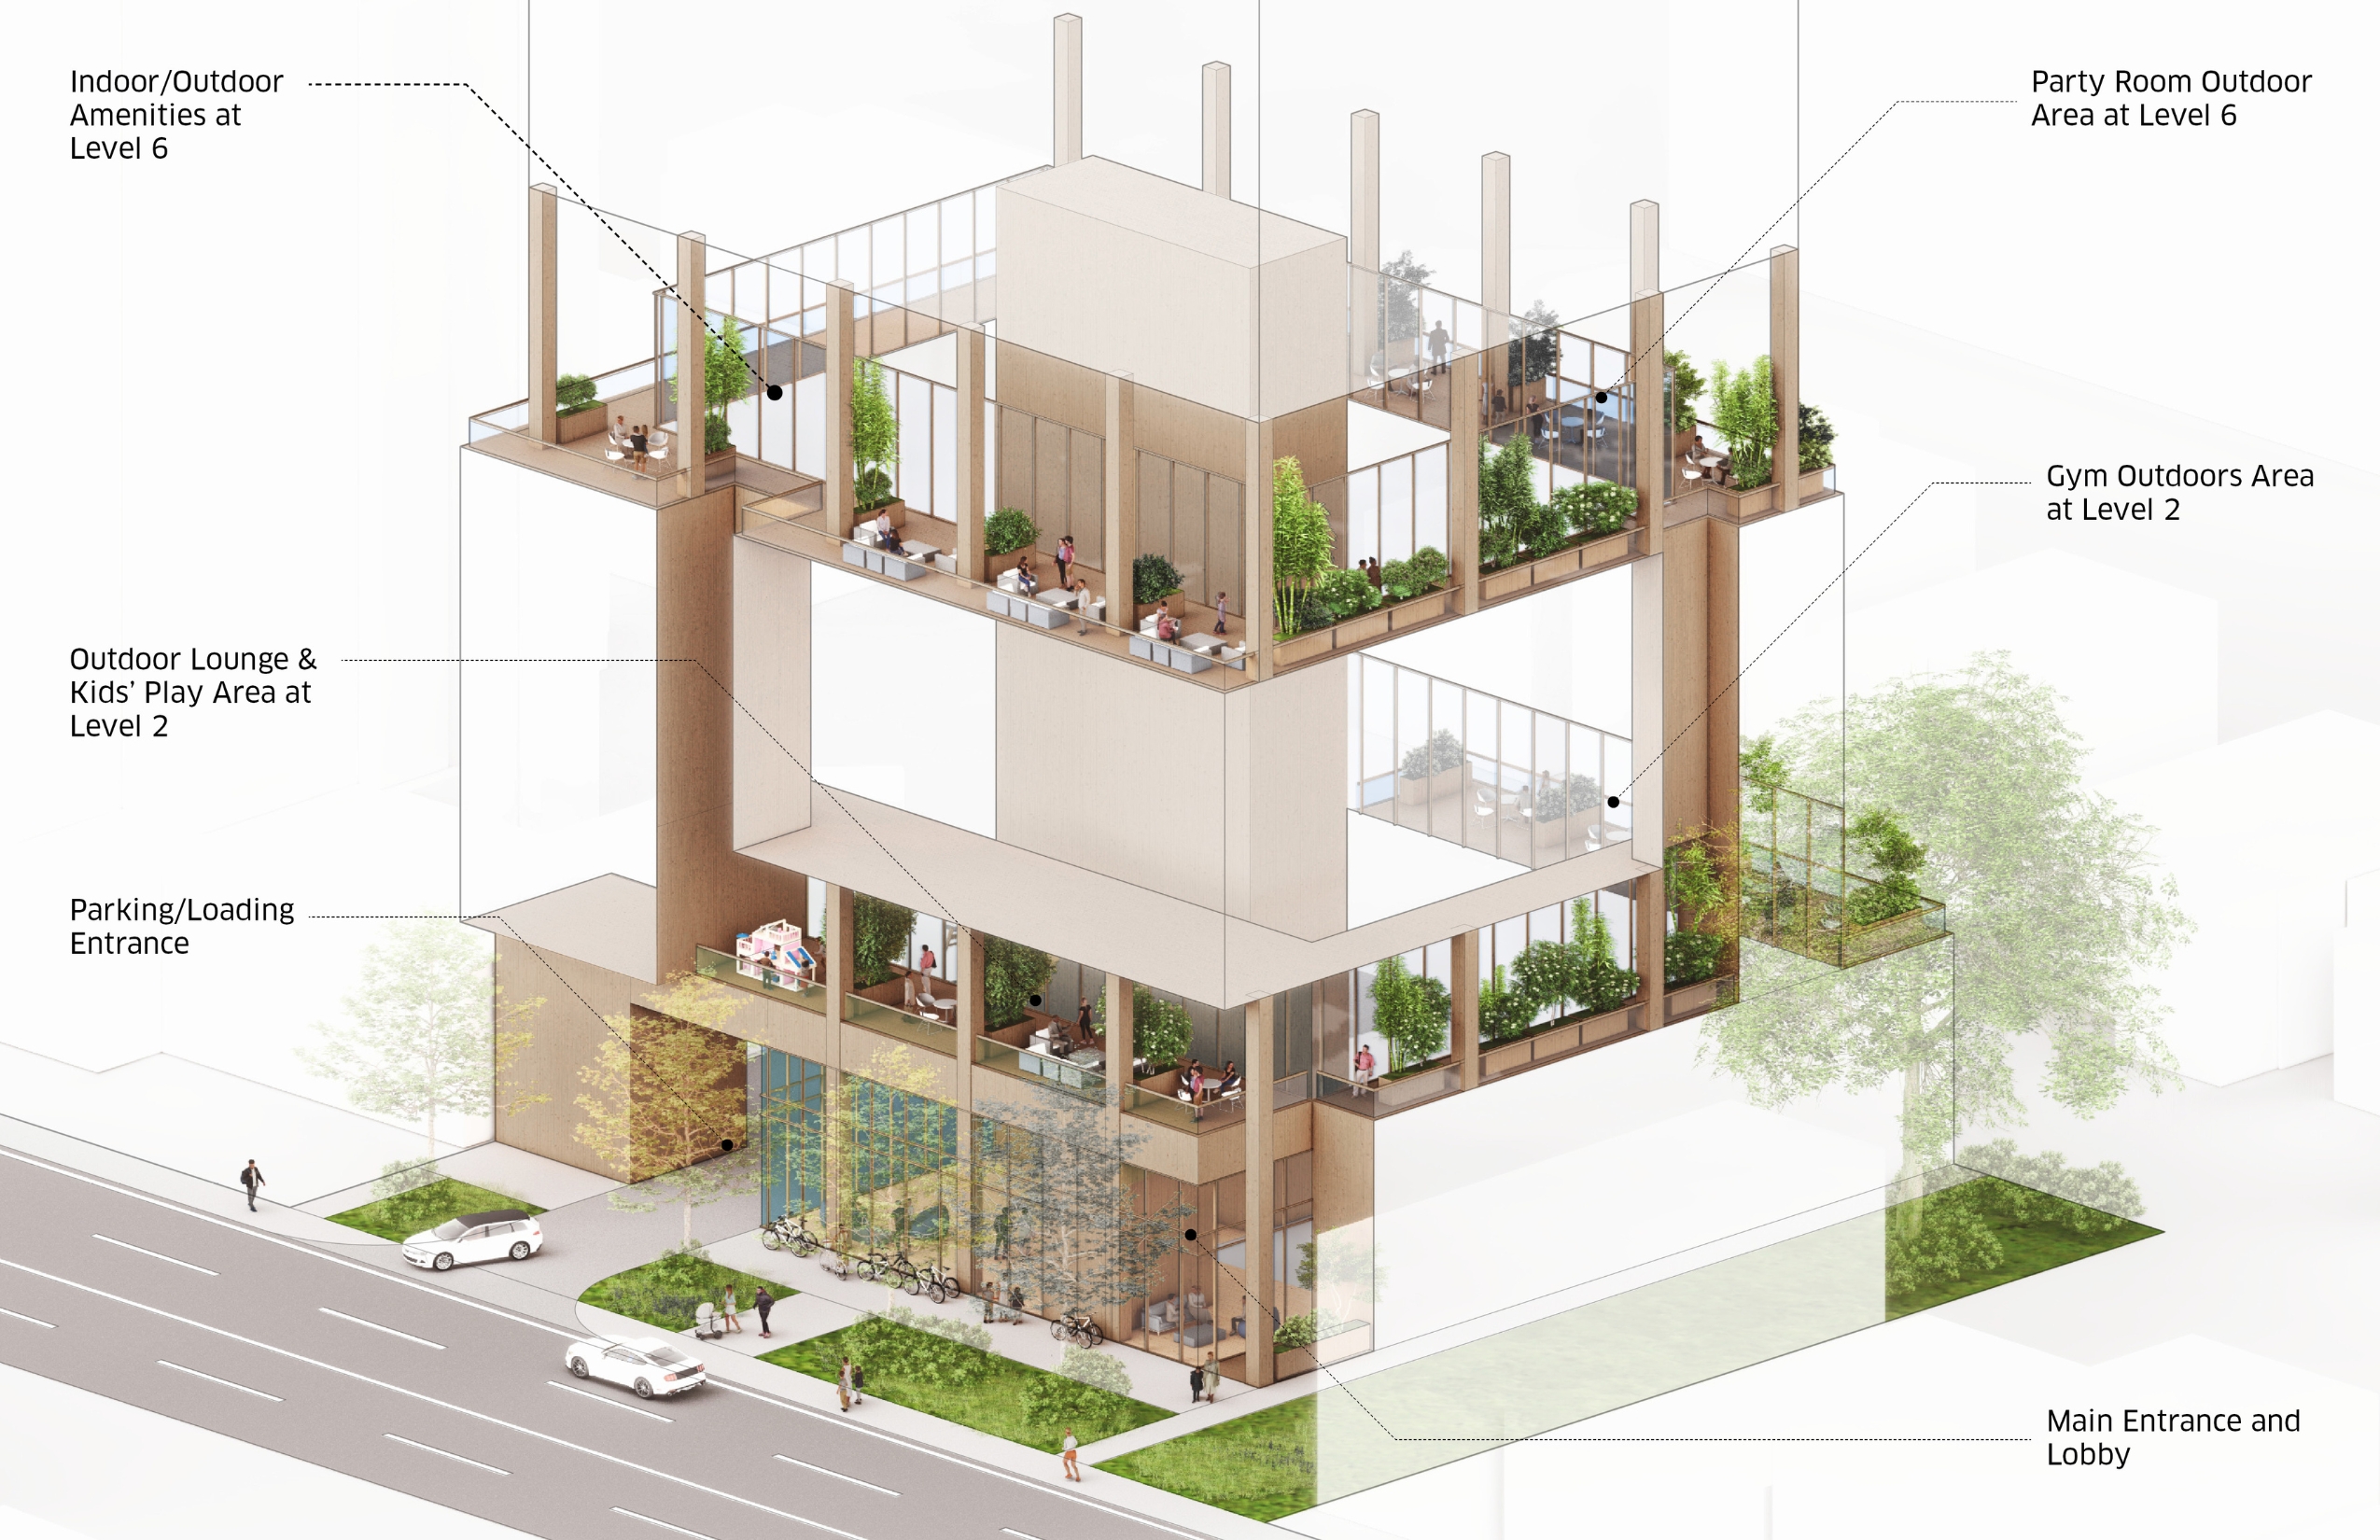
Landscaped terraces extend indoor amenities into outdoor spaces for gathering, play, and exercise, bringing communal life to the podium and strengthening its visual connection with the street.
The Team