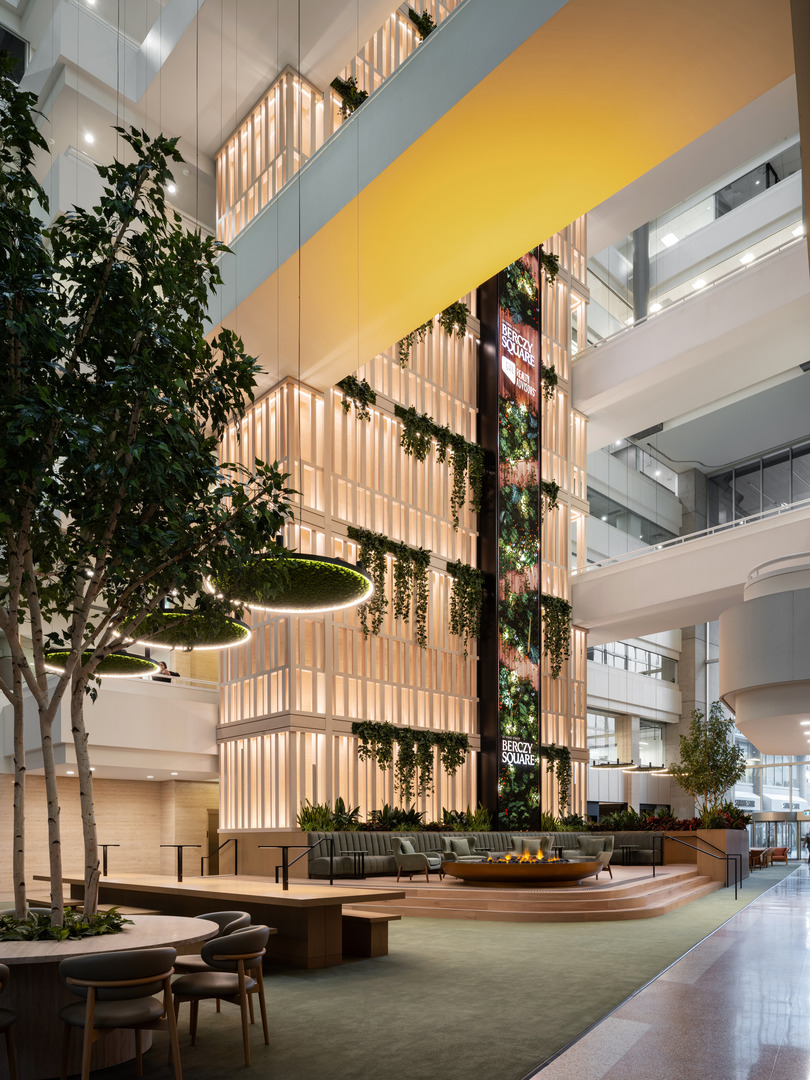
Located at the intersection of Toronto’s Financial District and the historic St. Lawrence Market, Berczy Square reinvents the atrium-style office lobby of the former 33 Yonge Street tower as an urban living room. What was once a pass-through area has been transformed into a welcoming destination.
The design reflects evolving work patterns and the need for adaptable, welcoming shared spaces. A layered sequence of environments that balance hospitality, work, and social interaction support flexible use across the day, from solo work and casual meetings to social gatherings.
Capitalizing on the building’s soaring atrium, the space is flooded with daylight, allowing the design to foreground nature and create a strong visual connection between interior and exterior, particularly to adjacent Berczy Park.
We call the concept “Pause” – giving people a space to stop, breathe, connect with their environment and each other, and feel a sense of community.
Berczy Square demonstrates how thoughtful interior design can extend beyond aesthetics to support well-being, community, and long-term building relevance. By reimagining underutilized space, the project sets a new benchmark for how legacy office assets can be renewed to meet the expectations of today’s city and its workforce.
- Location
- Toronto, ON
- Size
- 10,330 sq ft
- Client
- GWL Realty Advisors
- Completion
- 2026
- DIALOG Services
- Collaborators
Gentilhomme
Flynn Canada Ltd.
Forte Fixtures & Millwork
Louis Interiors
CF + D Custom Fireplace Design
Creative Matters
Marble Trend
By Nature Design
Interior Design
Architecture
Structural Engineering
Mechanical Engineering
Electrical Engineering
Landscape Architecture
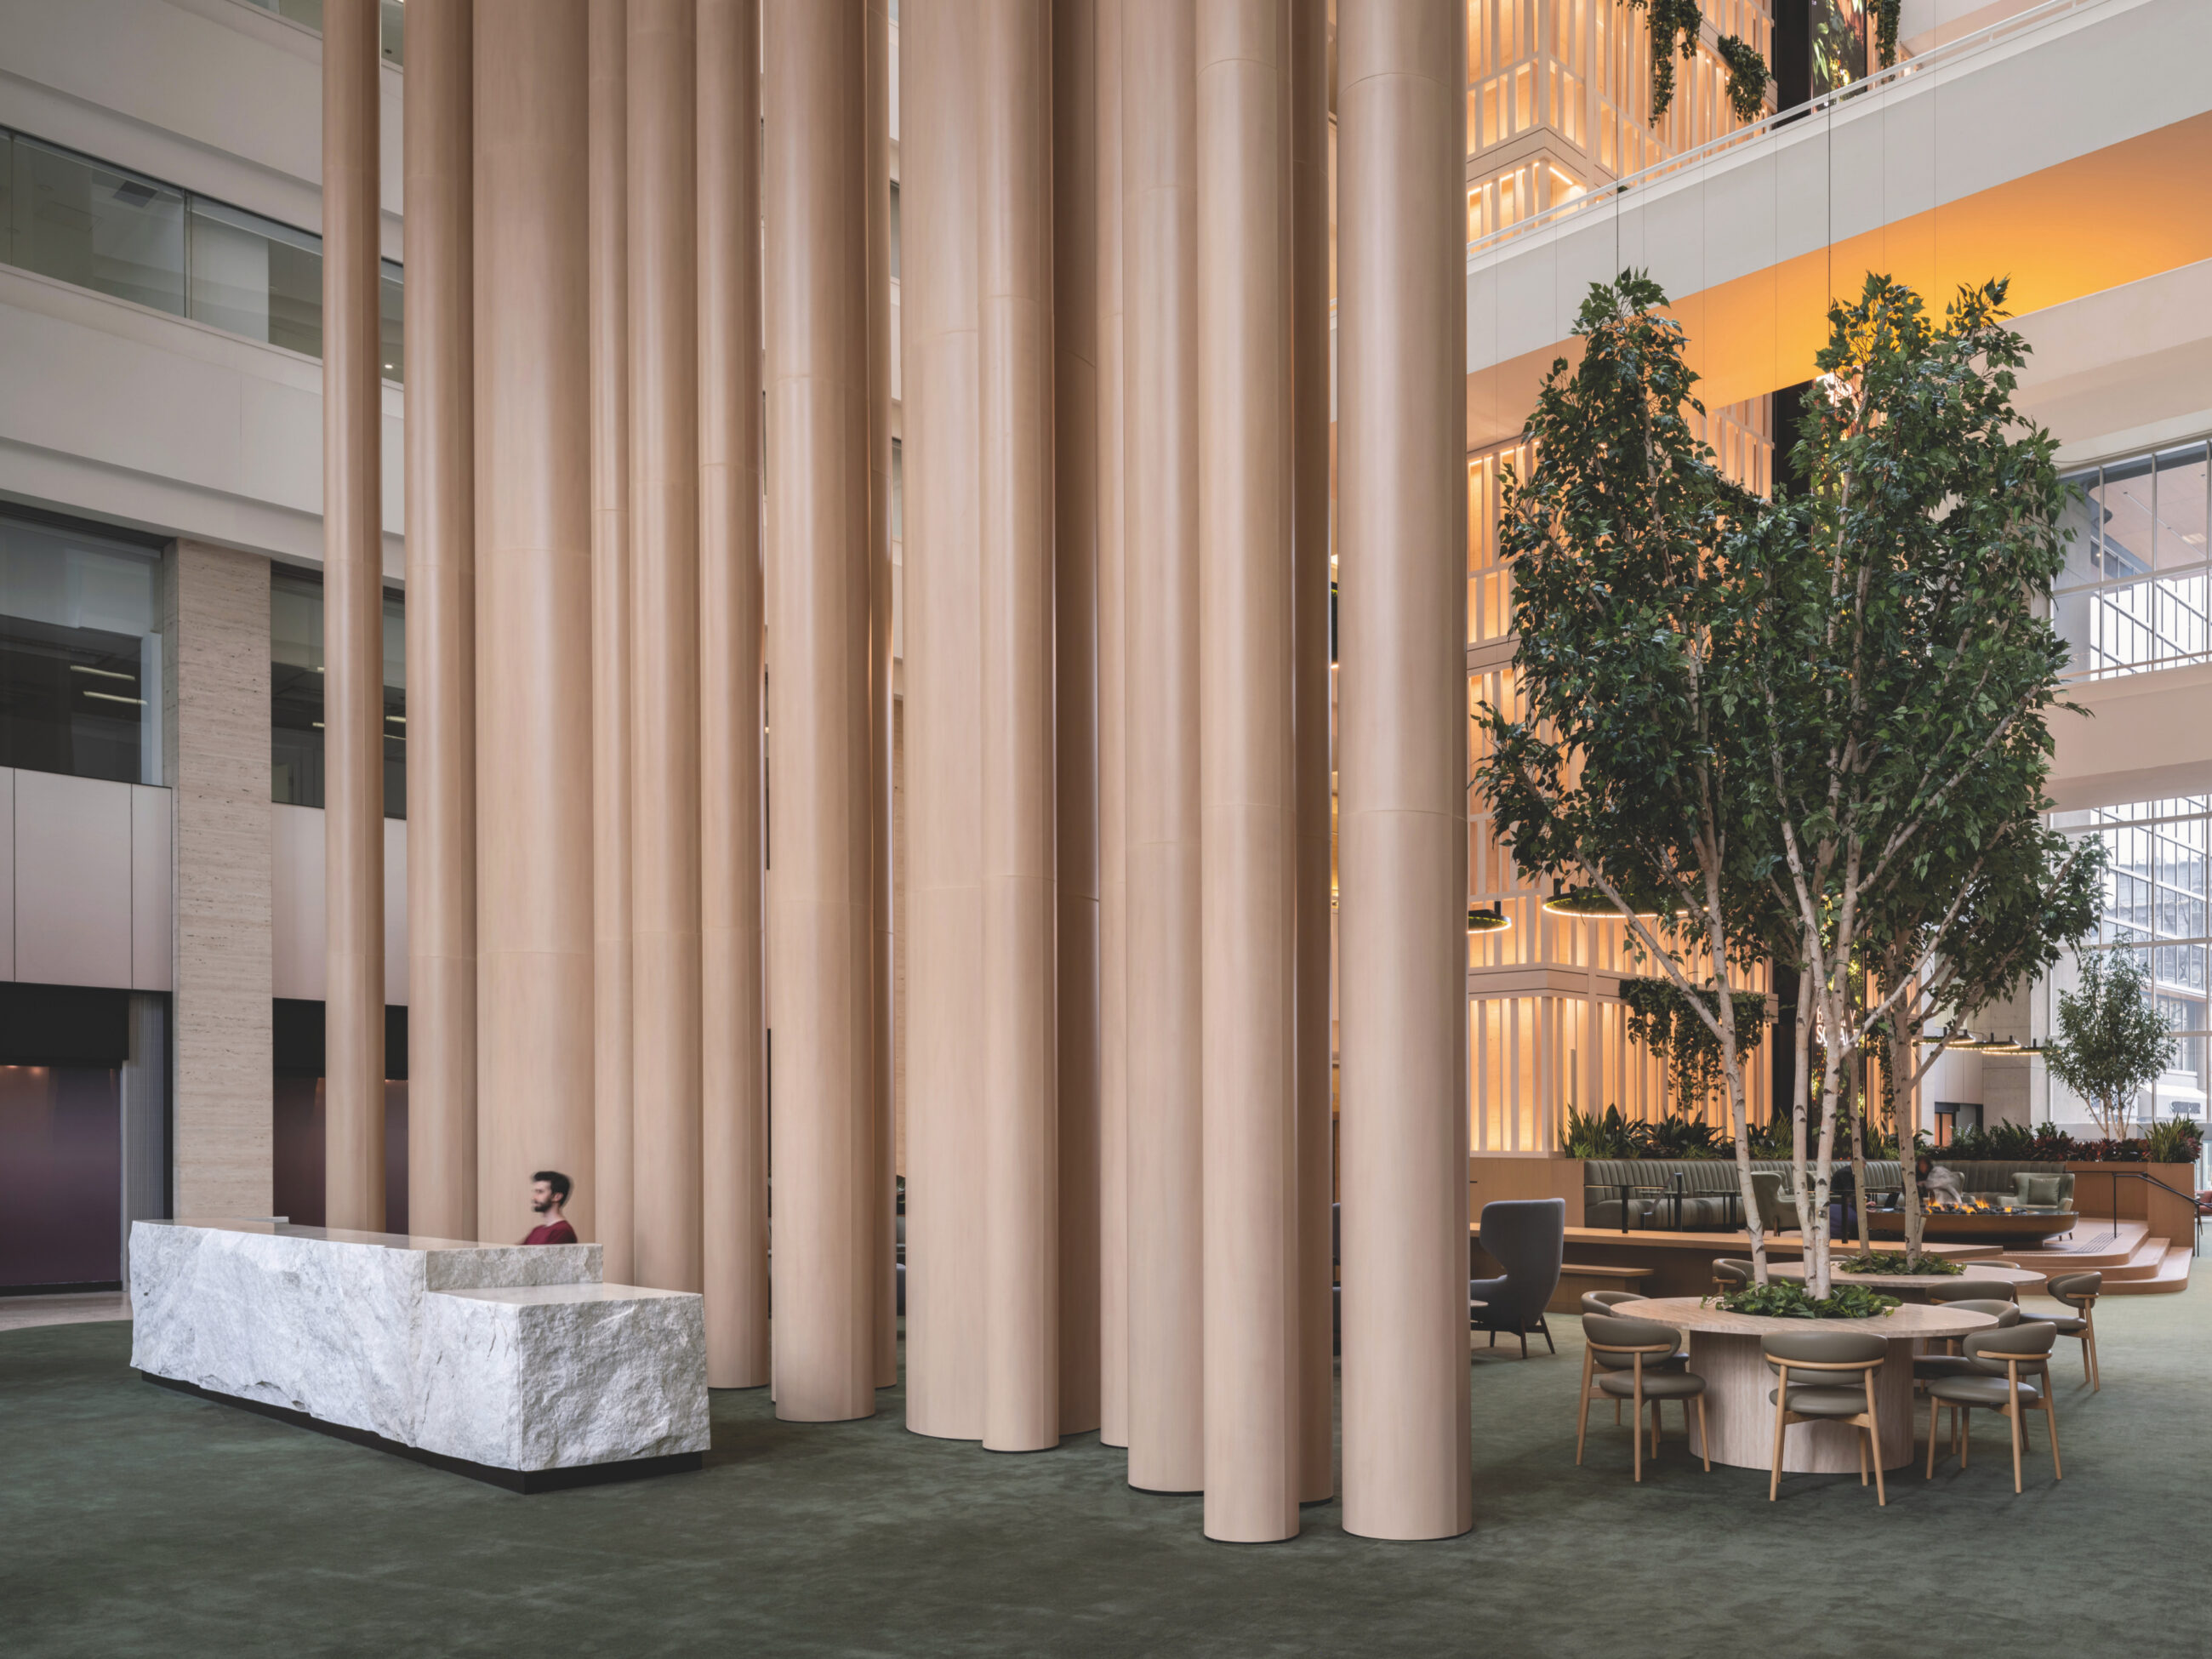
The stone concierge desk backed by three-storey wood columns immediately introduce visitors to Berczy Square to the atrium’s nature theme. These natural materials also ease stress and sharpen focus.
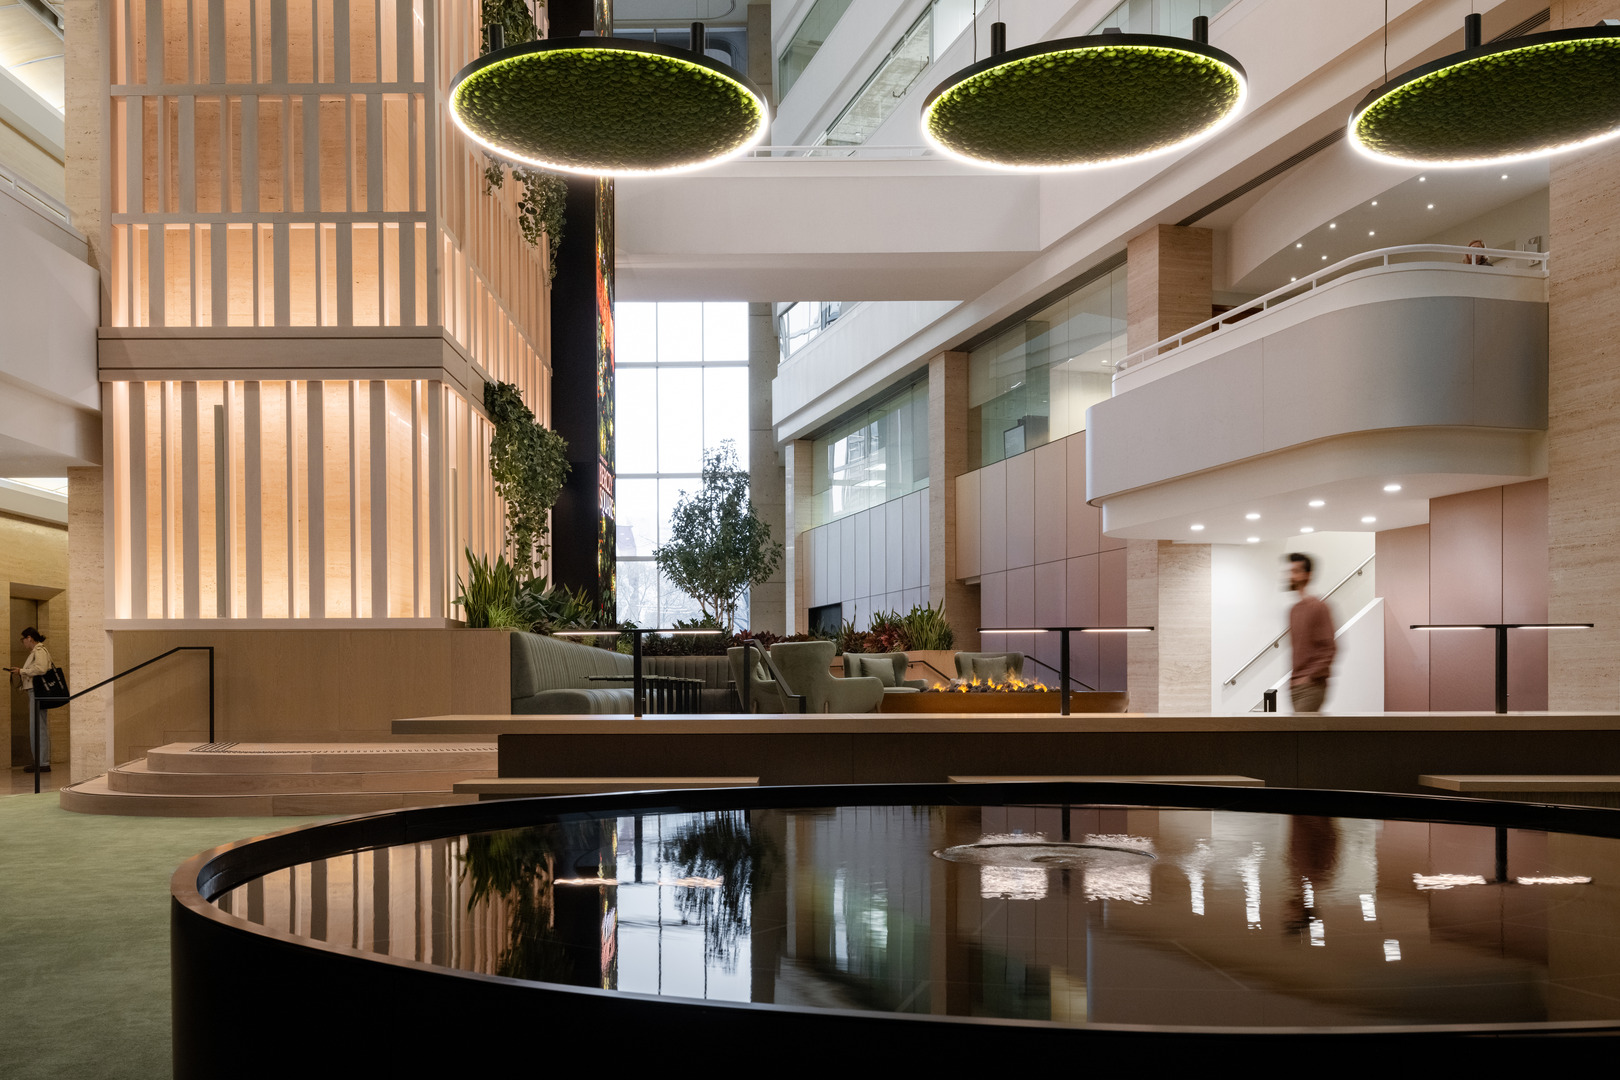
A reflecting pond surrounded by chairs is one of several areas in the lobby where people can take a moment to reflect or have a quiet conversation.
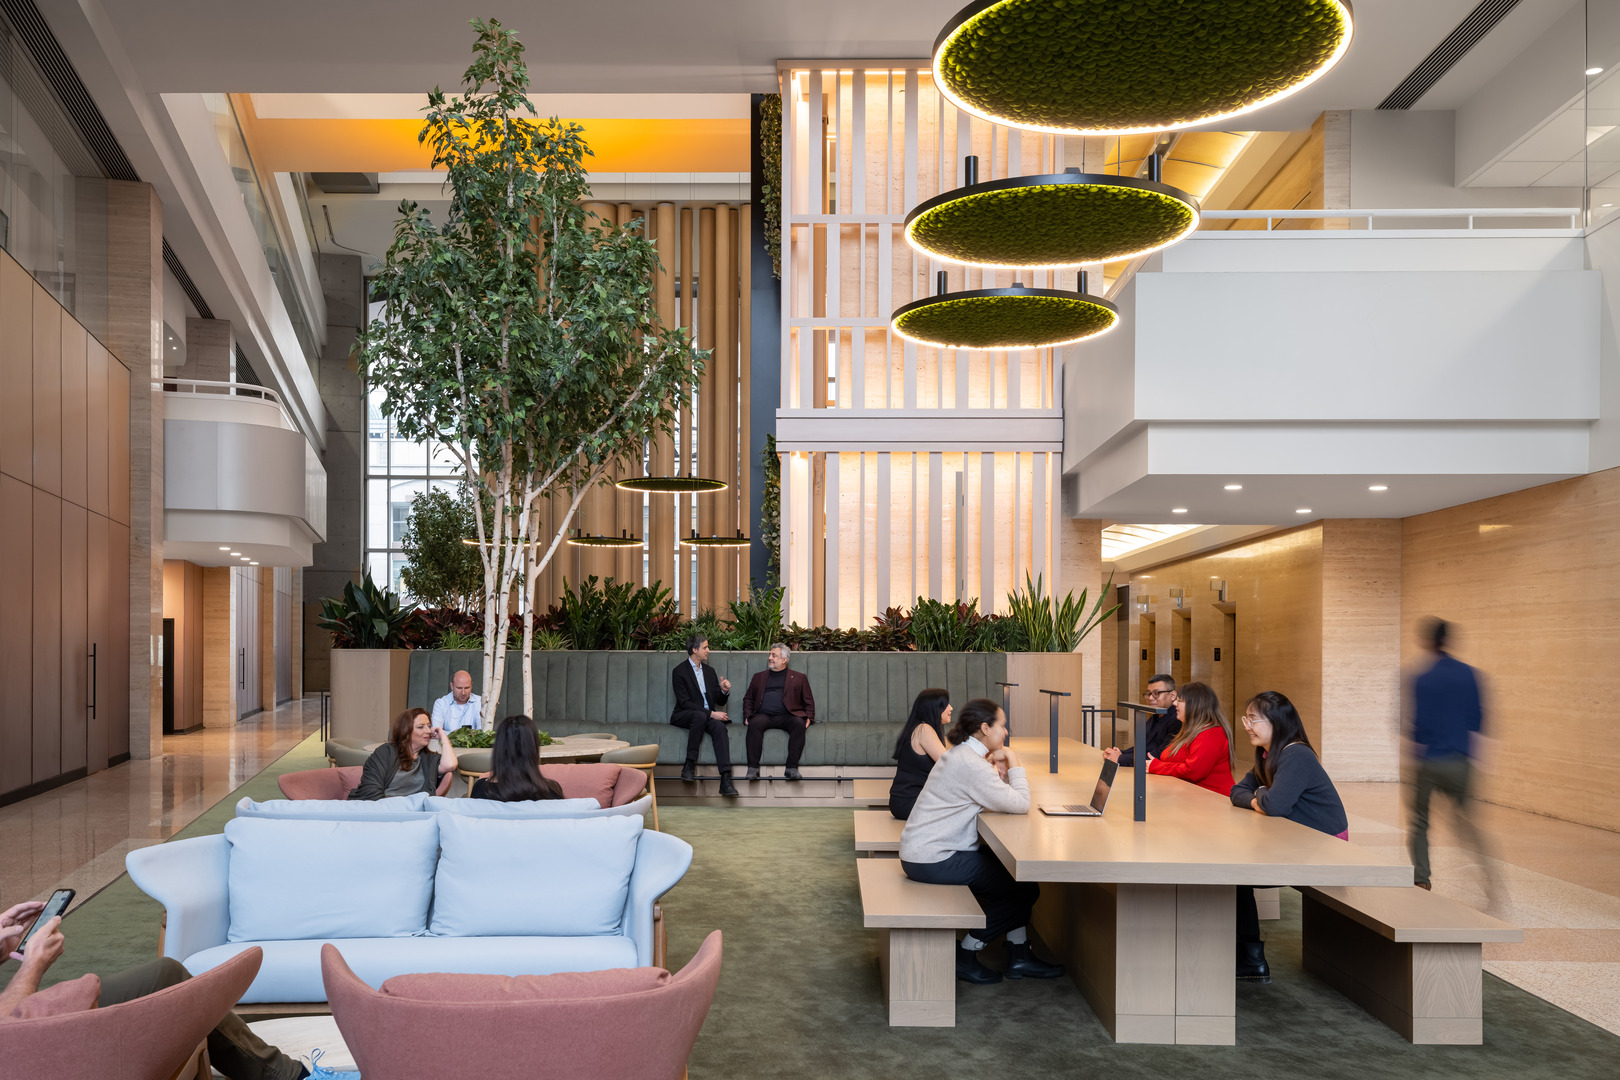
Multiple tables and seating areas accommodate a variety of individual and group activities.
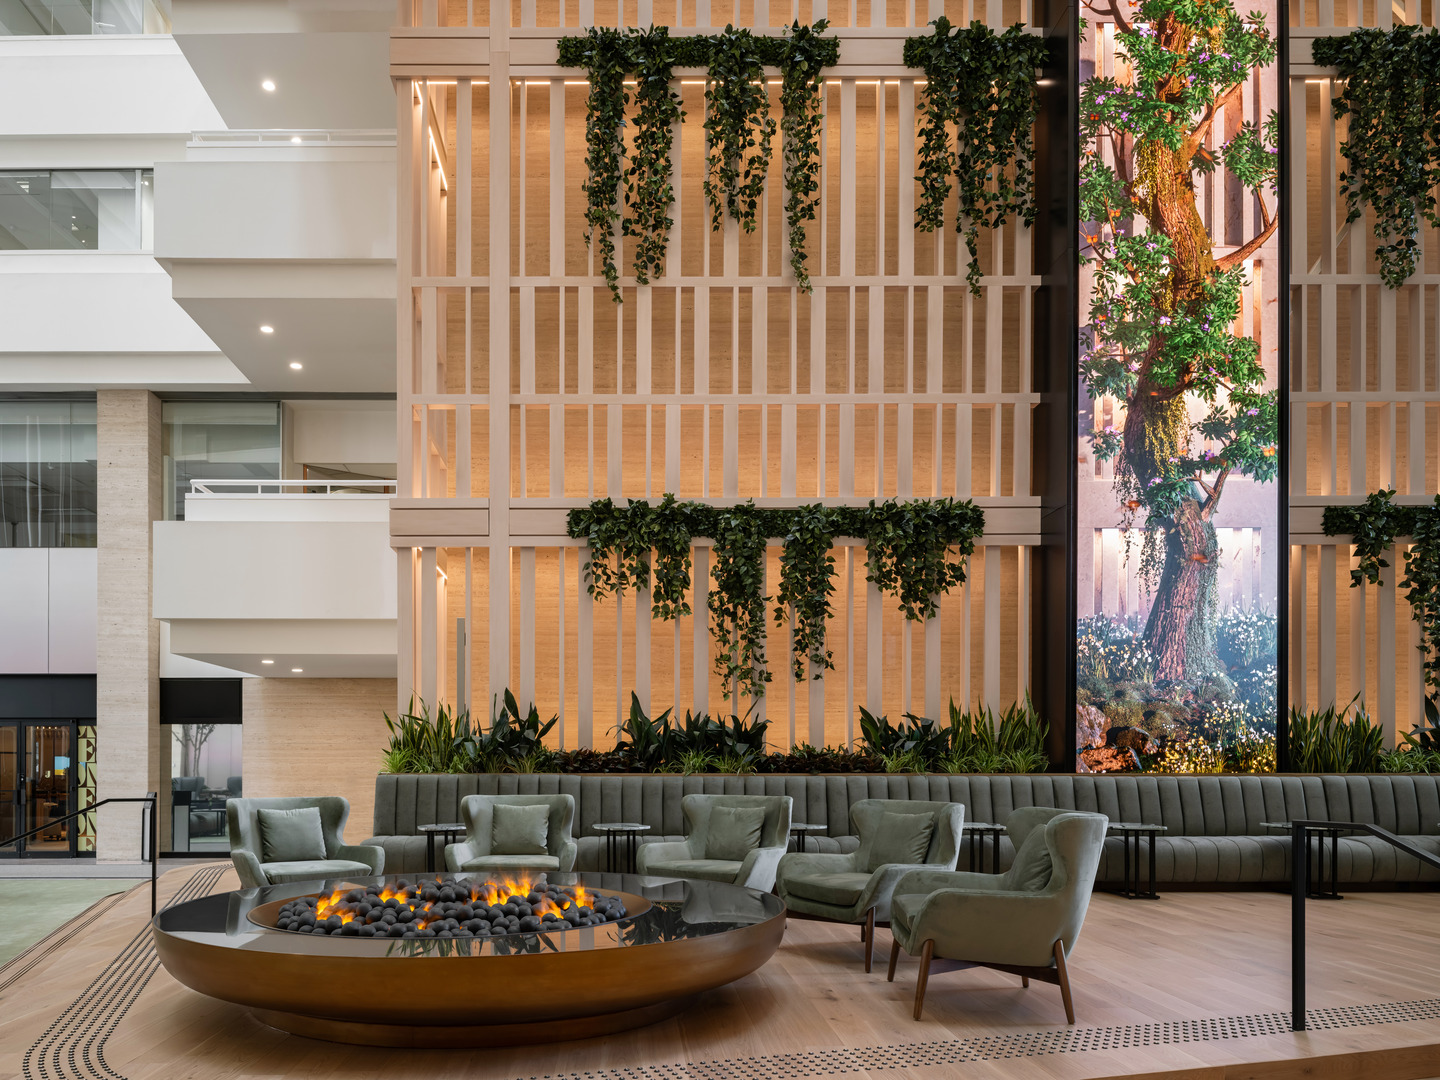
A wooden deck at the centre of the lobby features comfortable seating, communal tables, and a fireplace, underlining the relaxed, natural ambiance of the space.
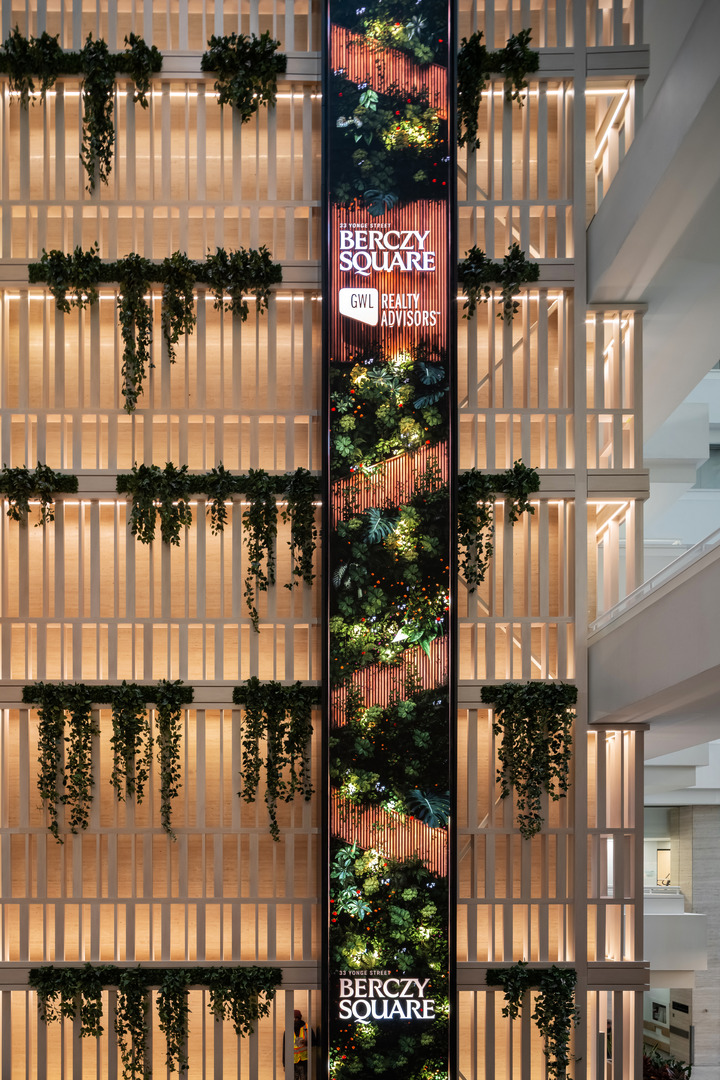
Digital art by multimedia studio Gentilhomme plays across an approximately 90-foot-high, six-foot-wide LED screen, encouraging visitors to slow down, look up, and take in the entire space. A trellis-like structure integrates the screen with plants wrapping the elevator core.
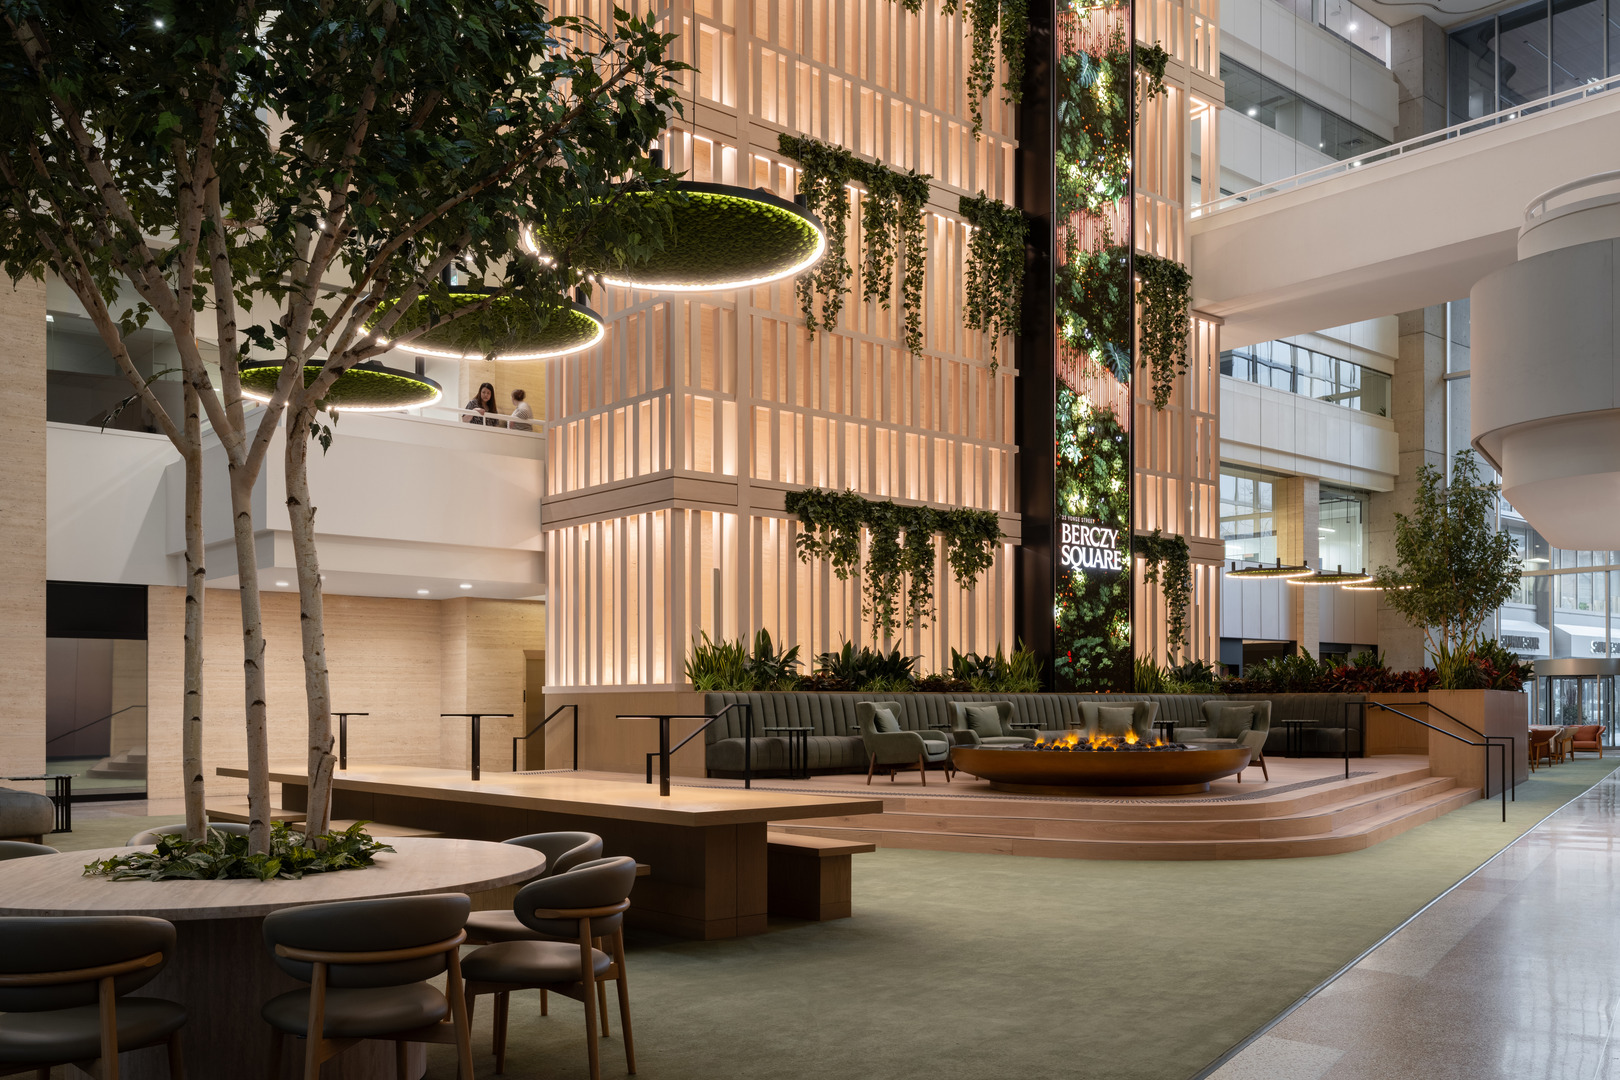
The extensive use of plants and green carpeting is not simply to complement the atrium’s natural aesthetic. They also absorb noise and echo, adding to the sense of calm and making it possible to be easily heard even when speaking quietly to a friend or colleague.
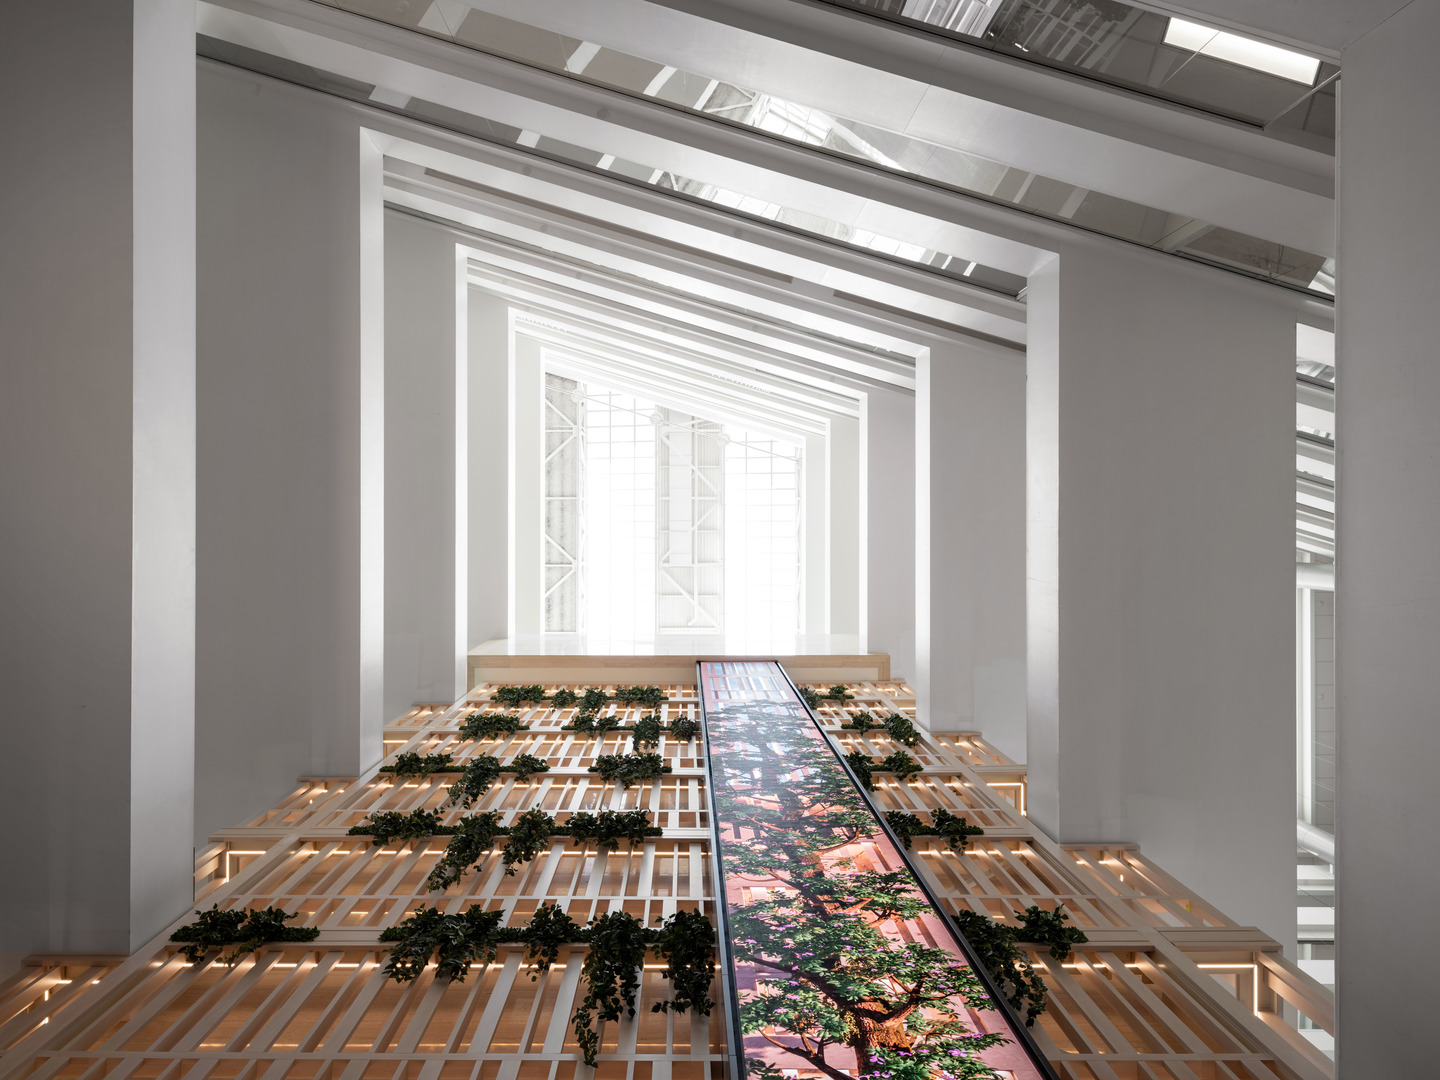
Natural light floods into the lobby from many directions. This brightens the space, reinforces the nature-based theme of the lobby, and connects the interior with the exterior.
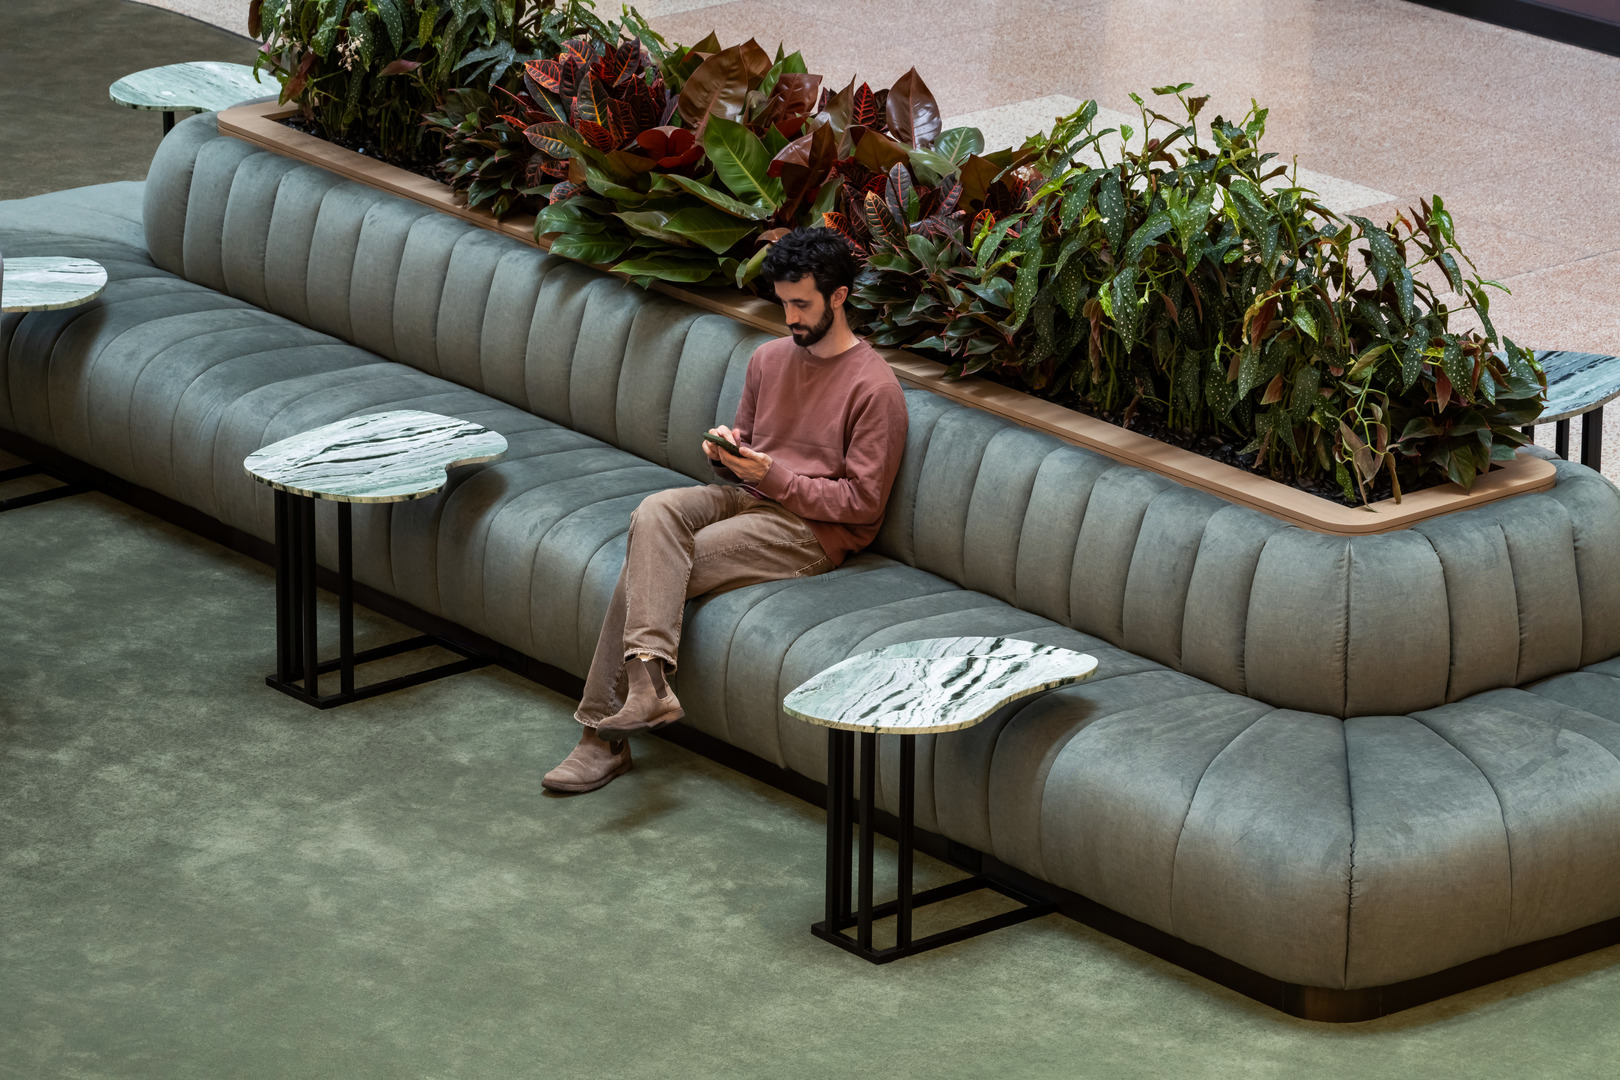
The various natural elements and comfortable seating creates an inviting, calming space where visitors can take a moment from their busy lives to pause and take a breath.
The Team