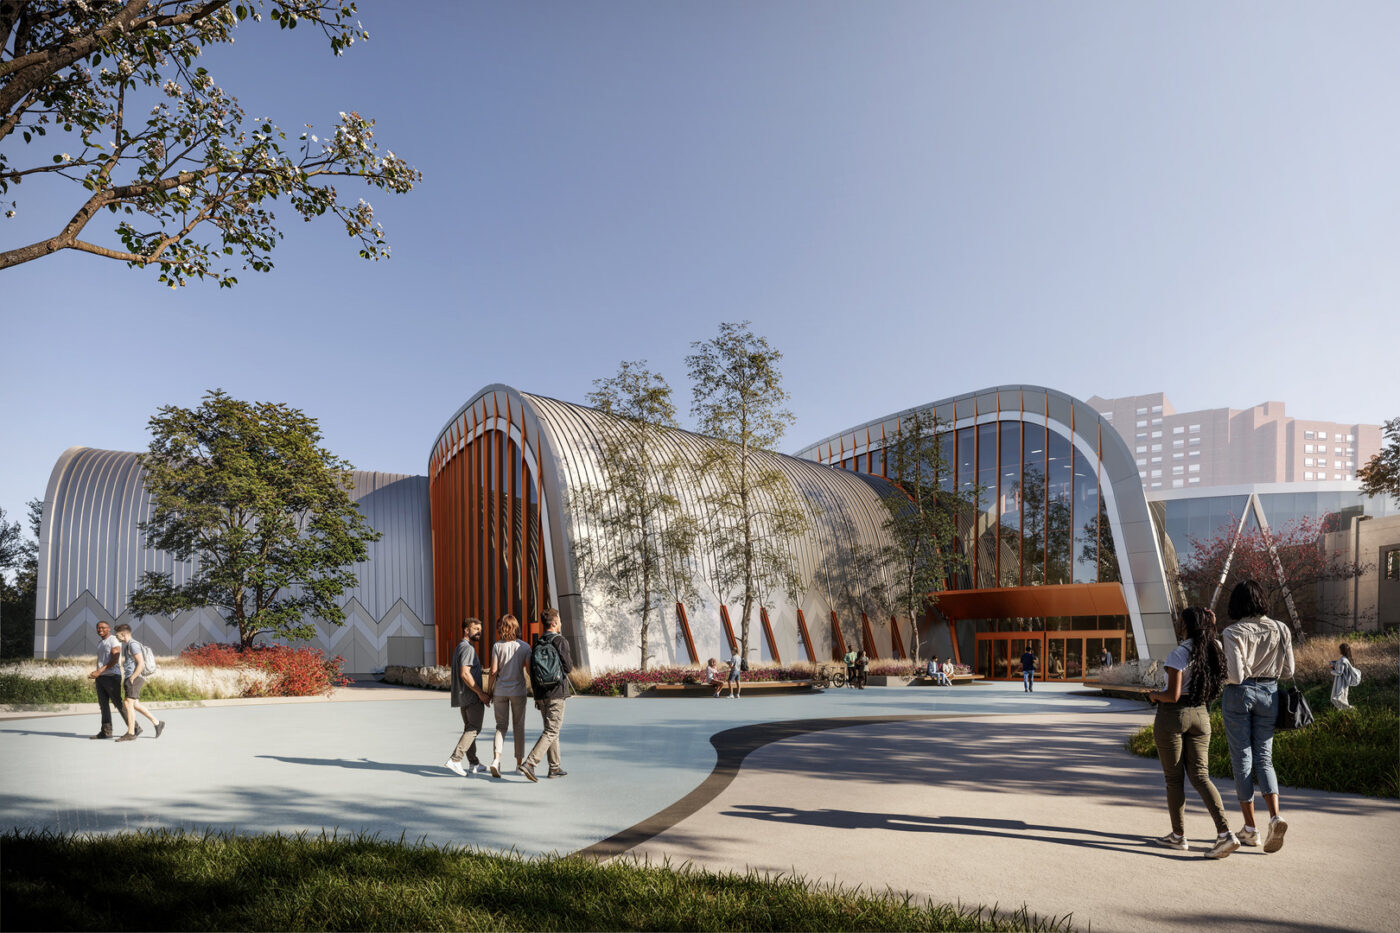
Seneca Polytechnic Health & Wellness Centre
A Catalyst for Connection, Healing, and Wellbeing
Higher Education, Sports & Recreation
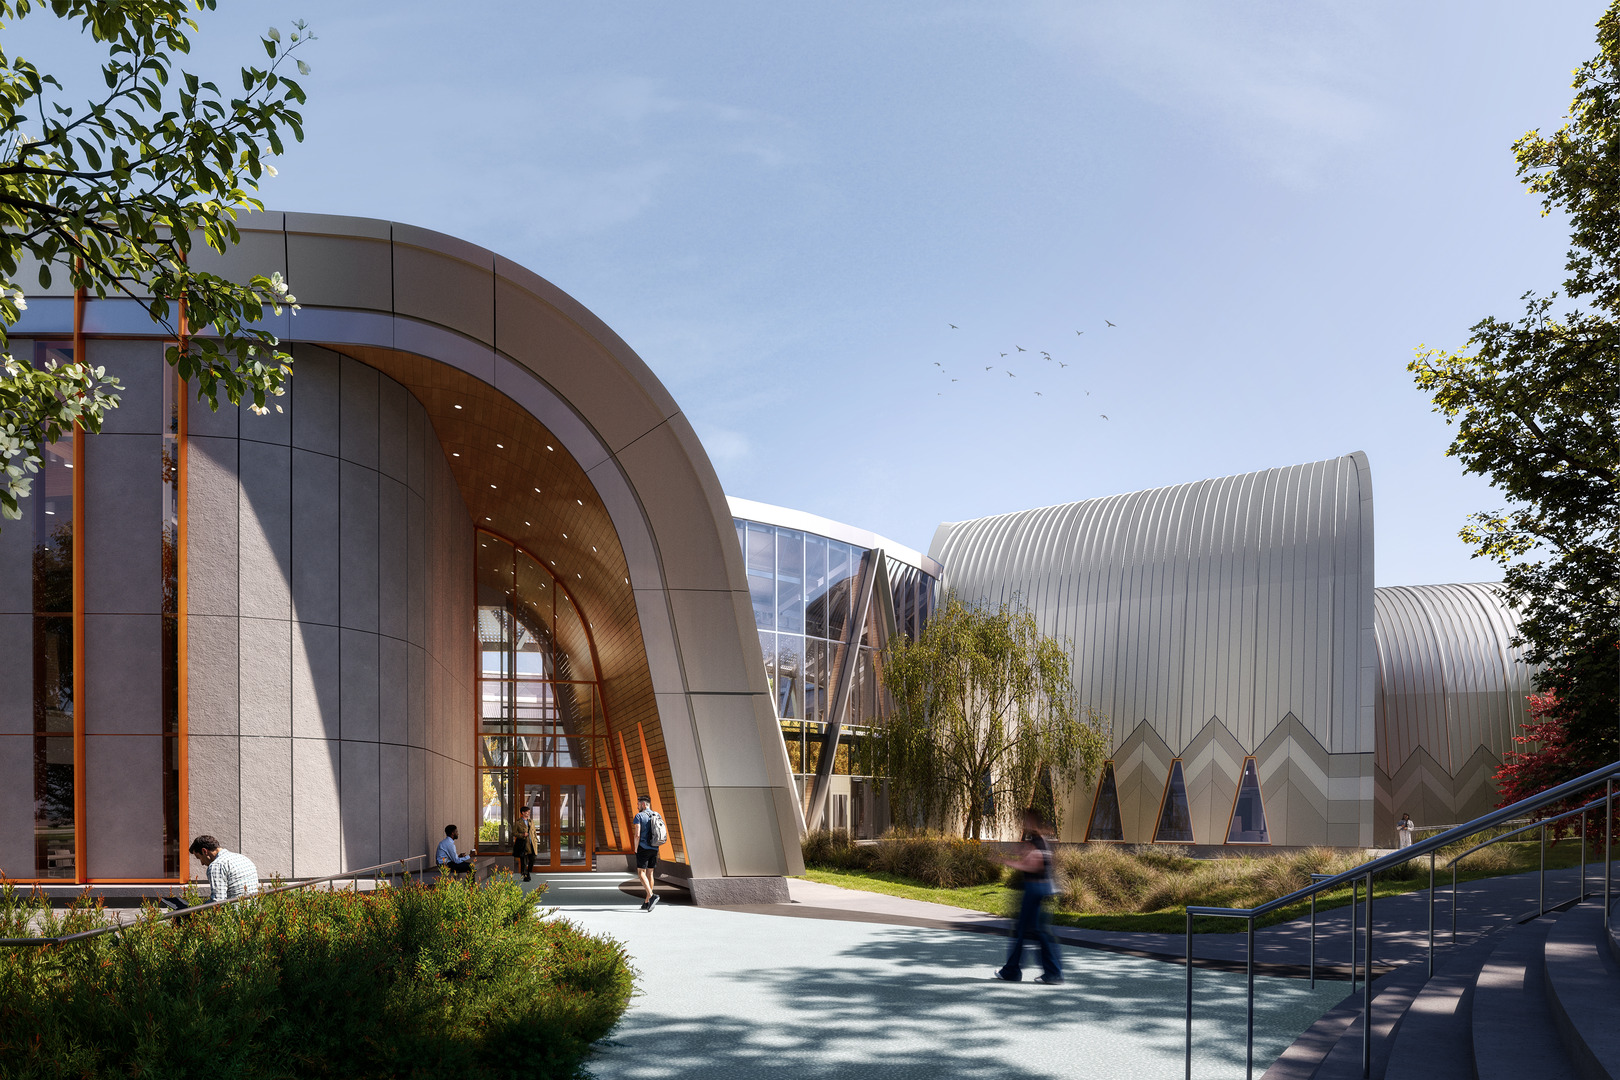
The Seneca Polytechnic Health & Wellness Centre is envisioned as a holistic hub for campus life that expands the idea of wellness beyond physical fitness to include mental, emotional, and spiritual wellbeing.
Conceived as a place of “doing, being, and becoming,” it supports a wide range of activities, from sport and recreation to reflection, socializing, and ceremony, making wellness an inclusive, everyday experience. Inspired by the Medicine Wheel, the project seeks balance between body, mind, heart, and spirit, offering spaces for both movement and rest, and encouraging cycles of learning, growth, and sharing. Drumming and gathering at the heart of the building establish a symbolic “heartbeat” that connects people, culture, and purpose.
The design is organized around a central ceremonial courtyard, from which concentric rings structure a mix of programs including a 1,000-seat event venue, gyms, fitness and therapy spaces, and student lounges and kitchens that foster community and belonging. Indigenous values of stewardship, inclusivity, and respect for the land guide the building’s form and siting. The radial grid aligns with the cardinal directions and acknowledges the buried path of Duncan Creek, while native and medicinal plantings express the Seven Grandparent Teachings and root the project in its landscape. Cultural knowledge gathered through dialogue and Talking Circles informs the building’s materials and spatial language, embedding meaning and narrative throughout.
Sustainability is integral to the vision, with mass timber, geothermal systems, solar energy, rainwater harvesting, and green roofs supporting a net-zero carbon goal aligned with Seventh-Generation principles. Ultimately, the centre is imagined as a landmark of reconciliation and inclusivity. More than a building, it is a catalyst for connection, healing, and long-term wellbeing for the campus community and future generations.
- Location
- Toronto, ON
- Size
- 124,700 sq ft
- Client
- Seneca Polytechnic
- Completion
- 2028
- DIALOG Services
- Collaborators
Two Row Architect
SpecTech
Architecture
Interior Design
Landscape Architecture
Structural Engineering
Mechanical Engineering
Electrical Engineering
Sustainability Consulting
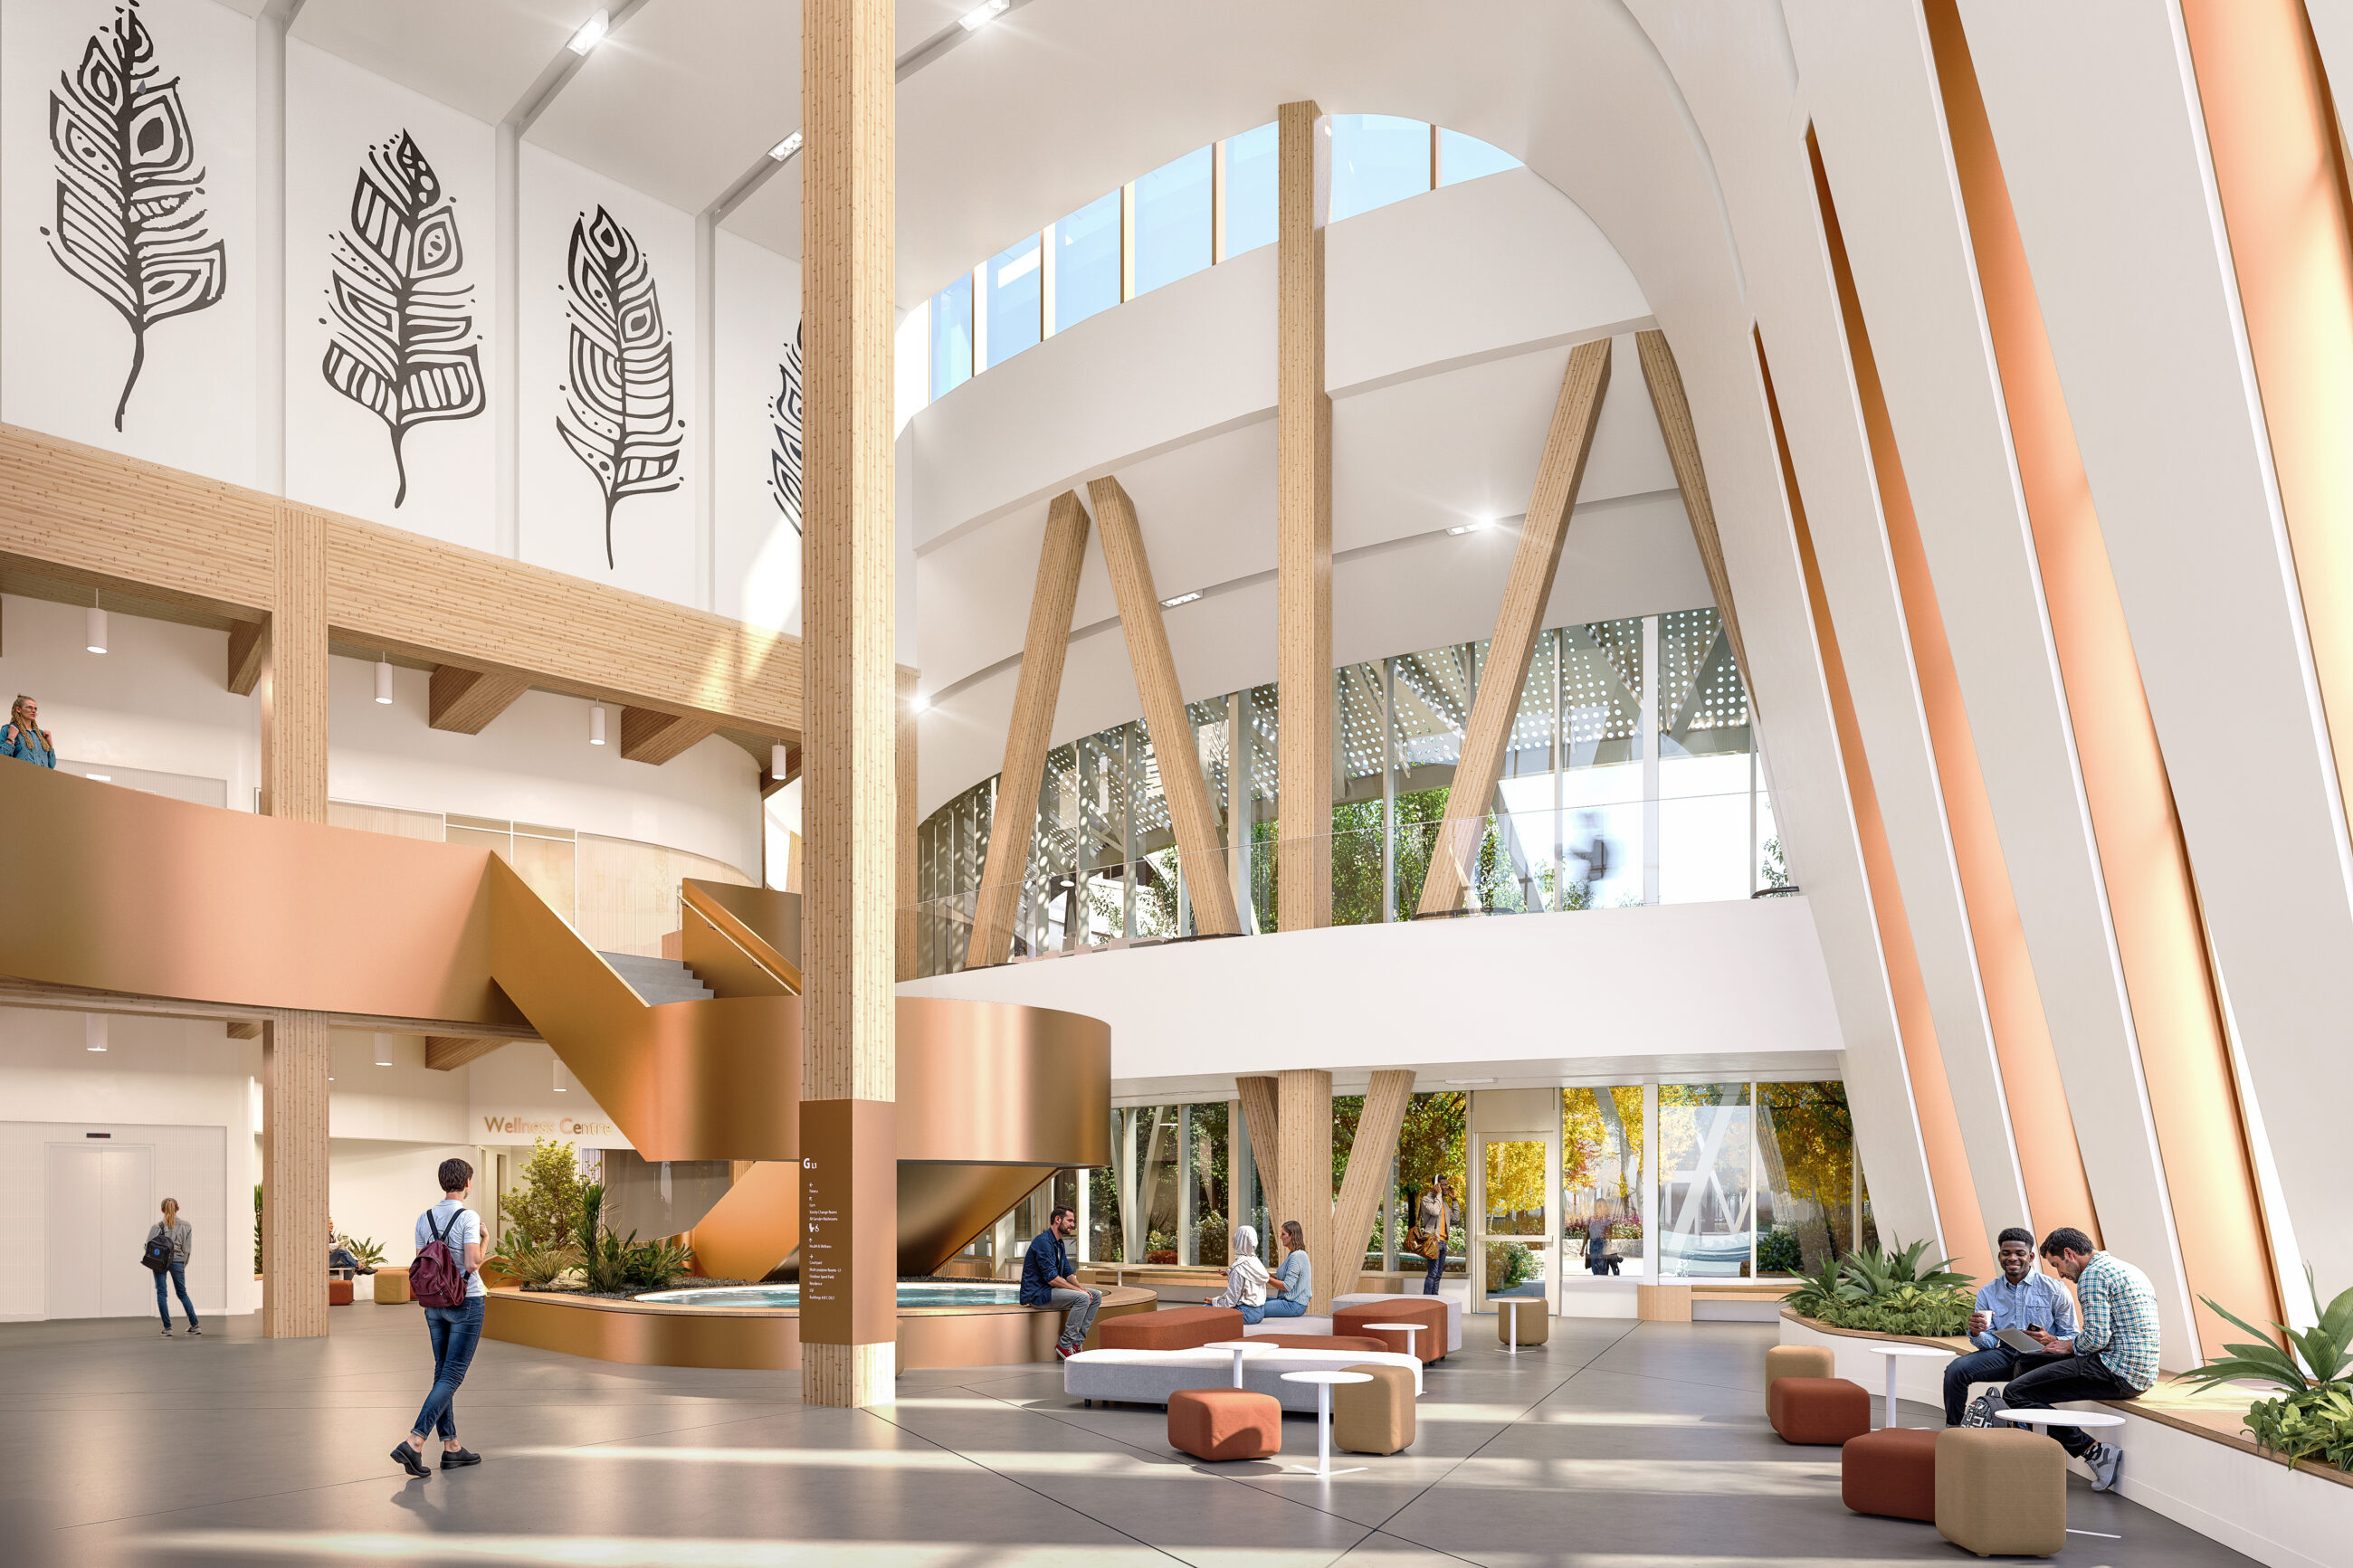
The light-filled atrium brings together the beauty of mass timber, warm natural materials, and curved forms to create a gathering place at the heart of campus life.
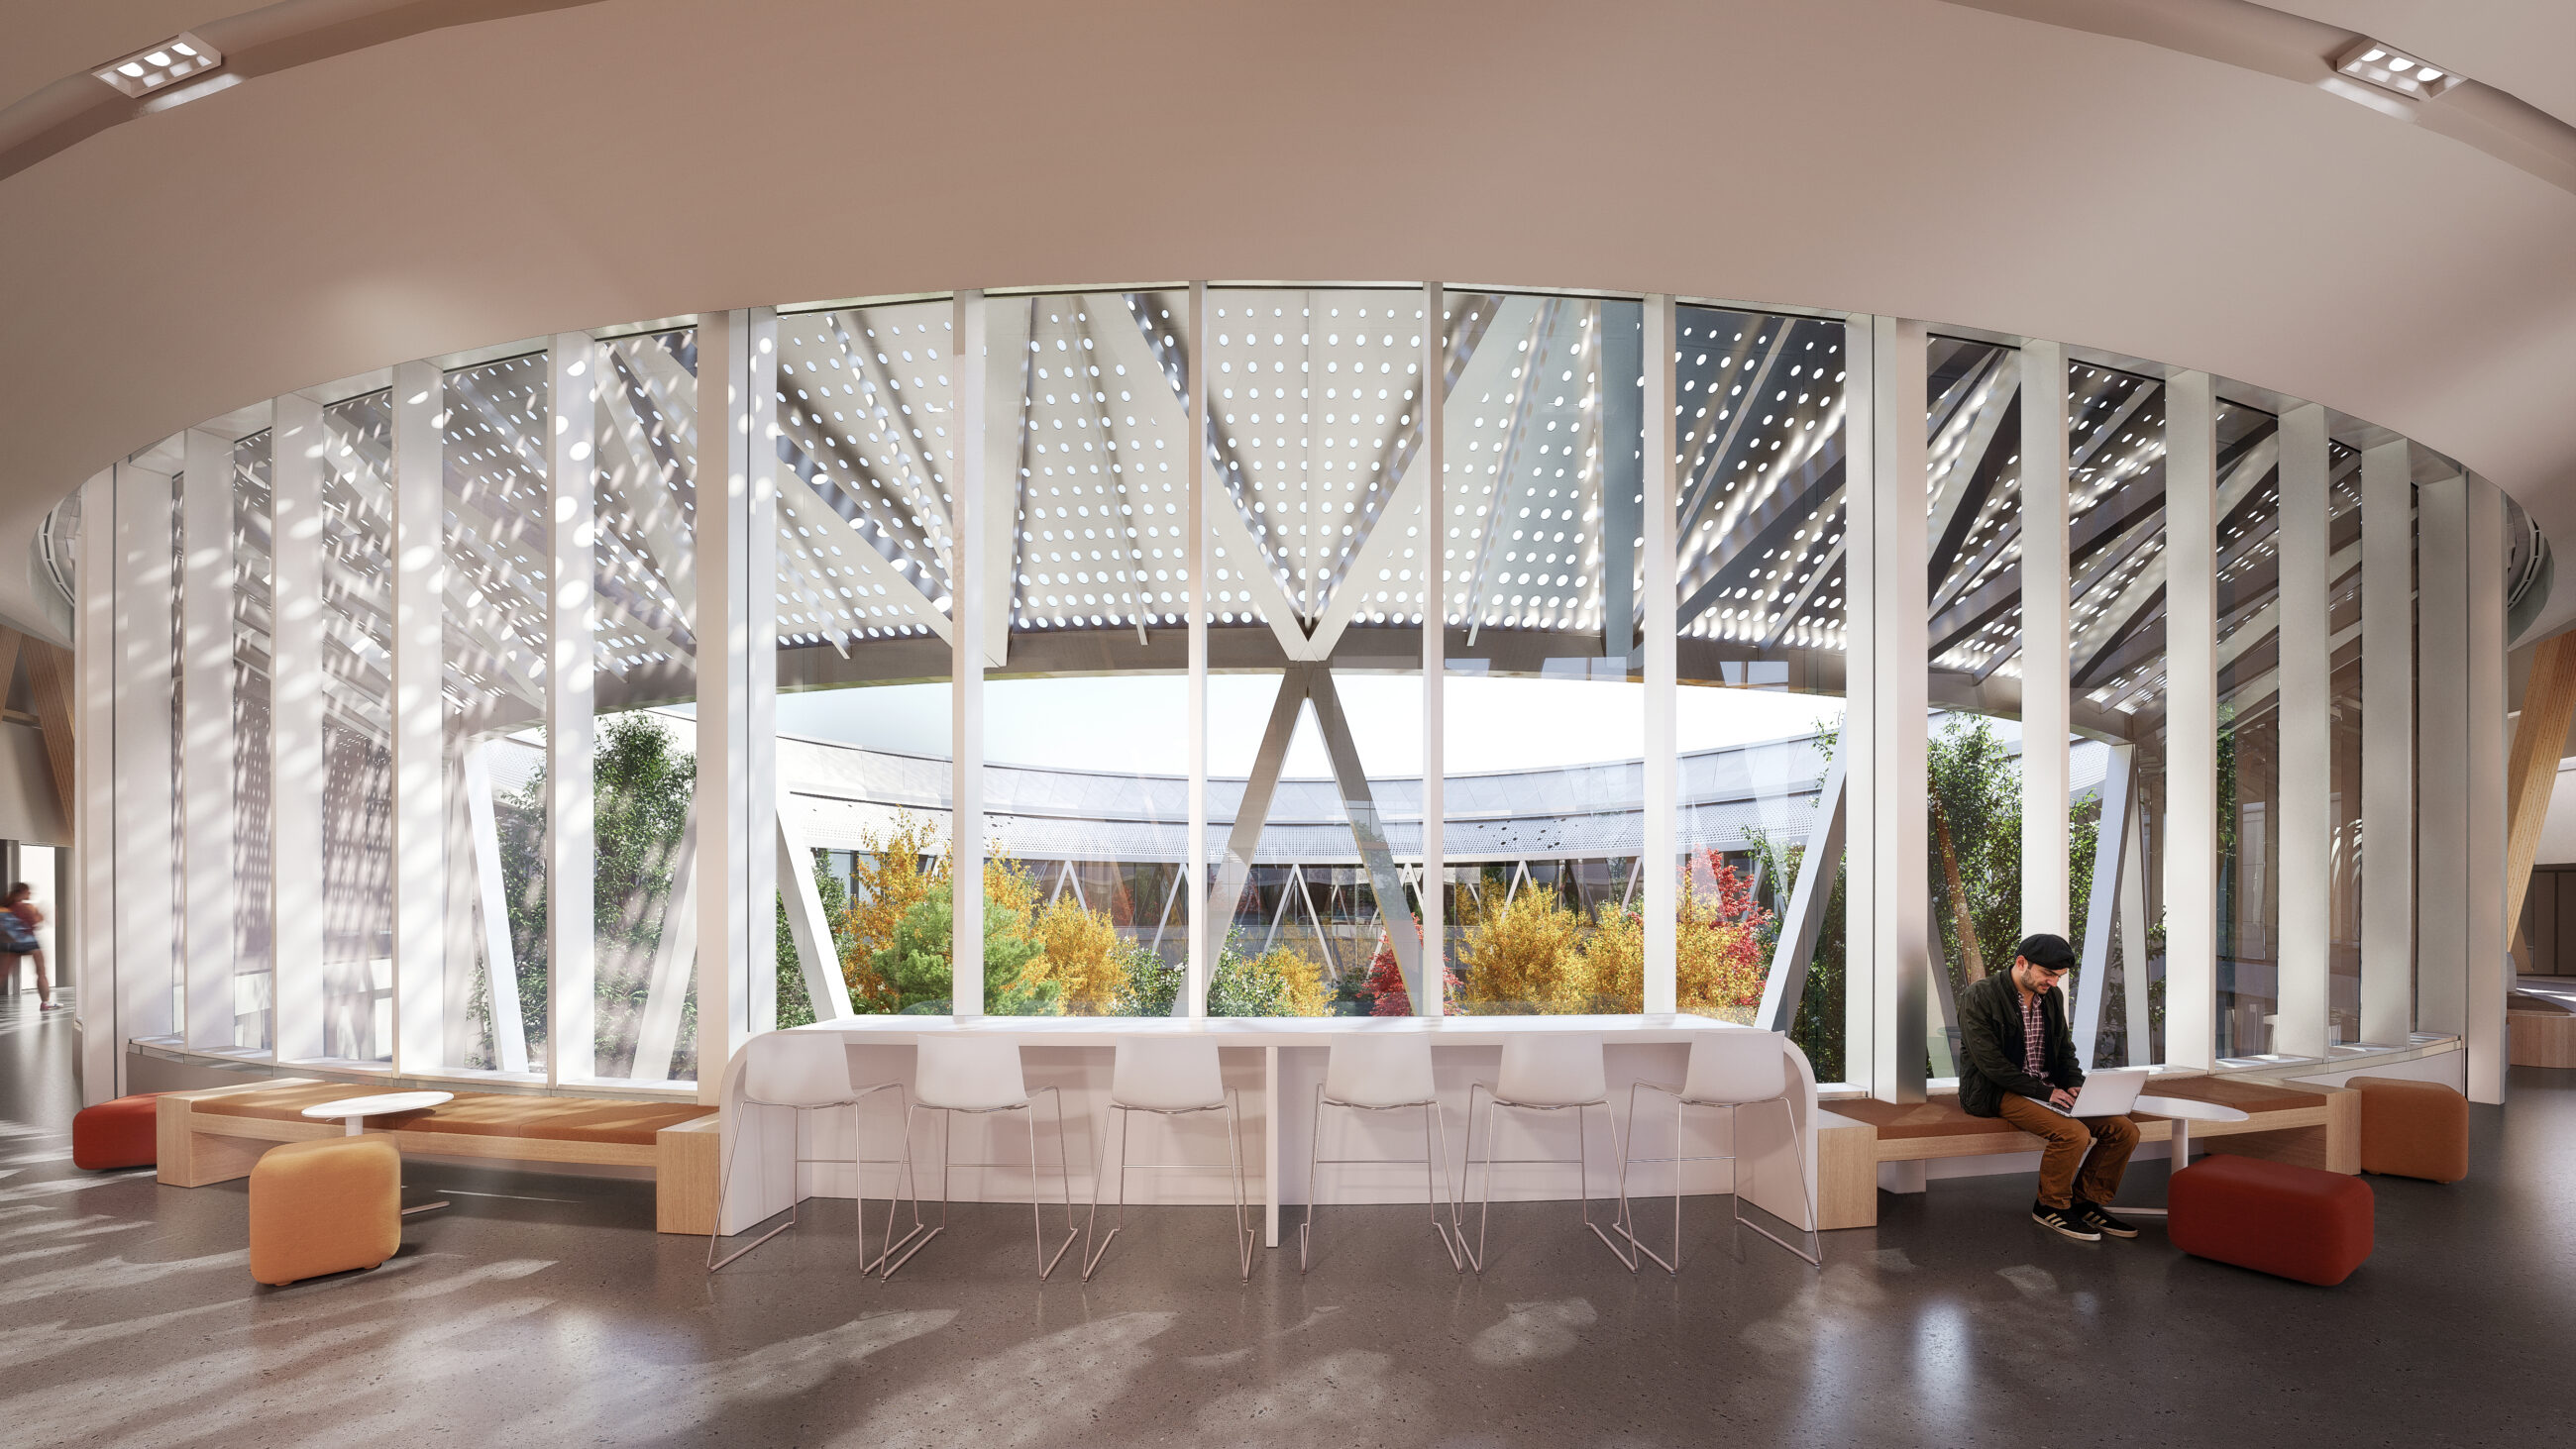
The main corridor follows the building’s radial organization, maintaining views to the central courtyard while supporting study, gathering, and connection.
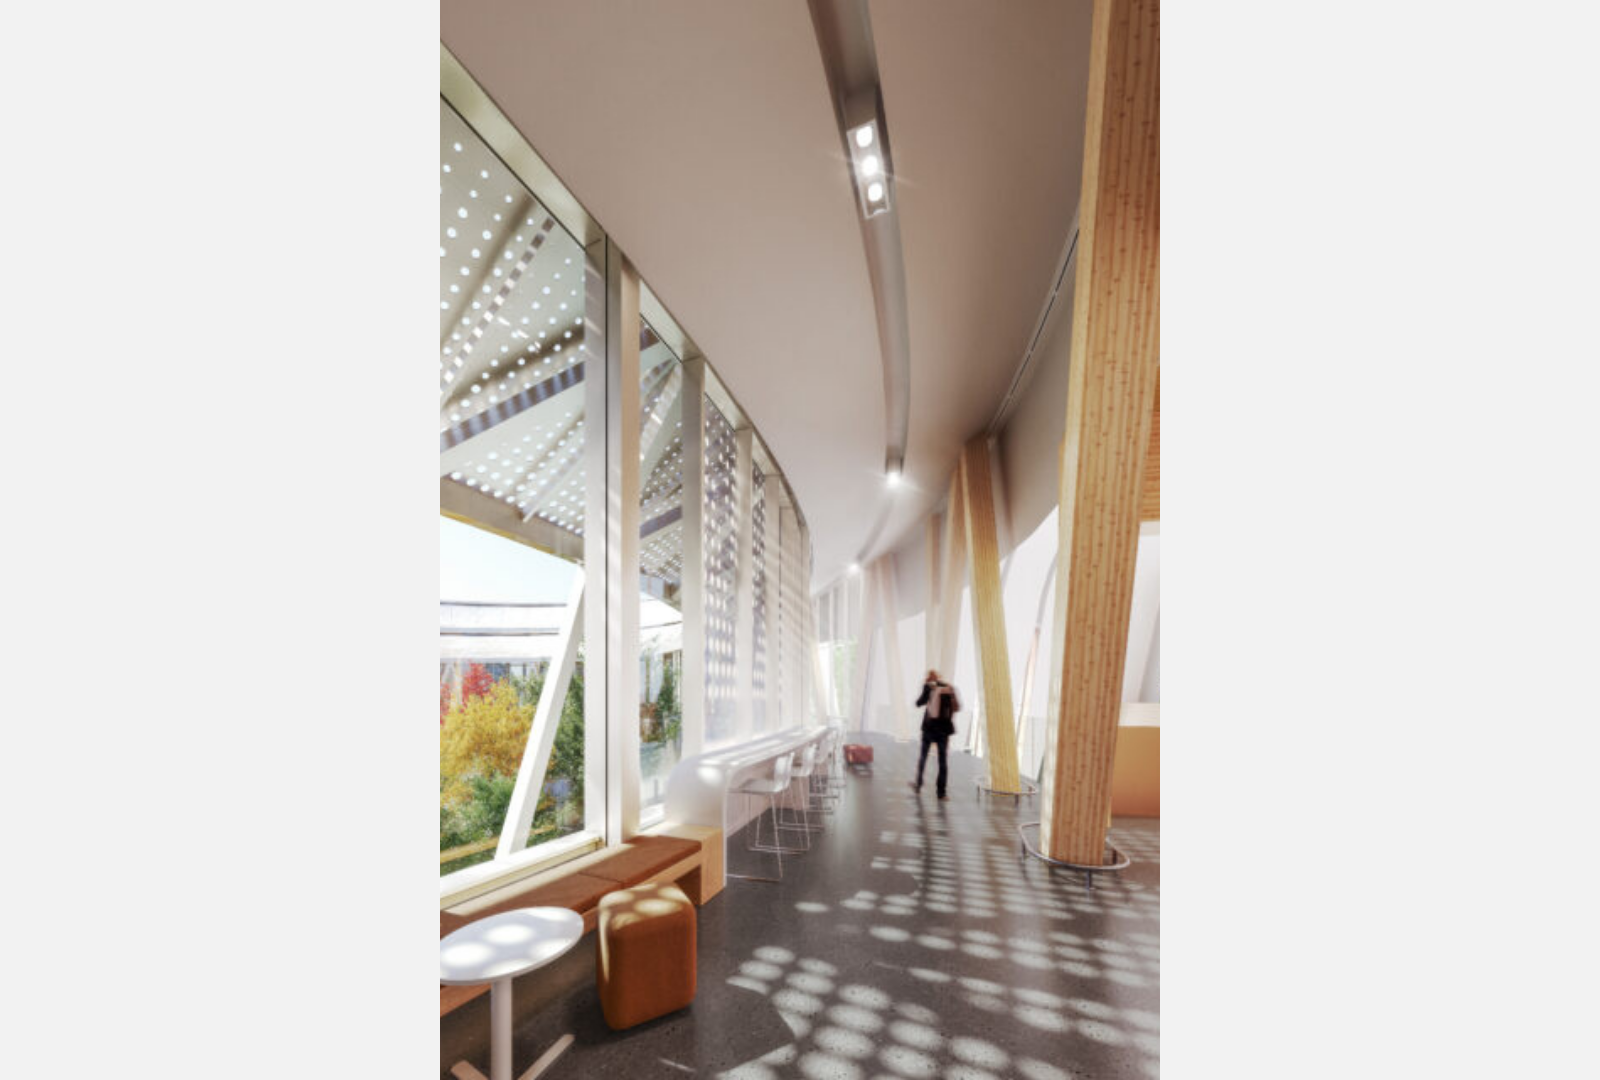
Filtered daylight, exposed mass timber, and continuous courtyard views transform circulation into a place for pause and reflection.
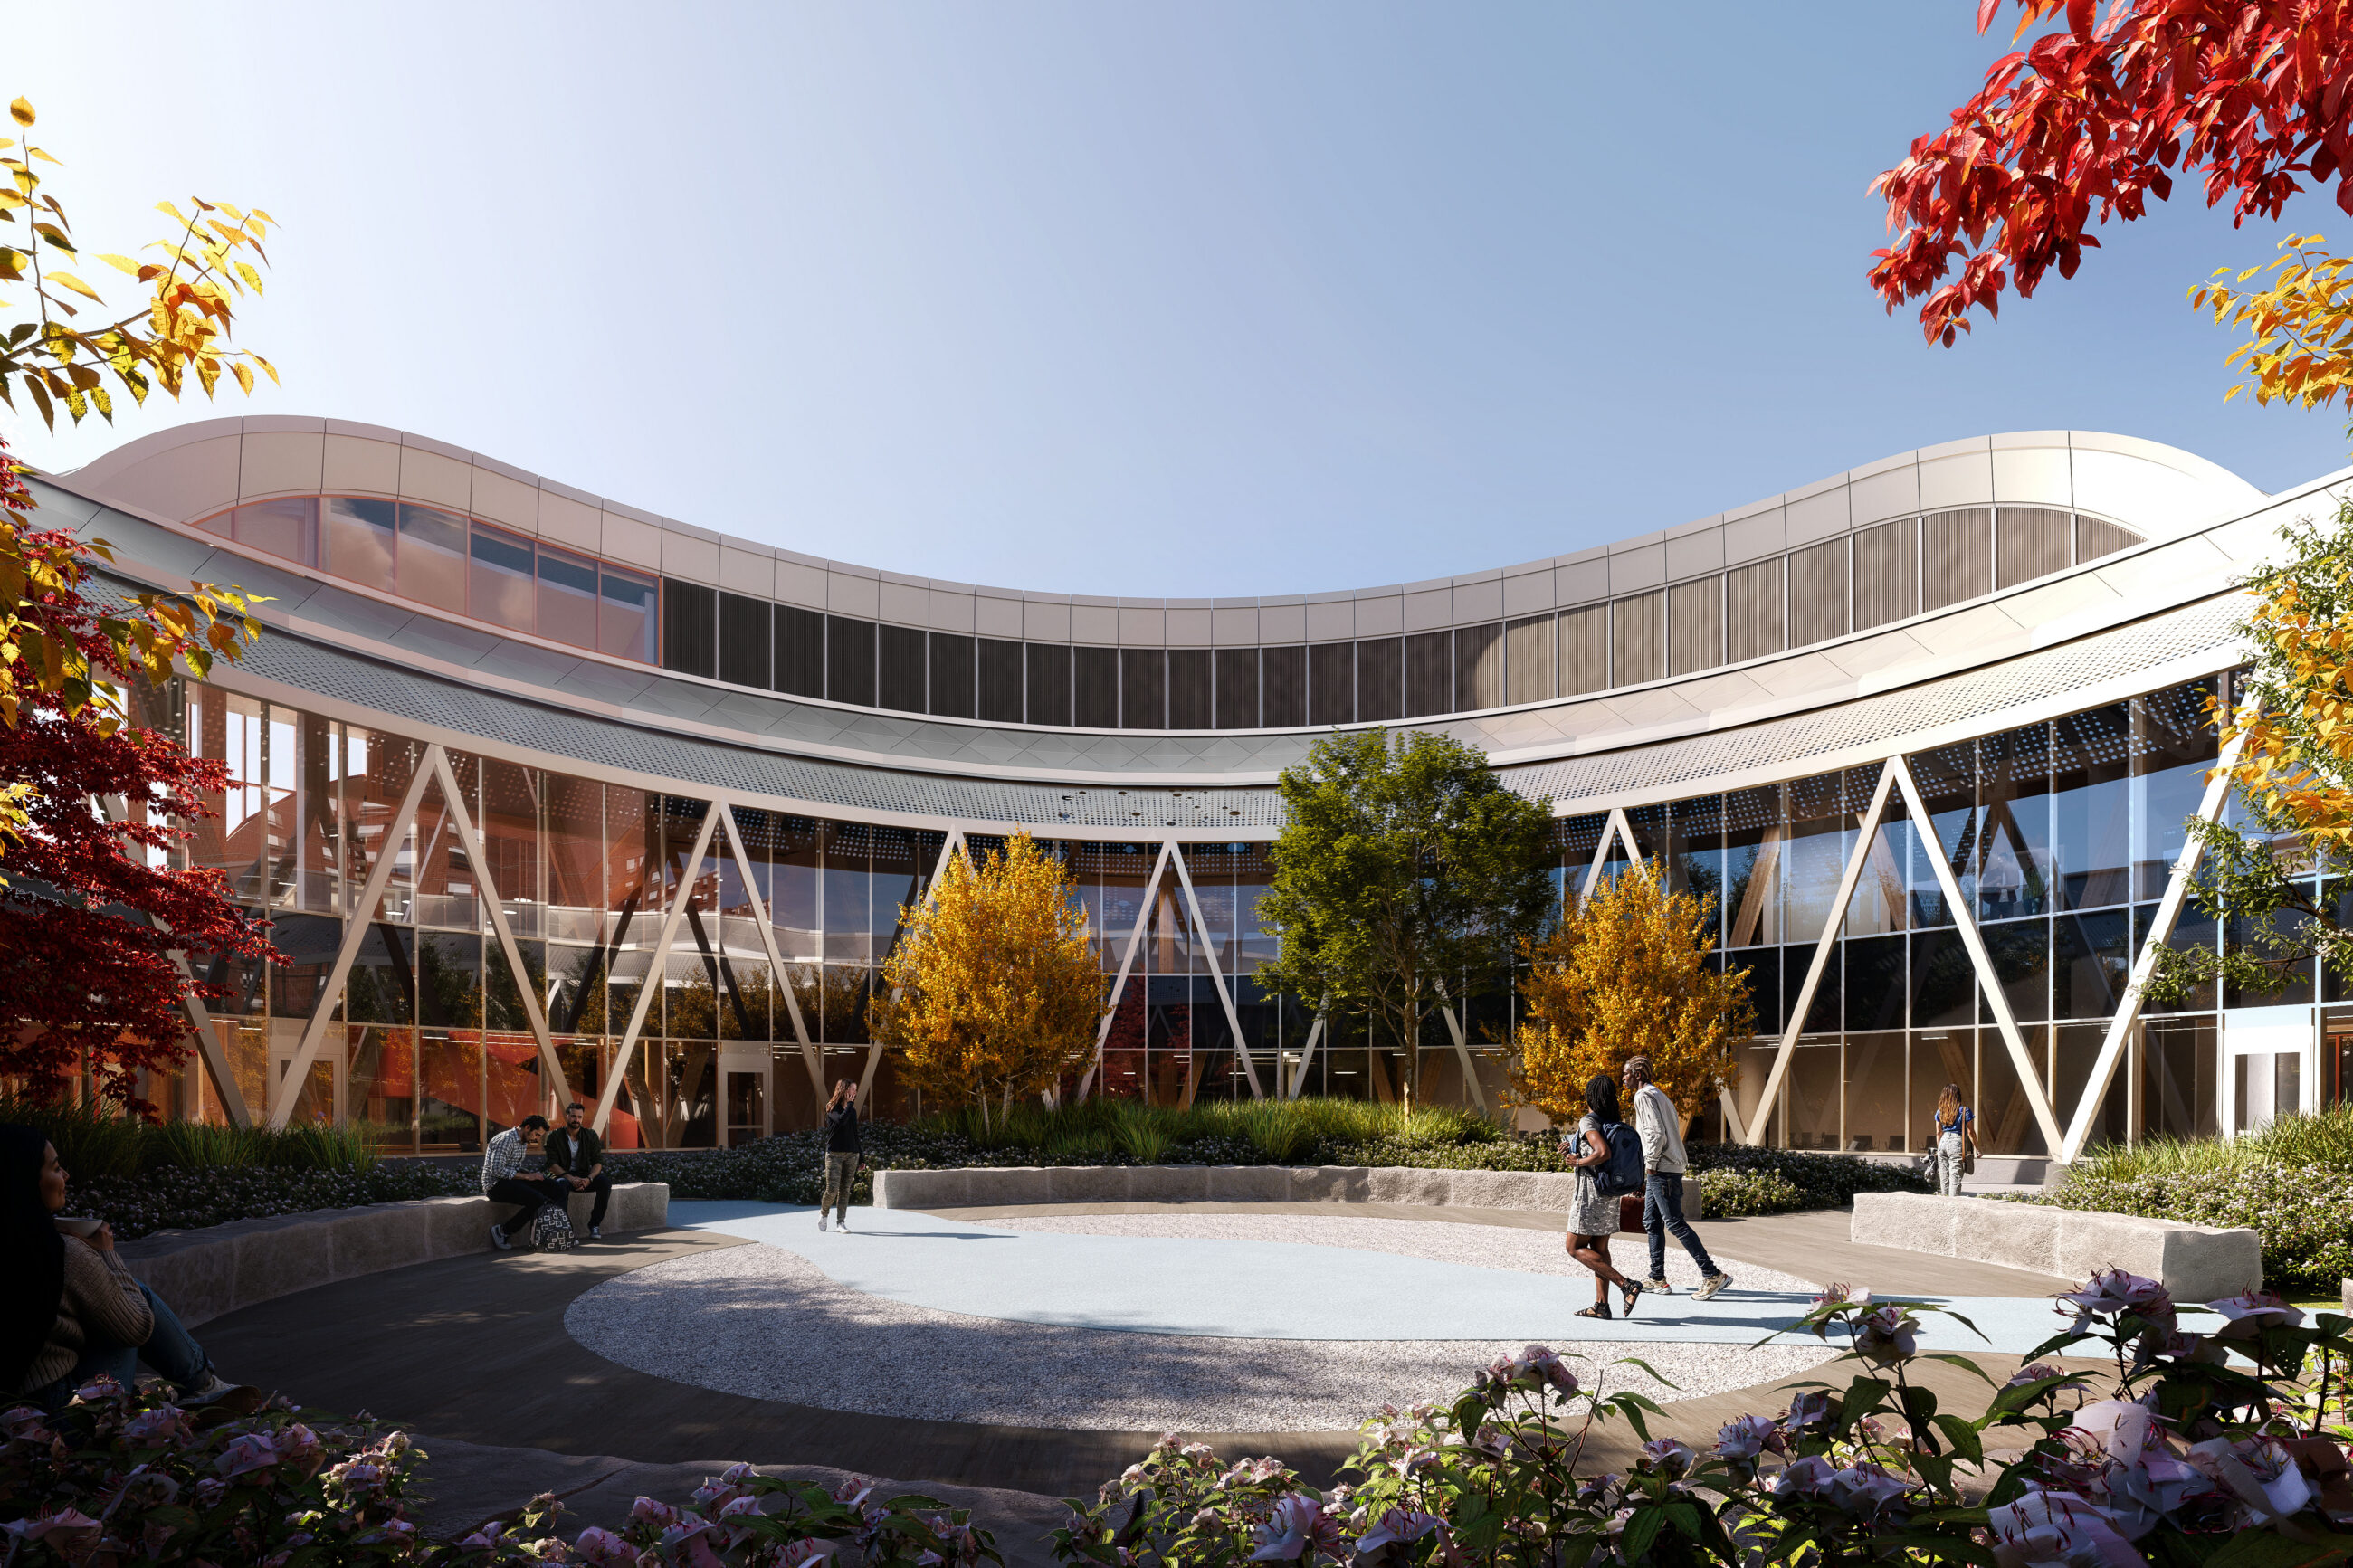
Designed for gathering and ceremony, the central courtyard forms a new heartbeat for the campus, connecting people, culture, and the land.
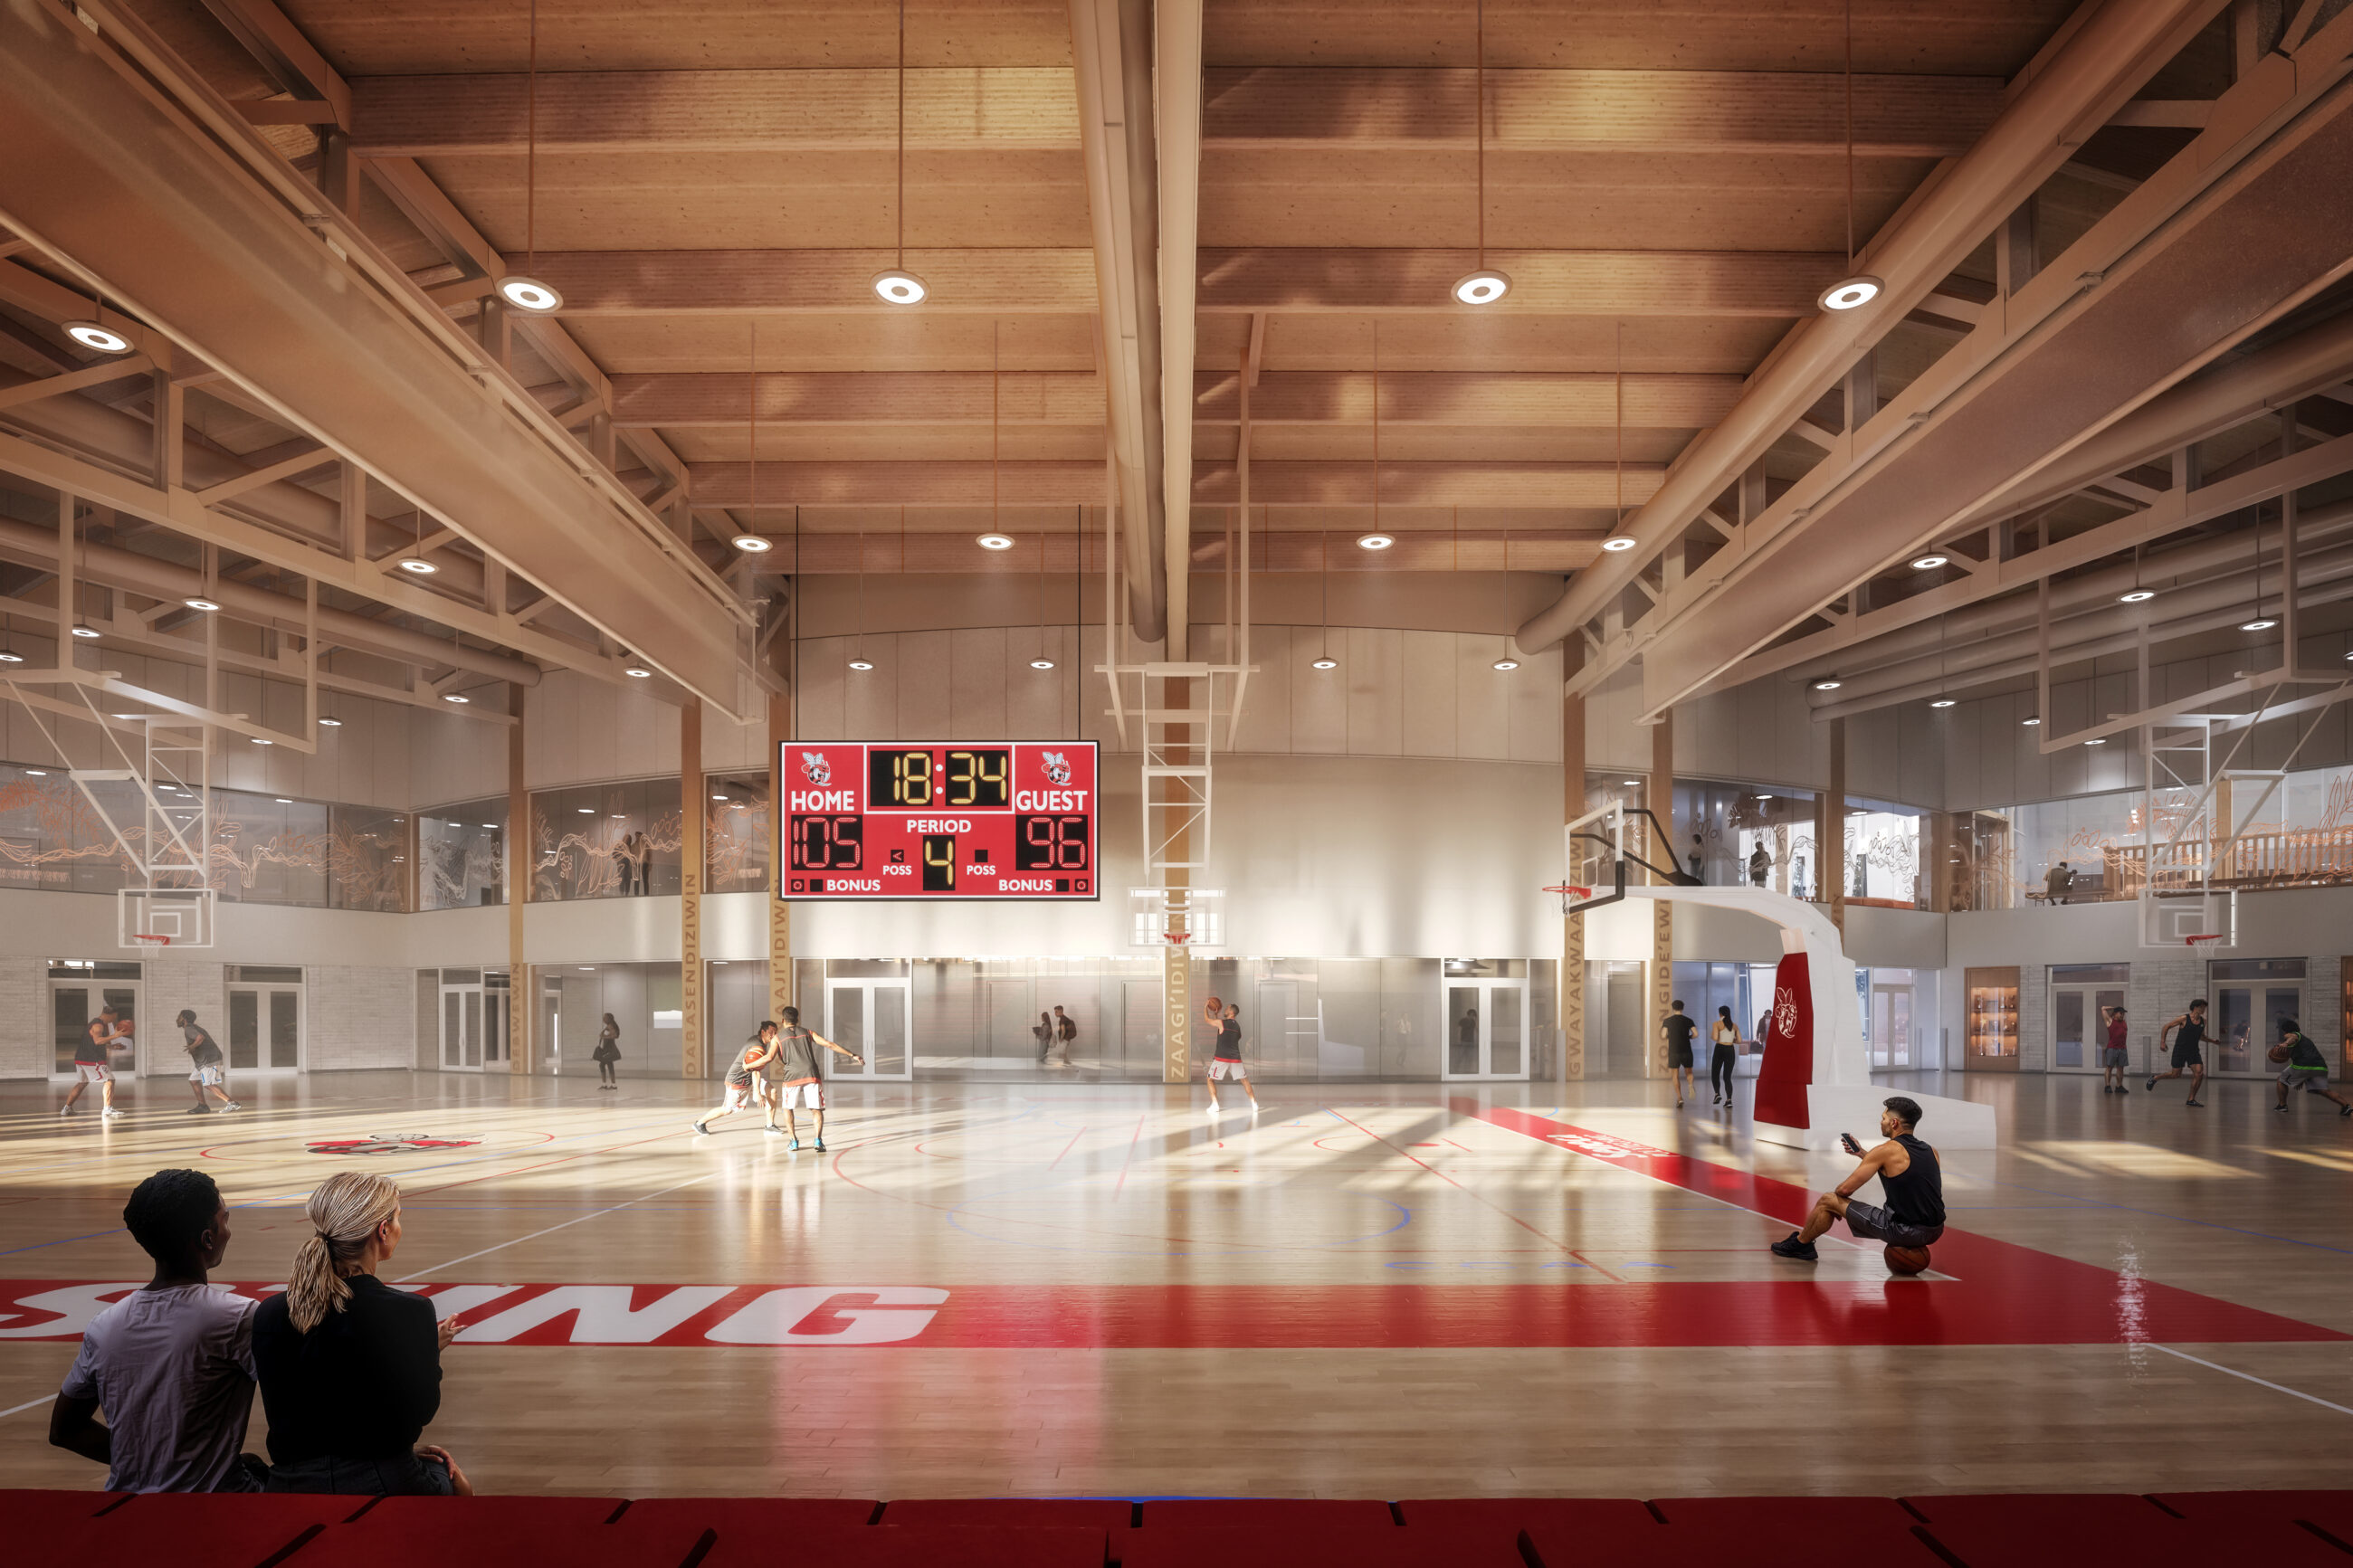
The 1,000-seat competition gymnasium combines the warmth of mass timber with the flexibility and performance needed to support varsity and recreational sports.
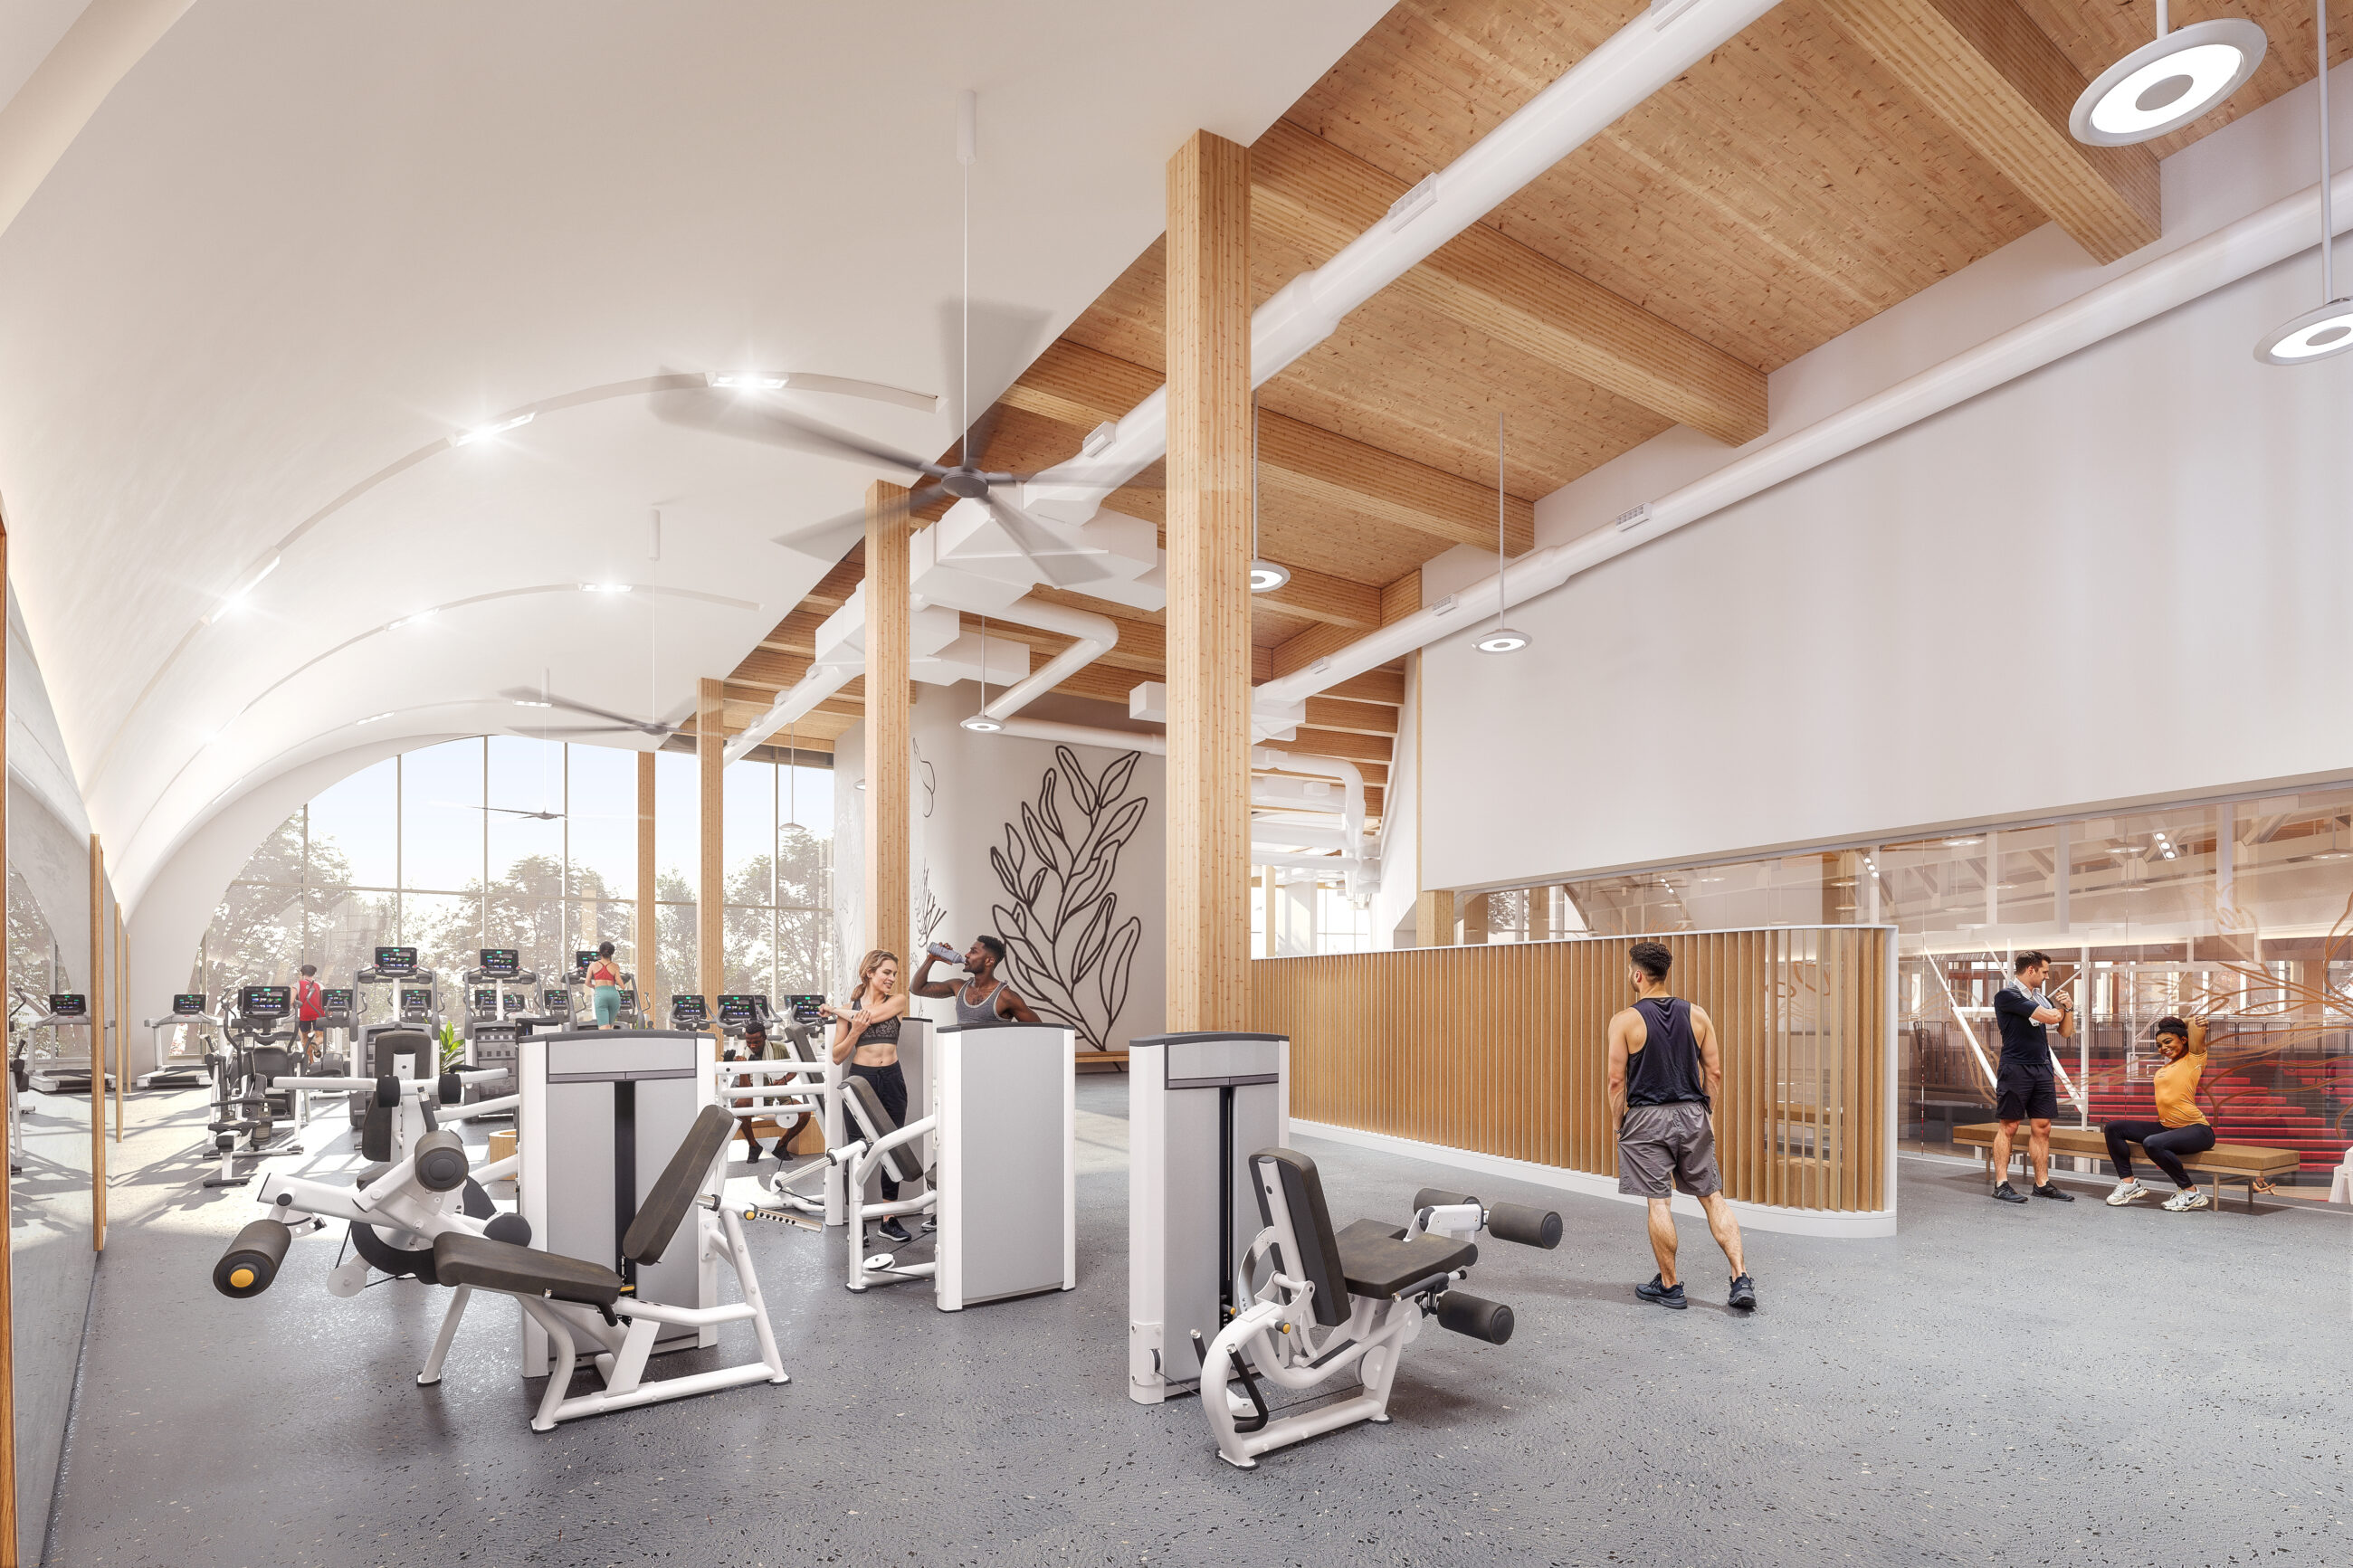
The fitness centre is filled with abundant daylight and celebrates the structure’s curvilinear form while supporting movement, exercise, and wellbeing.
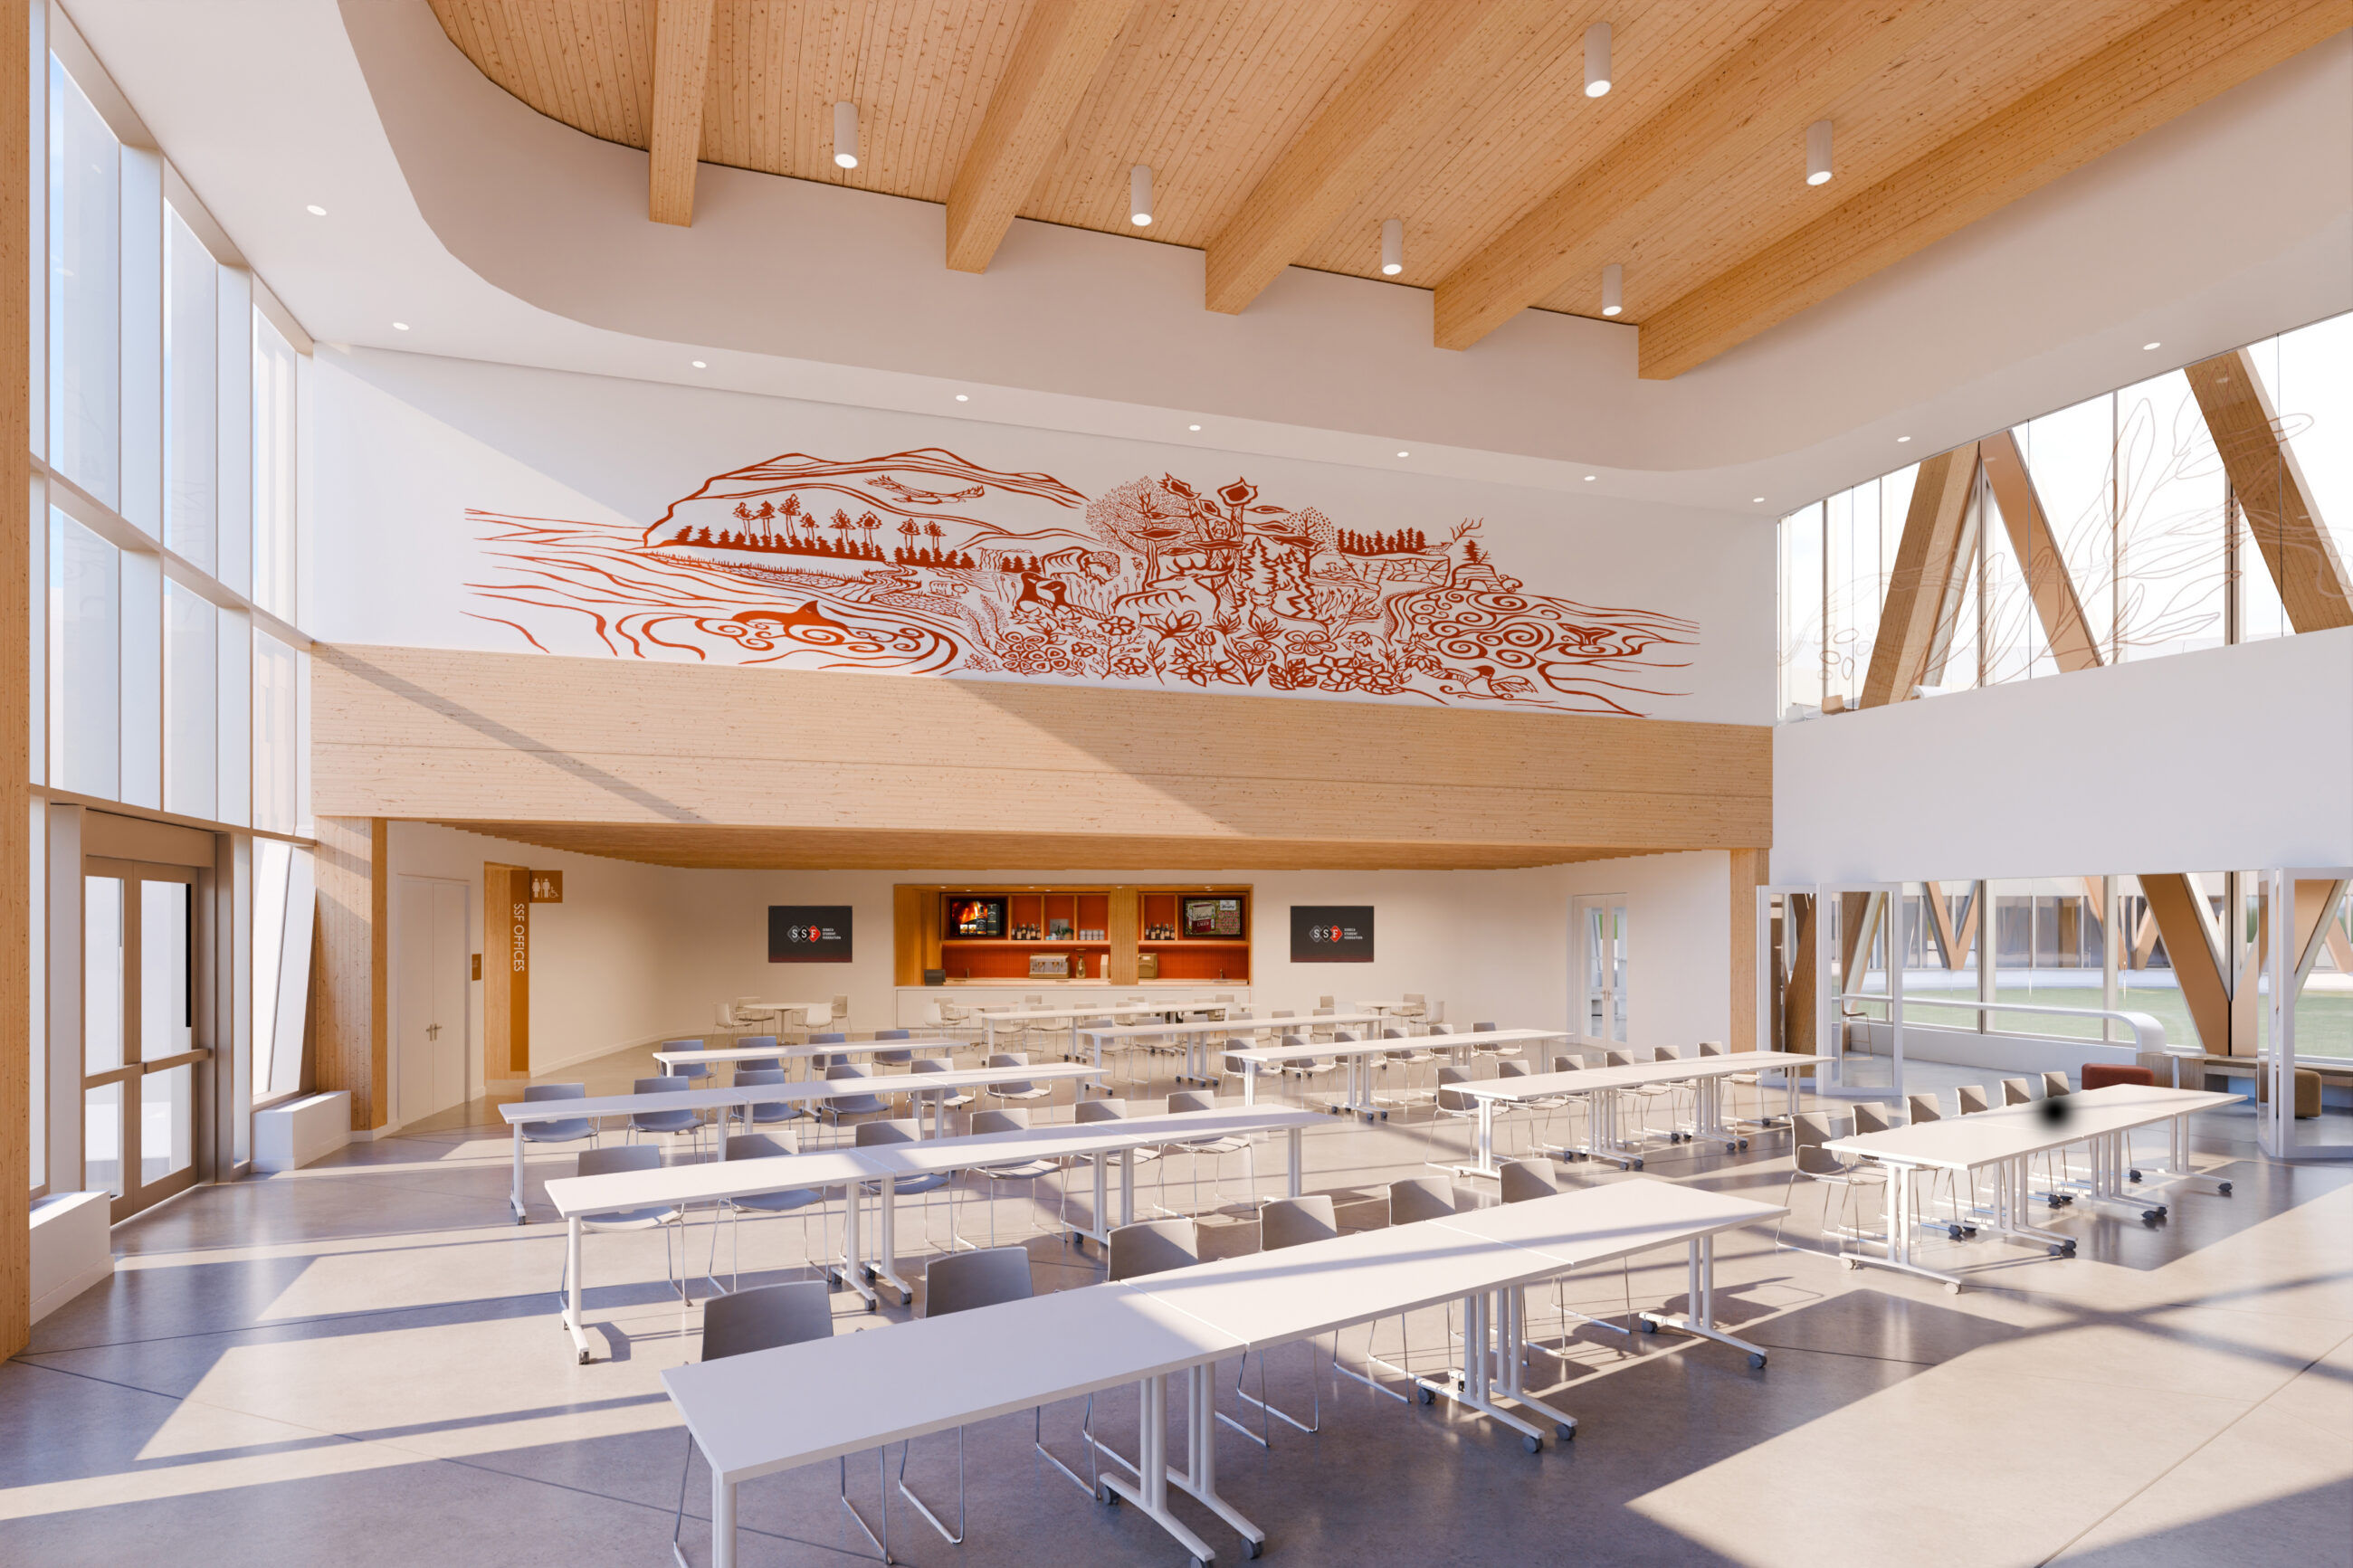
A flexible events space provides a dedicated on-campus space for student gatherings, club activities, social events, and community-building programs.
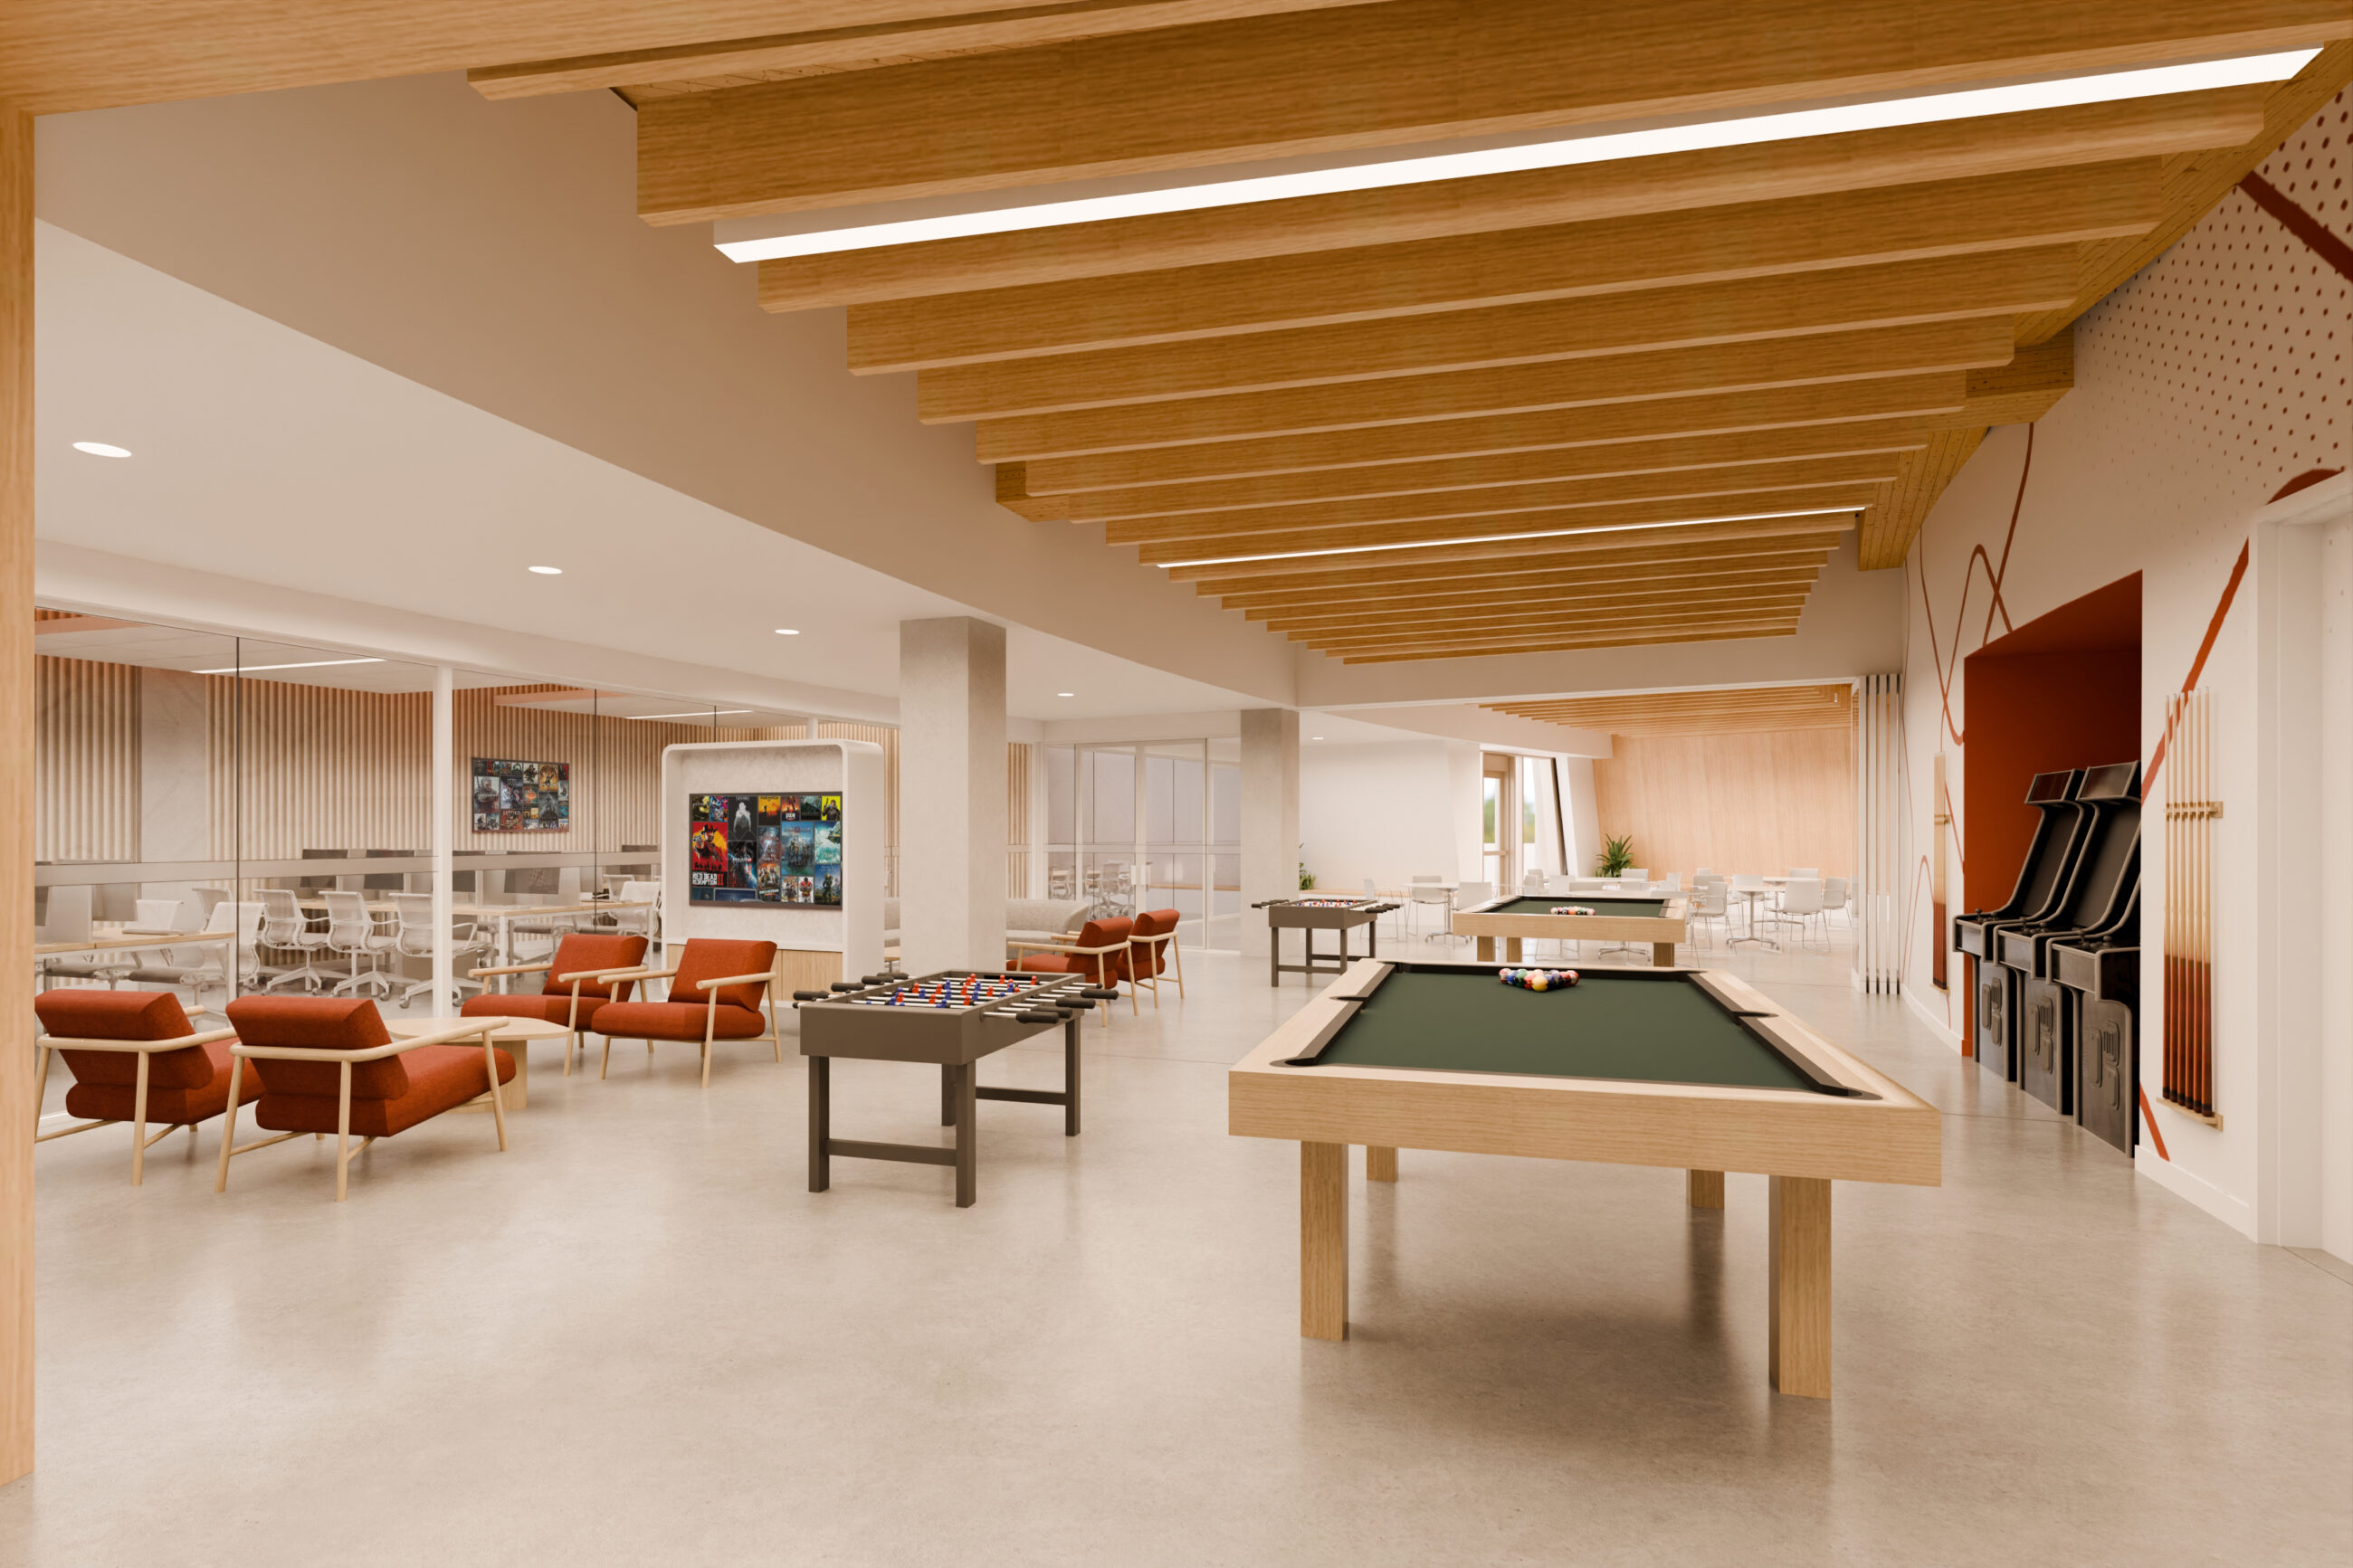
The student club space provides an informal setting for student-run clubs and associations to meet, collaborate, host events, and build community and belonging.
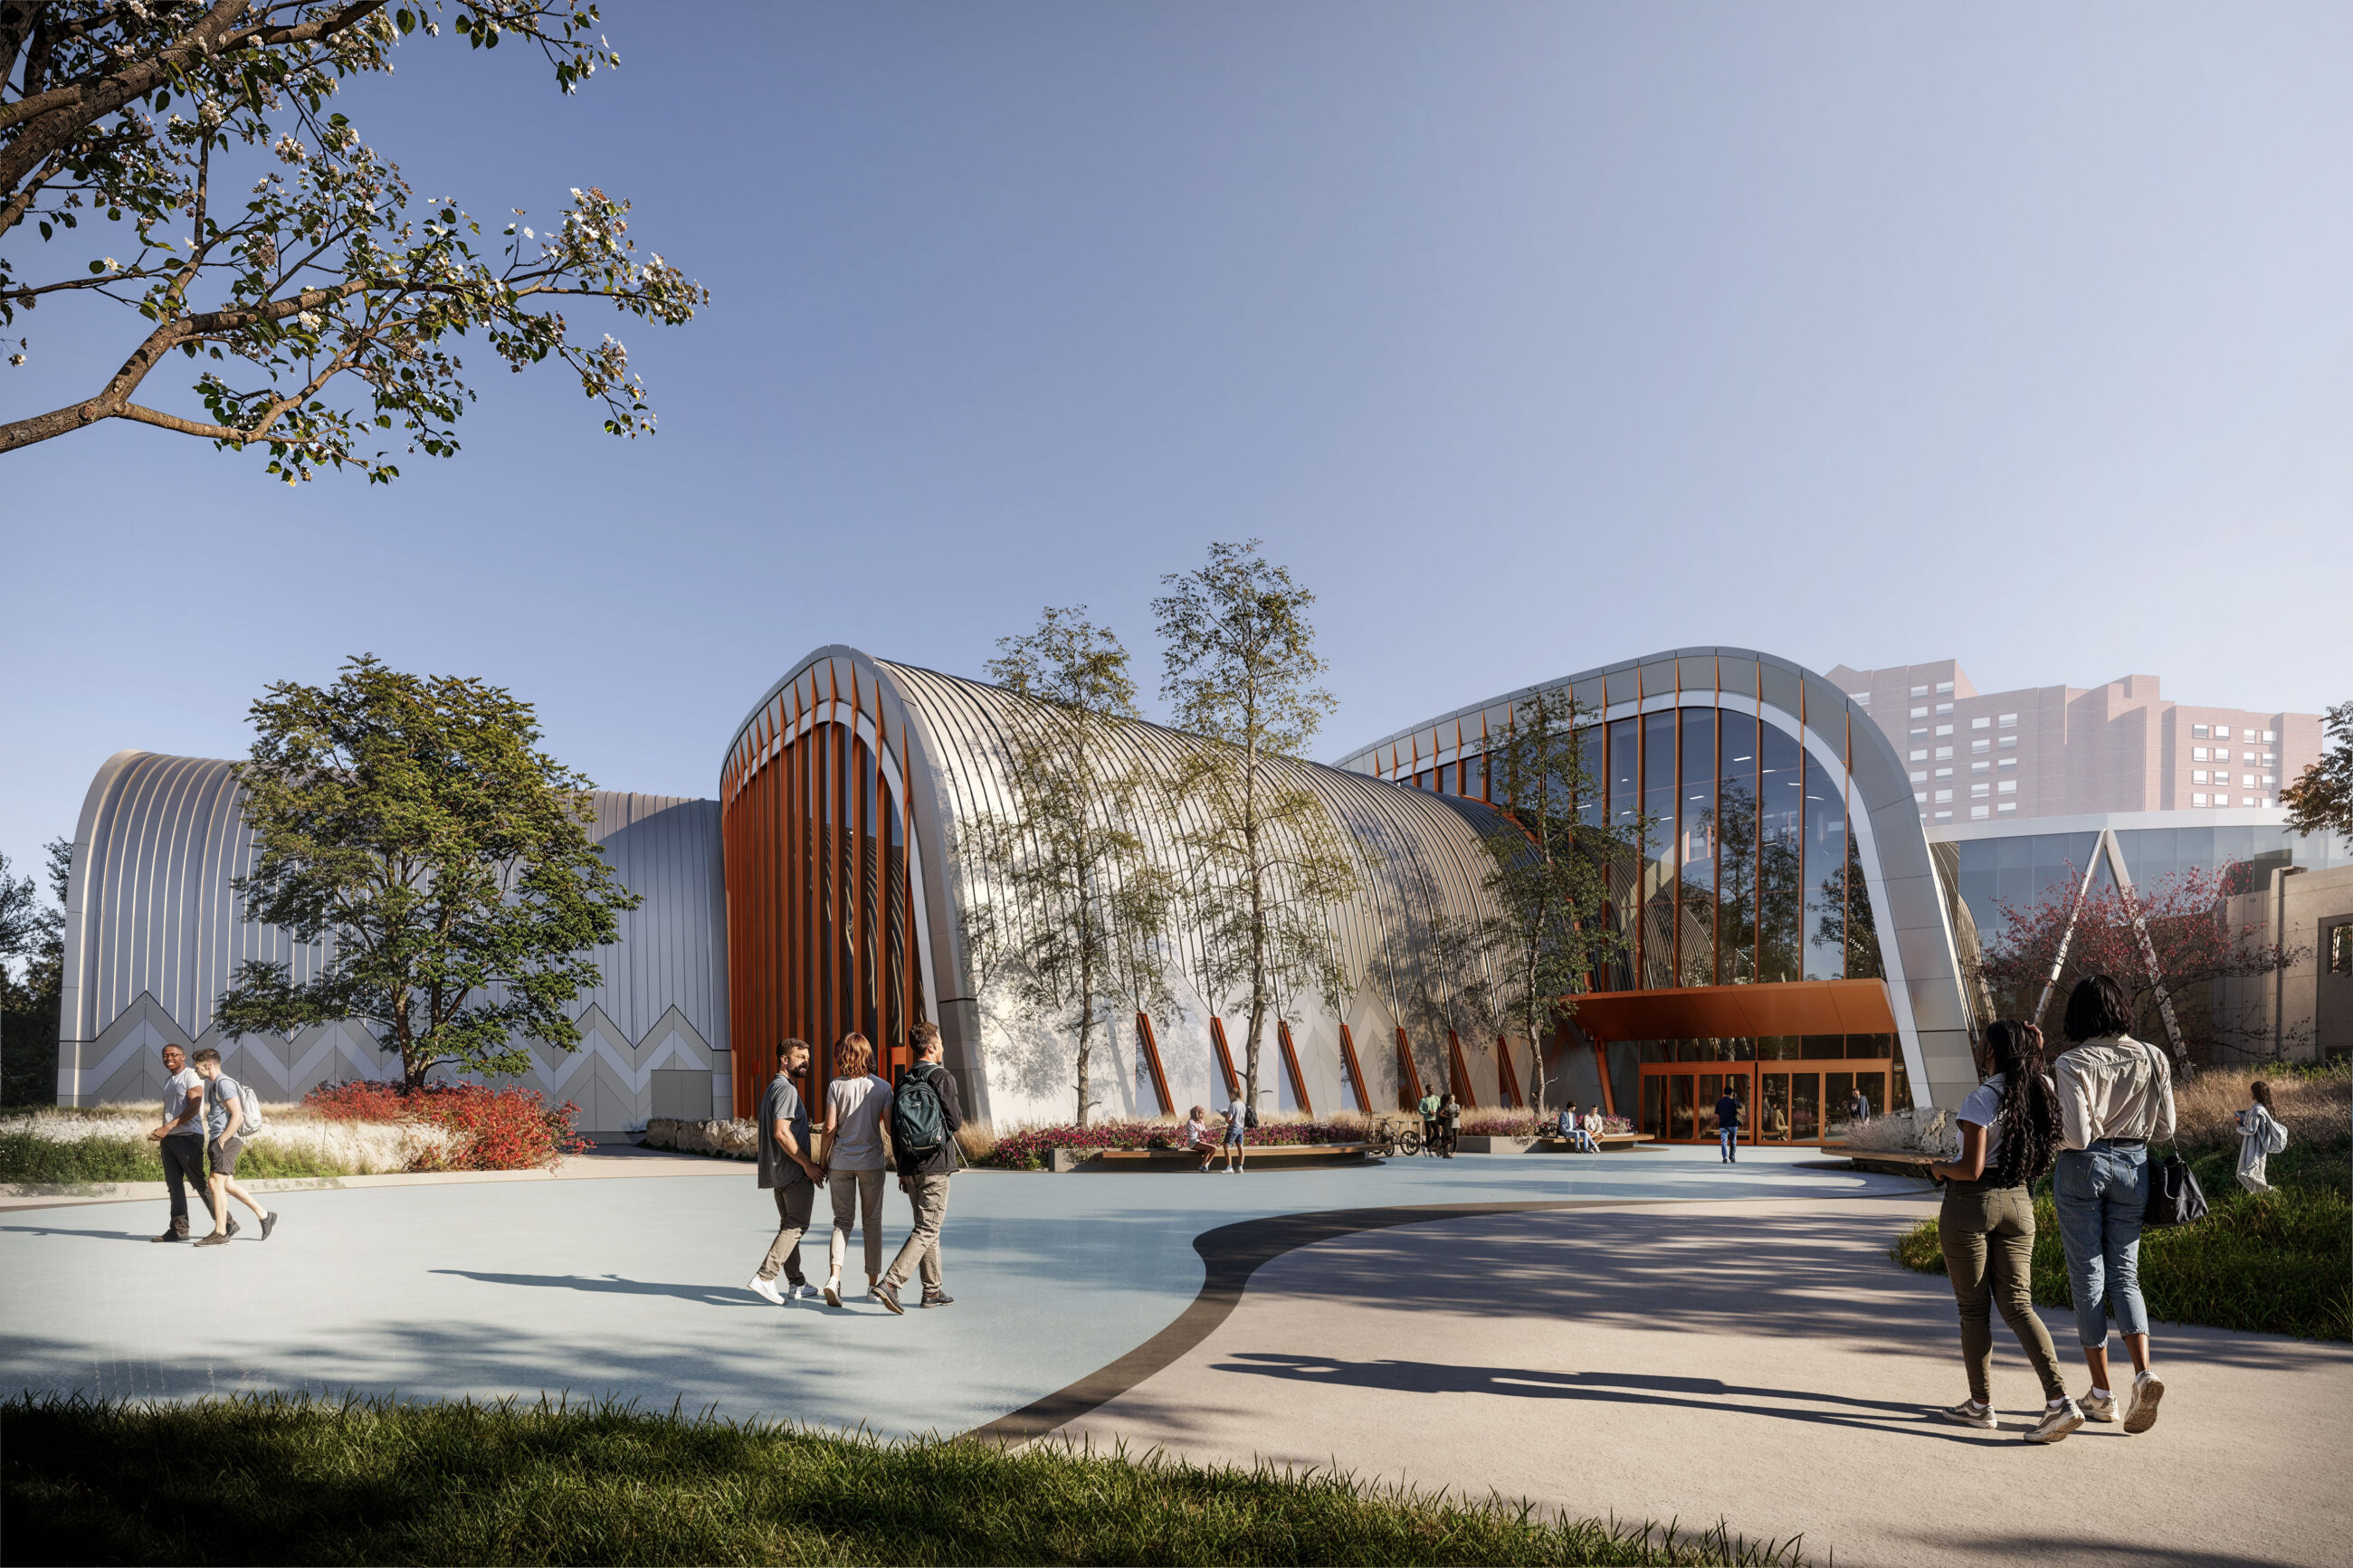
The west entrance creates an open and inviting campus gateway, framed by flowing architectural forms and sweeping natural landscapes.
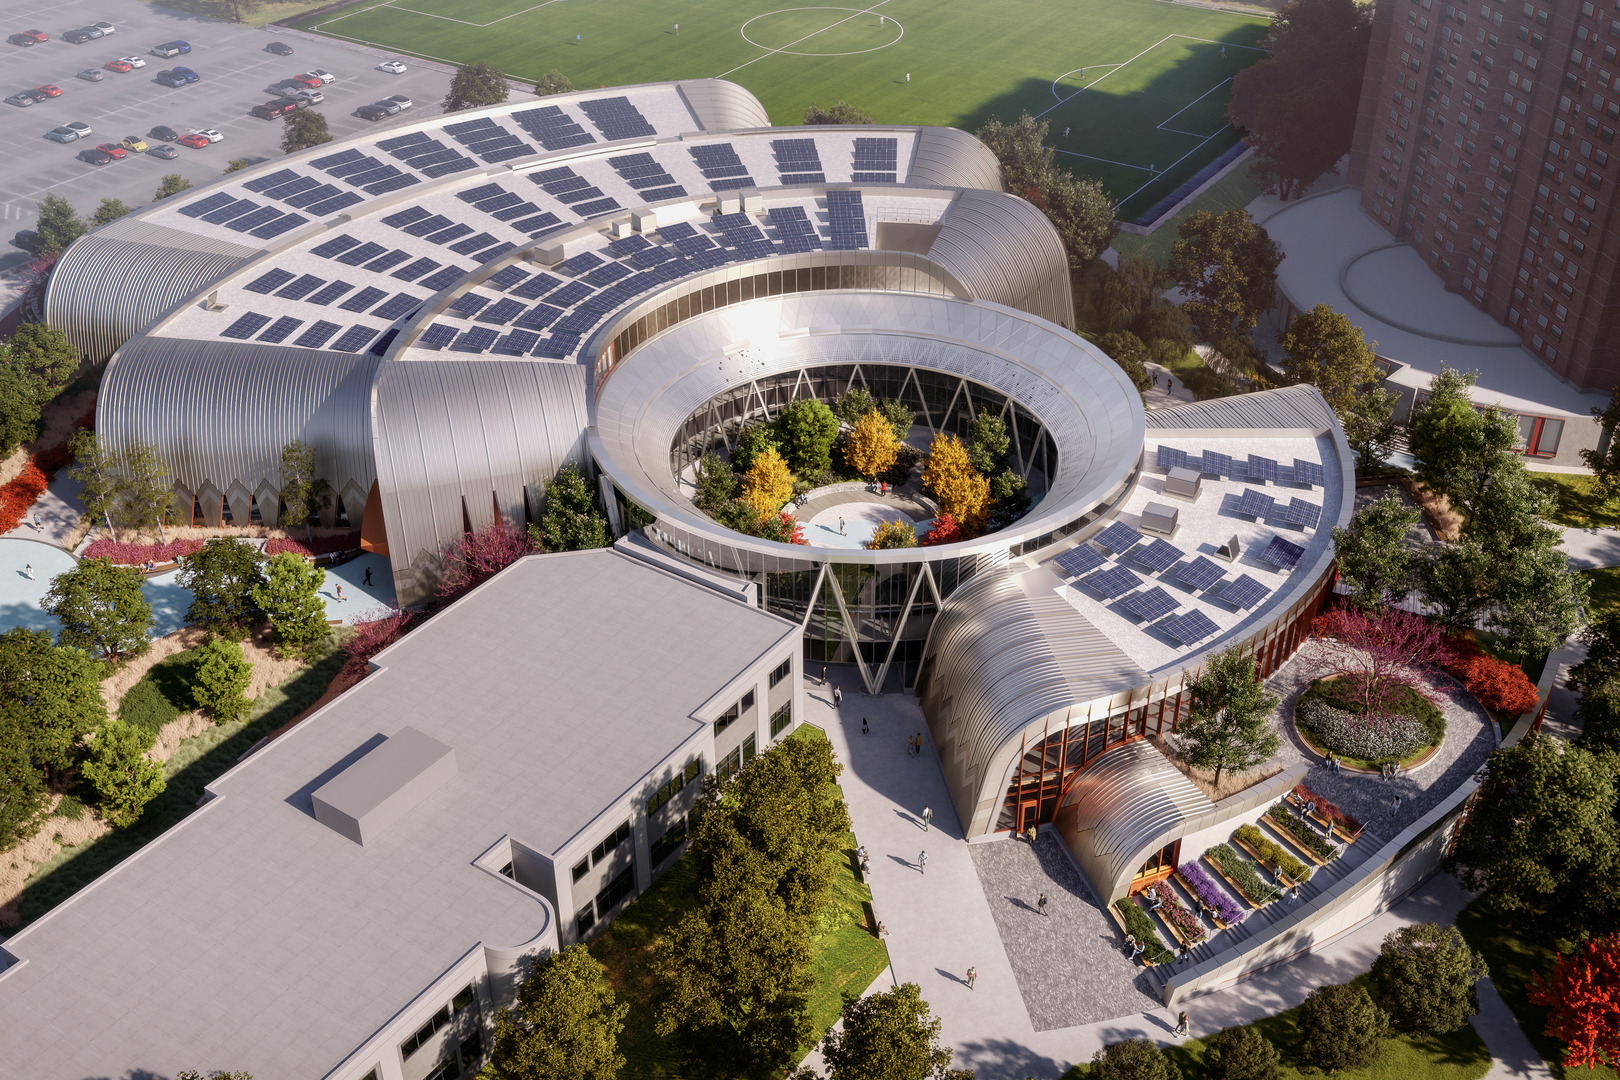
The aerial view reveals the building’s radial organization, with sweeping forms embracing the central courtyard and extending into the surrounding landscape.
The Team