Solving big, complex problems and improving the wellbeing of our communities sits at the core of our work at DIALOG. Explore four innovative concepts and designs we’ve developed to help build resilient and inclusive cities.
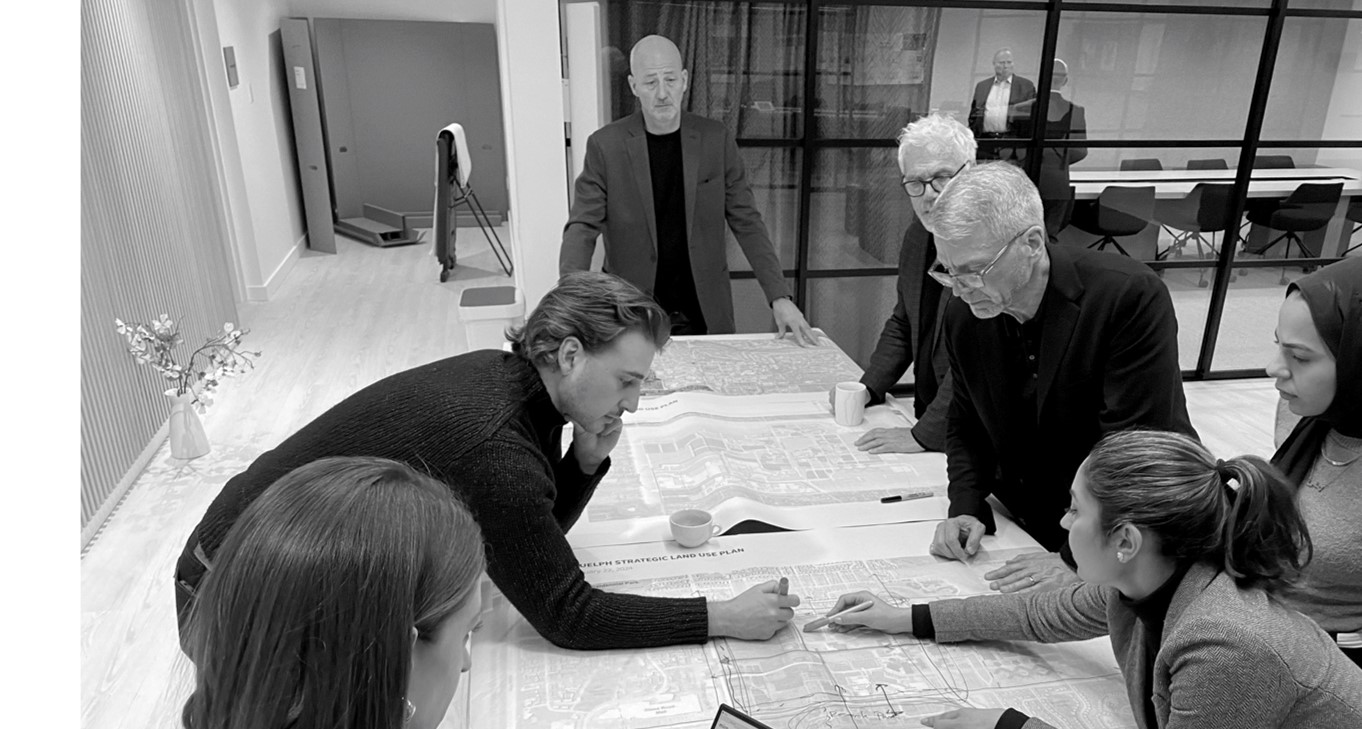
DIALOG’s new practical framework for climate adaptation and resilience planning, the R.E.A.C.H. Protocol outlines five core steps to develop climate adaptation strategies: Readiness; Extent; Adapt; Consult; Harmonize.
The R.E.A.C.H. Protocol offers a replicable process for architects, engineers, and municipal leaders that promotes critical thinking and contingency planning for community and design futures increasingly defined by climate change. Designed to be applicable to various and distinct urban contexts, the protocol helps to nurture the design of safer, more resilient built environments everywhere.
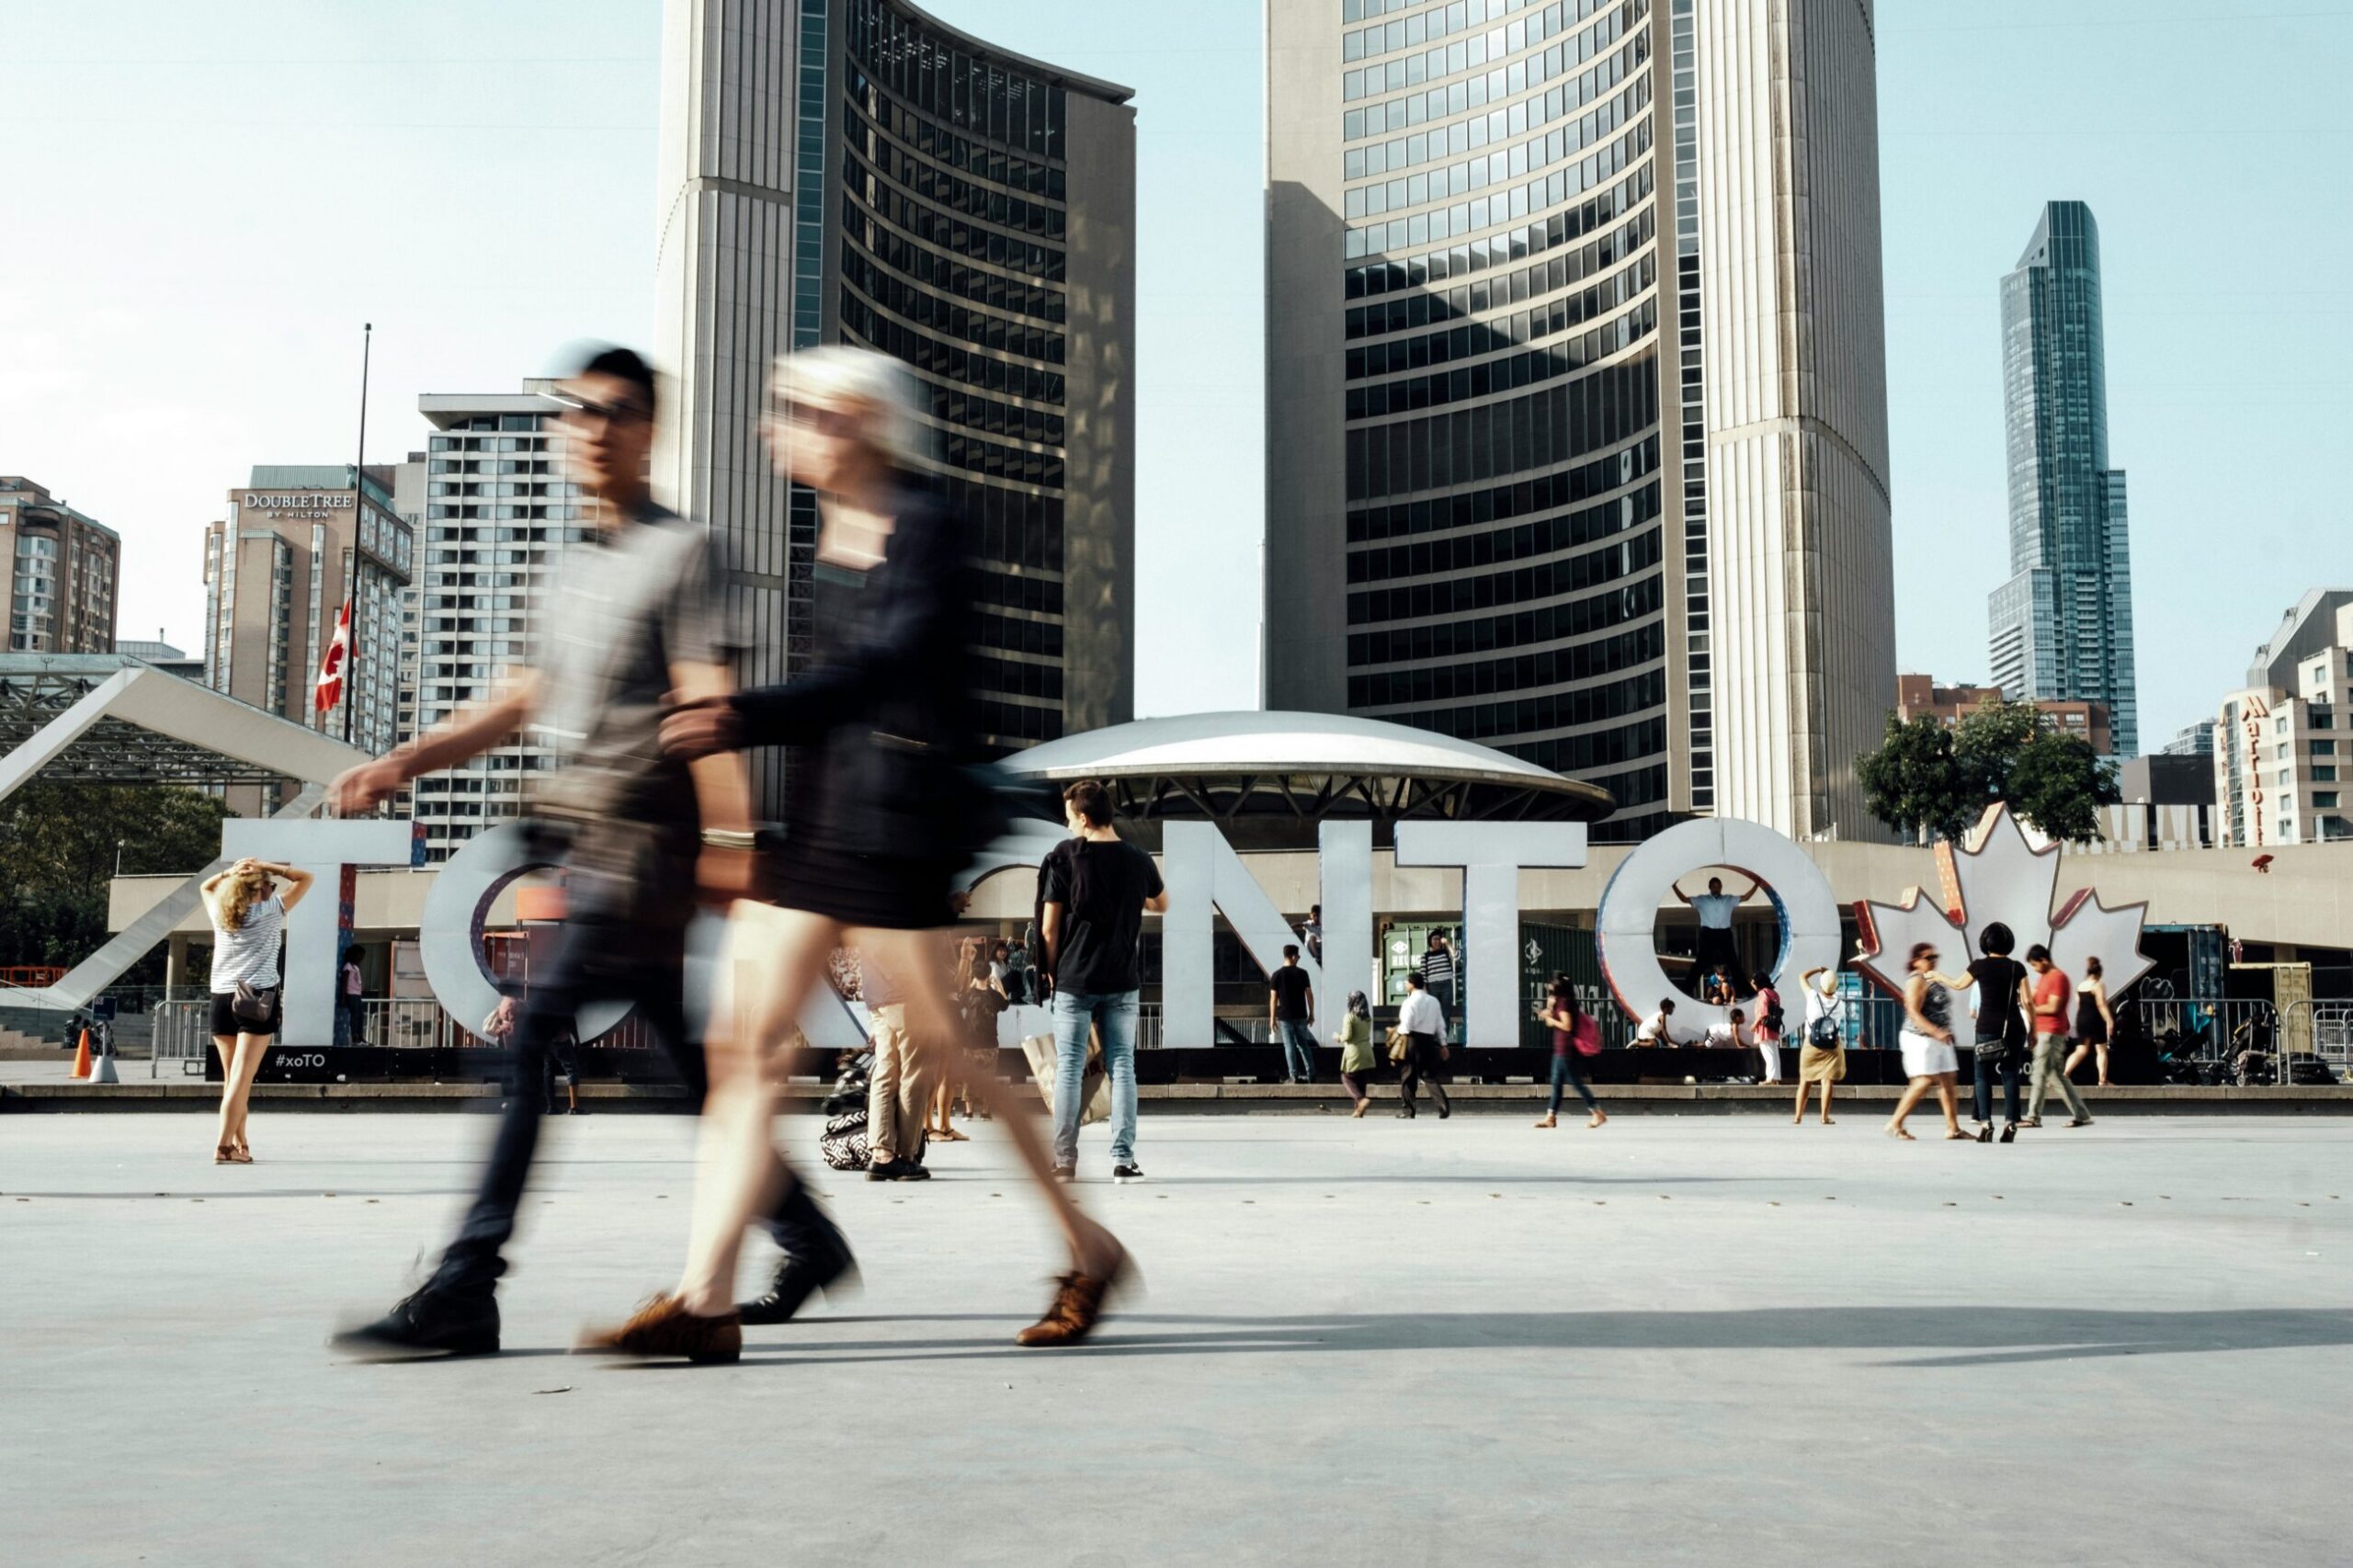
In 2023, the City of Toronto’s Urban Design Division engaged DIALOG and Buro Happold to complete a thermal comfort study to develop guidance related to thermal comfort in the public realm through City guidelines, standards, and policies.
The team measured thermal factors like wind, humidity, air temperature and radiant temperature at various sites across the City to define target temperature ranges for thermal comfort, in accordance with the Universal Thermal Climate Index. The study led to the adoption of Toronto’s Thermal Comfort Guidelines in 2025 – only the second initiative of this kind in the world, and the first in North America – that features a toolkit of design ideas for a thermally comfortable public realm. Now an open-source frame of reference for designers and municipal leaders across Canada and beyond, anyone can use the guidelines to learn how to design with thermal comfort in mind.
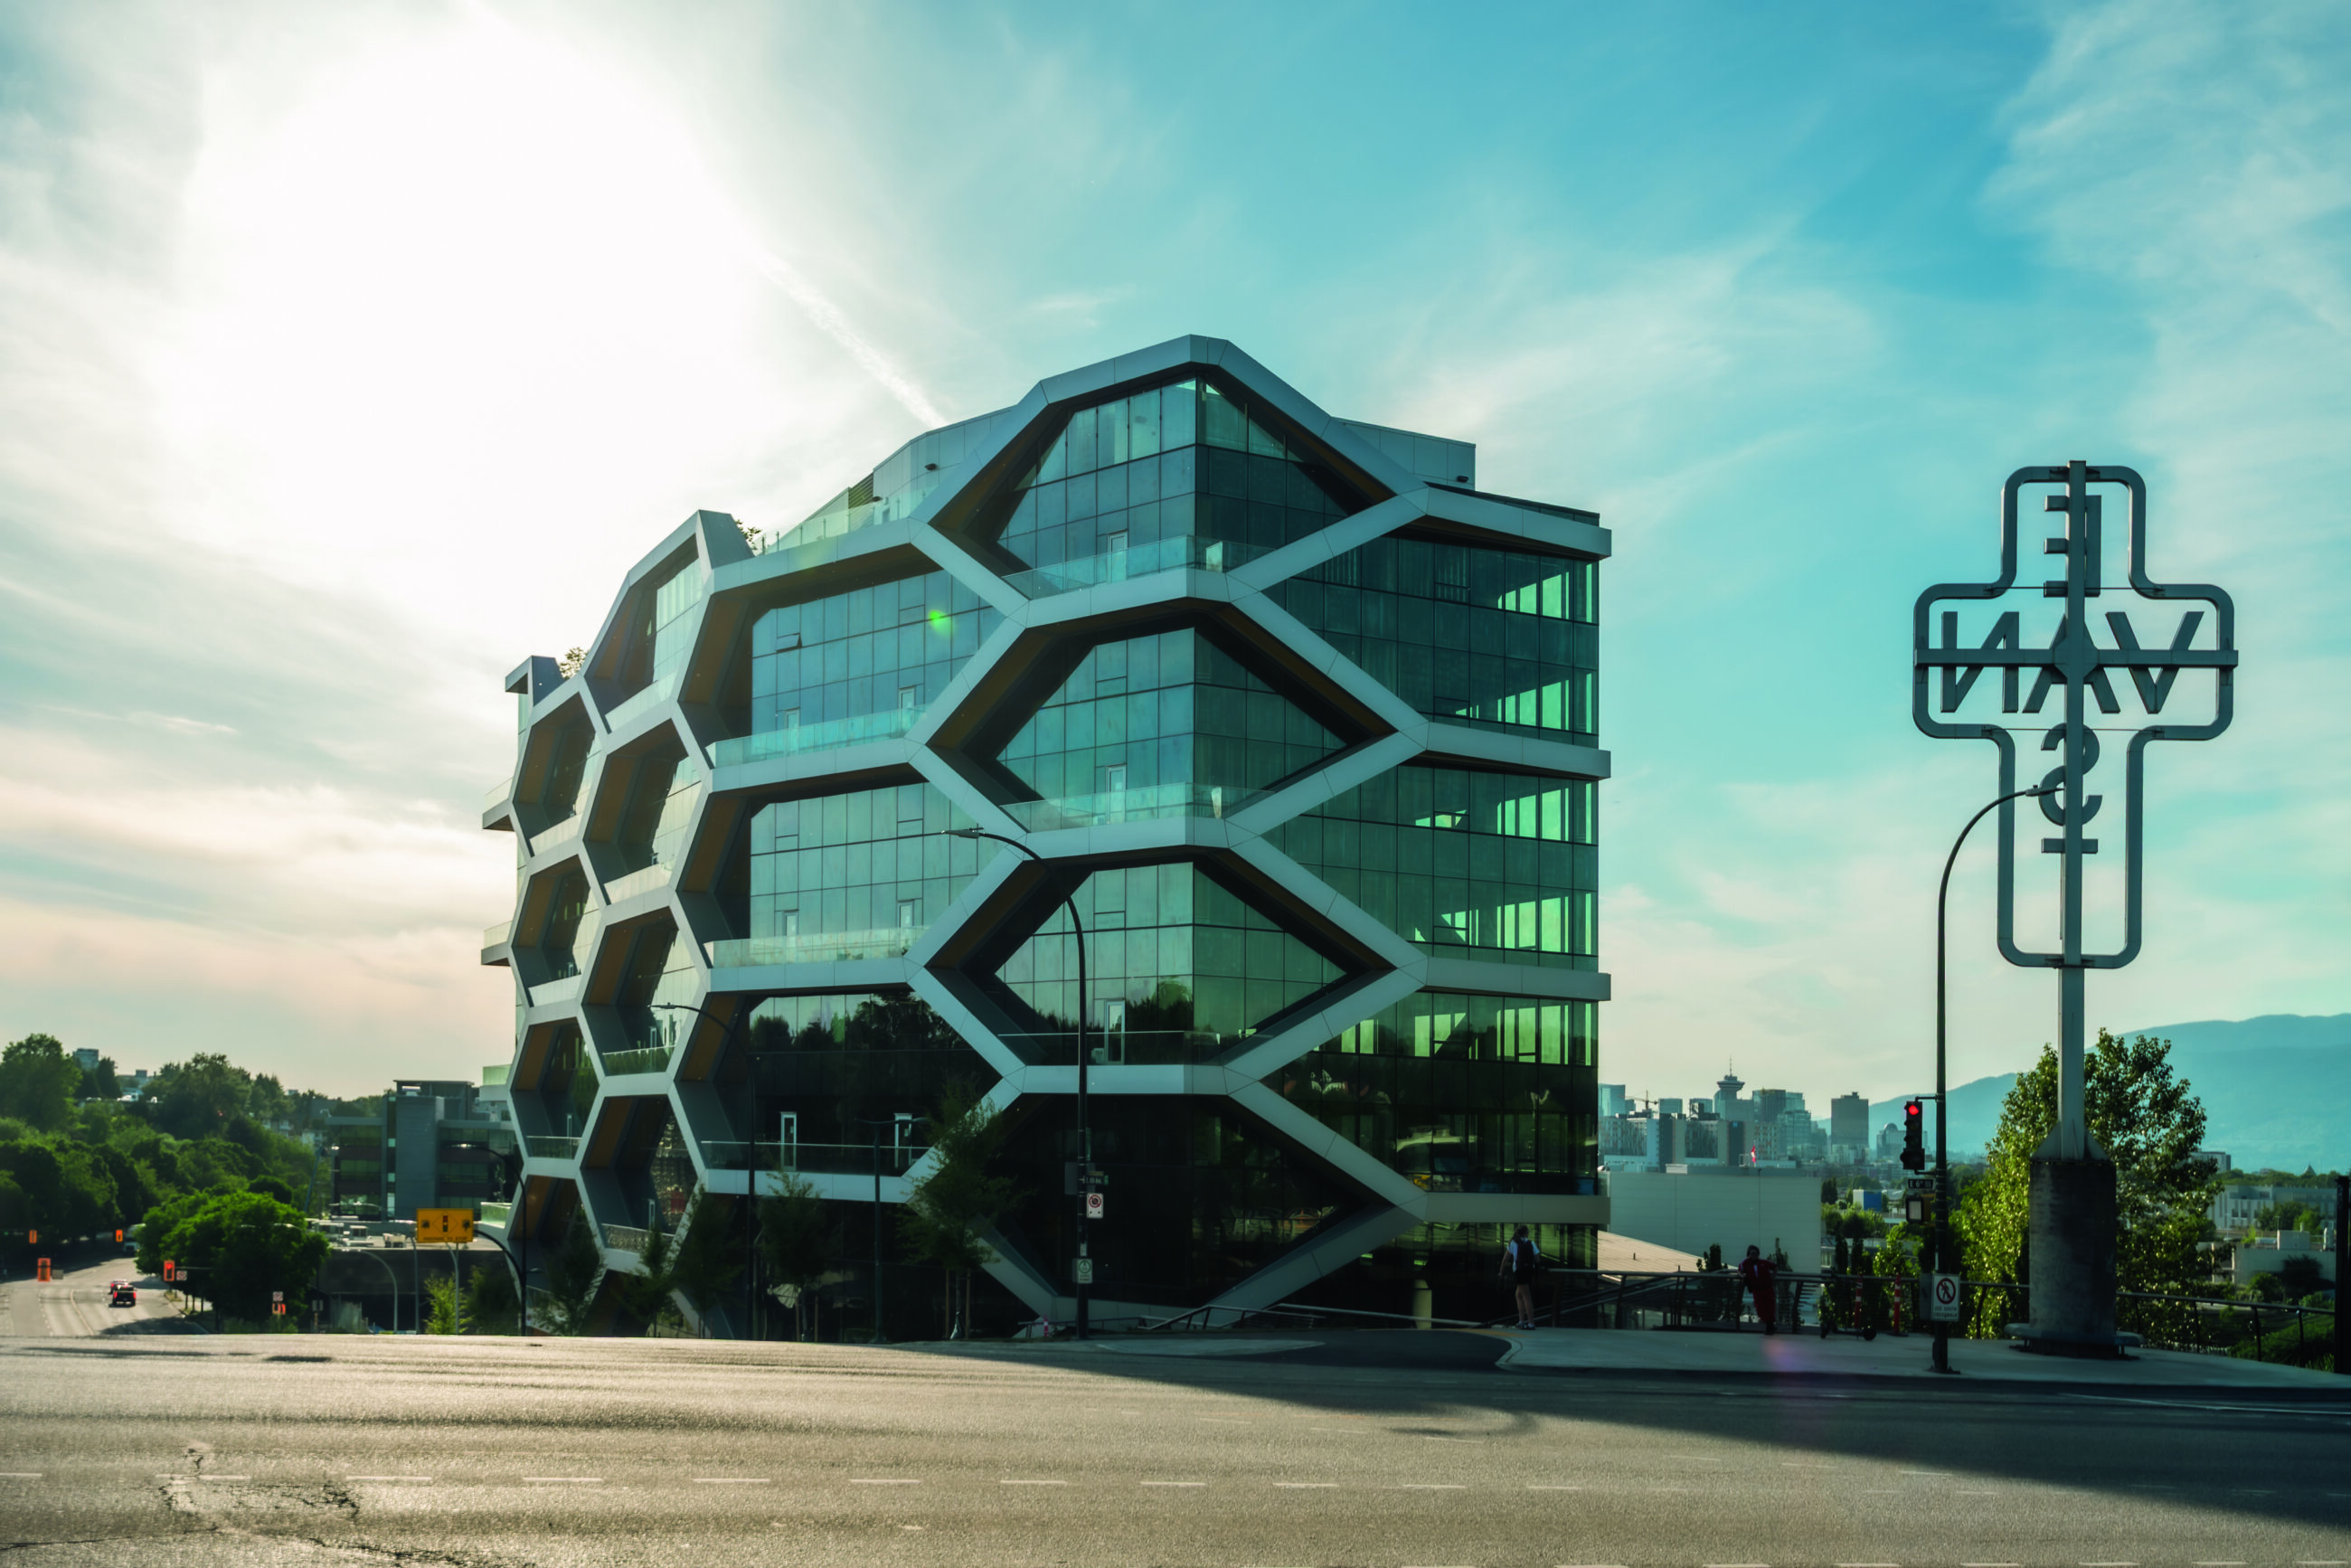
A new mass timber office building at 2150 Keith Drive became the latest addition to the Vancouver skyline – and one of the most unique. A highly sustainable building, The Hive’s above-grade structure is built with only engineered wood. In addition to wood construction and a LEED® Gold target, it also complies with the AIA 2030 Challenge to design and build carbon neutral buildings, the CaGBC Zero Carbon initiative, and has Salmon Safe certification.
Unique seismic bracing technology makes the building effectively earthquake-proof, with data modelling that will be shared publicly so other architects and engineers can employ these potentially life-saving advances in their designs.
The building’s innovative design and technology raise the bar for tall wood design and construction. It is the tallest building of its kind in North America.
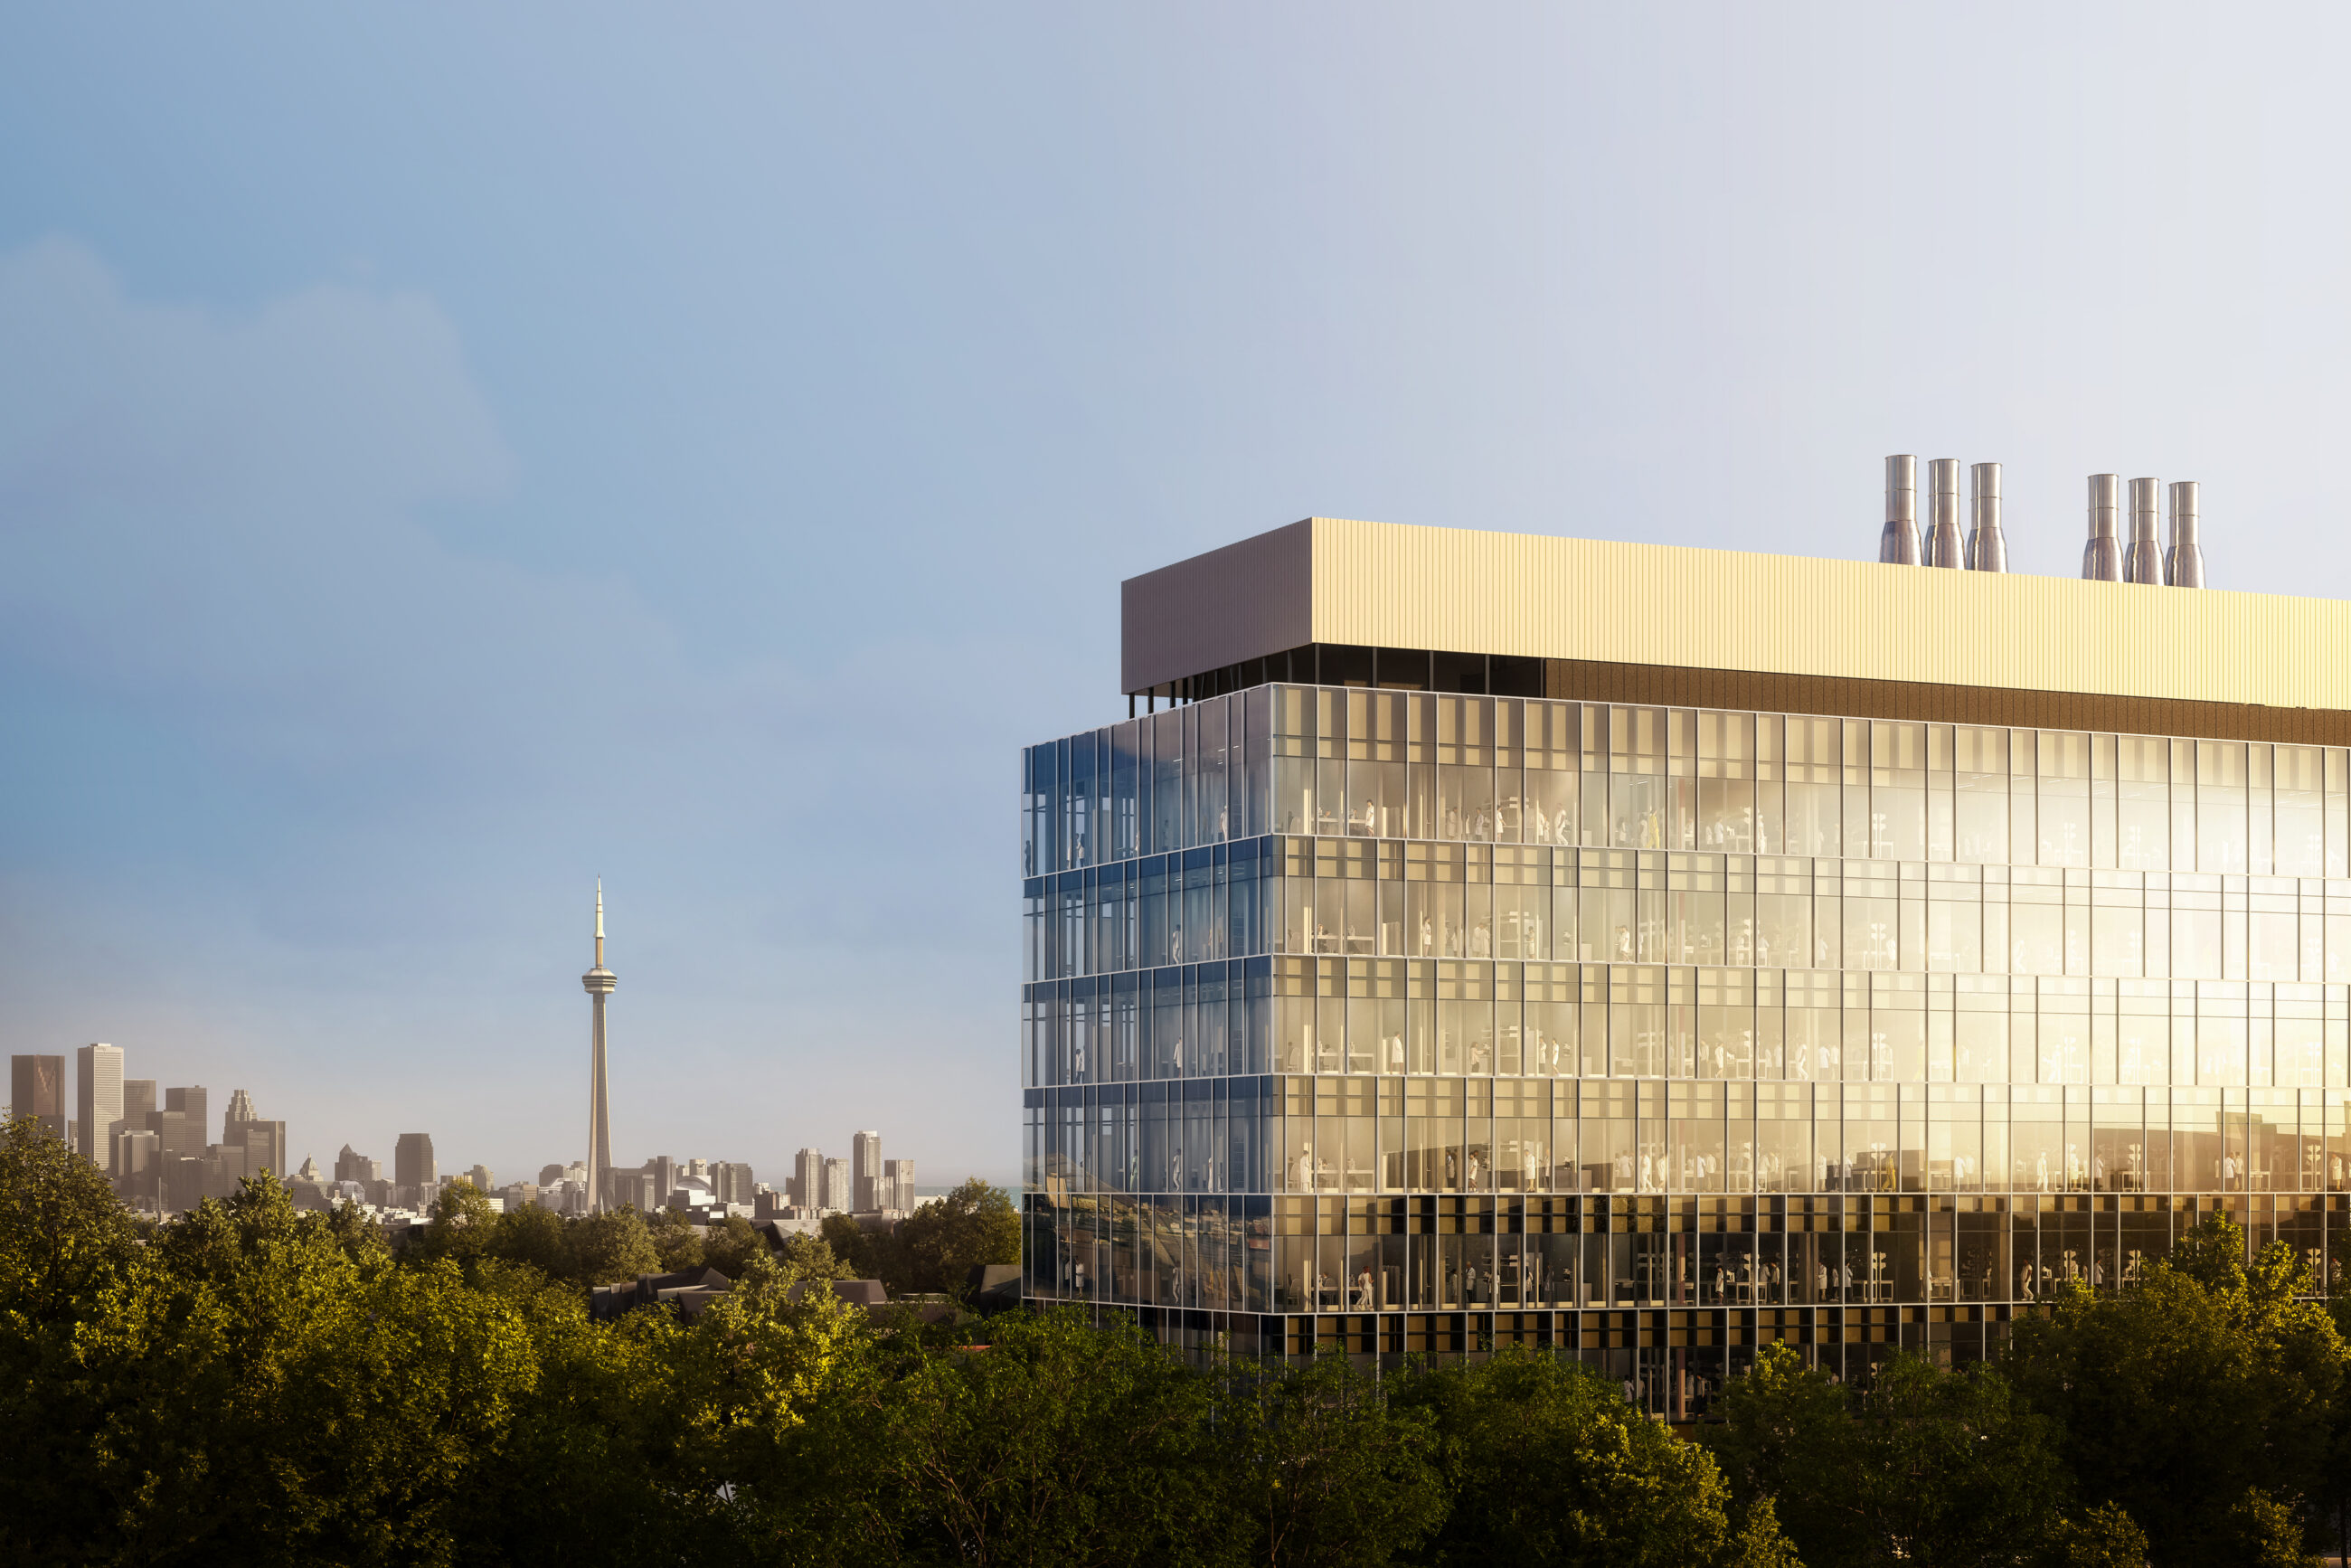
The life sciences sector is witnessing unprecedented growth in the Greater Toronto-Golden Horseshoe Area. As a result, the demand for wet labs – spaces designed for handling and researching a range of ‘wet’ materials, such as biological matter, chemicals, and other hazardous liquids – is growing significantly faster than supply.
Catalyst at 77 Wade Avenue marks Toronto’s first purpose-built life sciences project in more than two decades and the beginning of a new life sciences research cluster in Toronto’s Junction neighbourhood. This seven-storey, 155,000 square-foot facility serves as a catalyst for growth in Toronto’s life sciences sector, playing a vital role in the city’s economic development and supporting job creation and technological advancement.