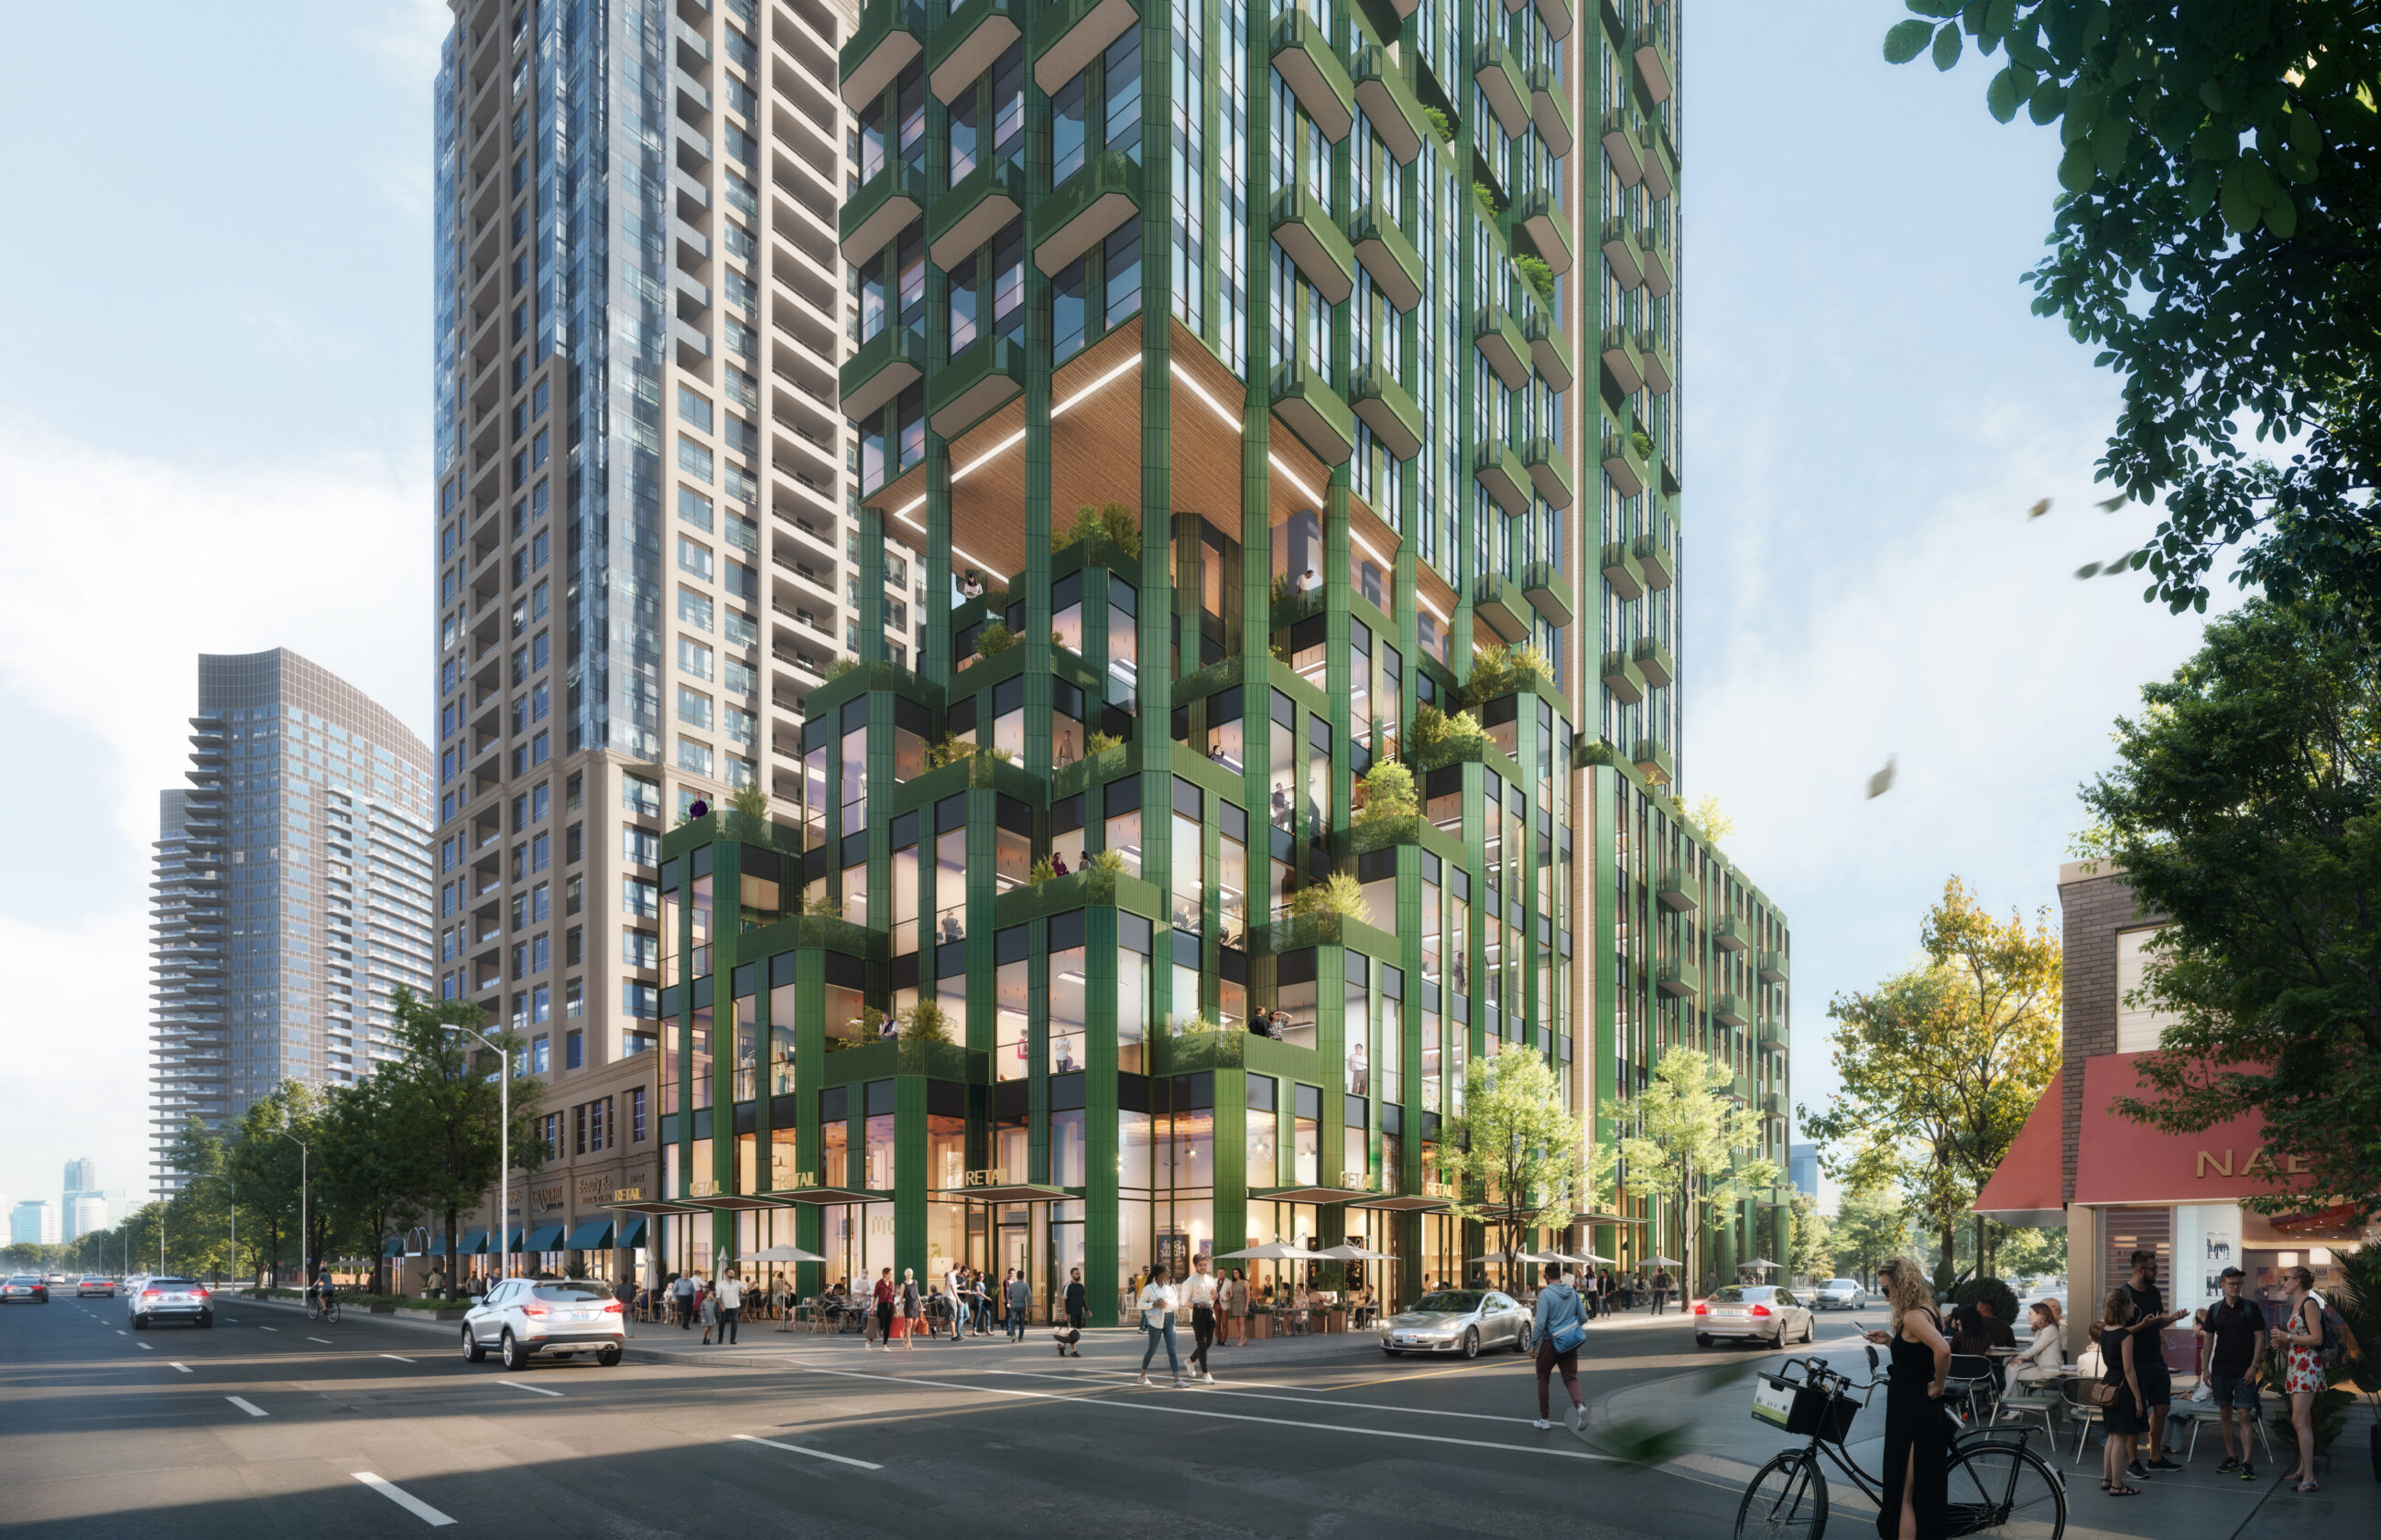
7079 Yonge Street has transformed significantly over time, beginning as Indigenous forested land and gradually evolving through periods of farmland, industrialization, suburbanization, and rapid post World War II urban sprawl. Its most recent phase reflects a progressive vision for high-density, transit-oriented, mixed-use development.
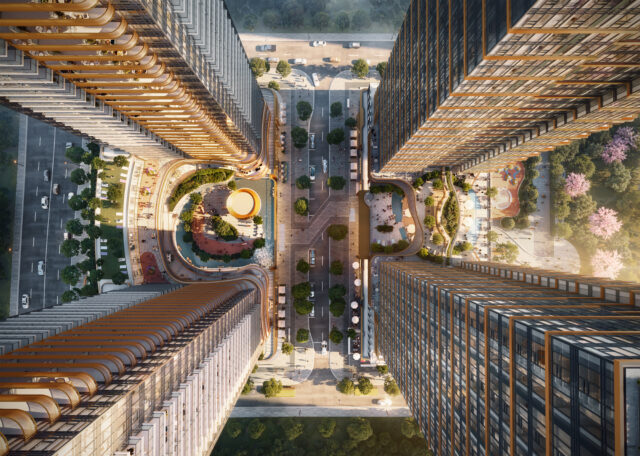
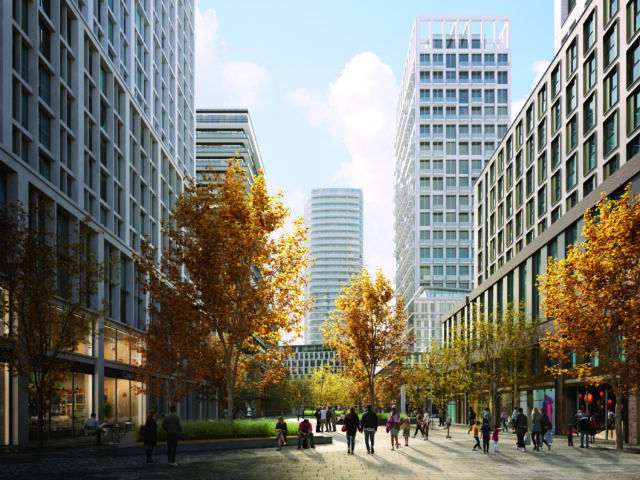
The reimagined site draws inspiration from each chapter of its history, highlighting qualities that embody community wellbeing. It celebrates the active, nature-driven lifestyle rooted in its agricultural past; the social, playful spirit of its suburban era; and the inclusivity and walkability that define modern high-density living. This vision comes to life through features such as community gardens, play areas, a community lounge, café, and retail space where people connect and thrive.
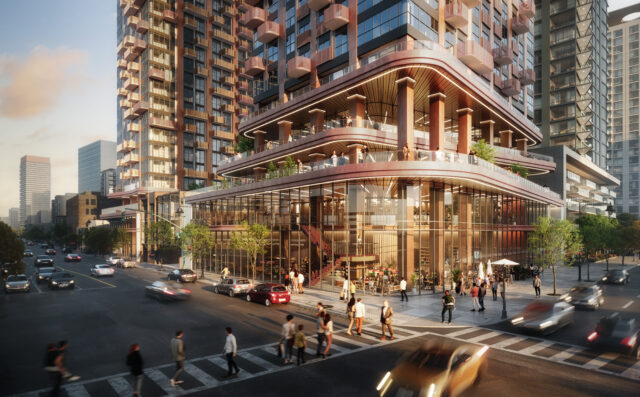
The development creates a “Vertical Garden City,” drawing on the site’s farming and suburban past. Deep green tones reflect its natural origins, terracotta and masonry elements ground the podium to earth, and the tower’s green metal panels tie the building back to the surrounding built environment – reinforcing the connection between nature and city.
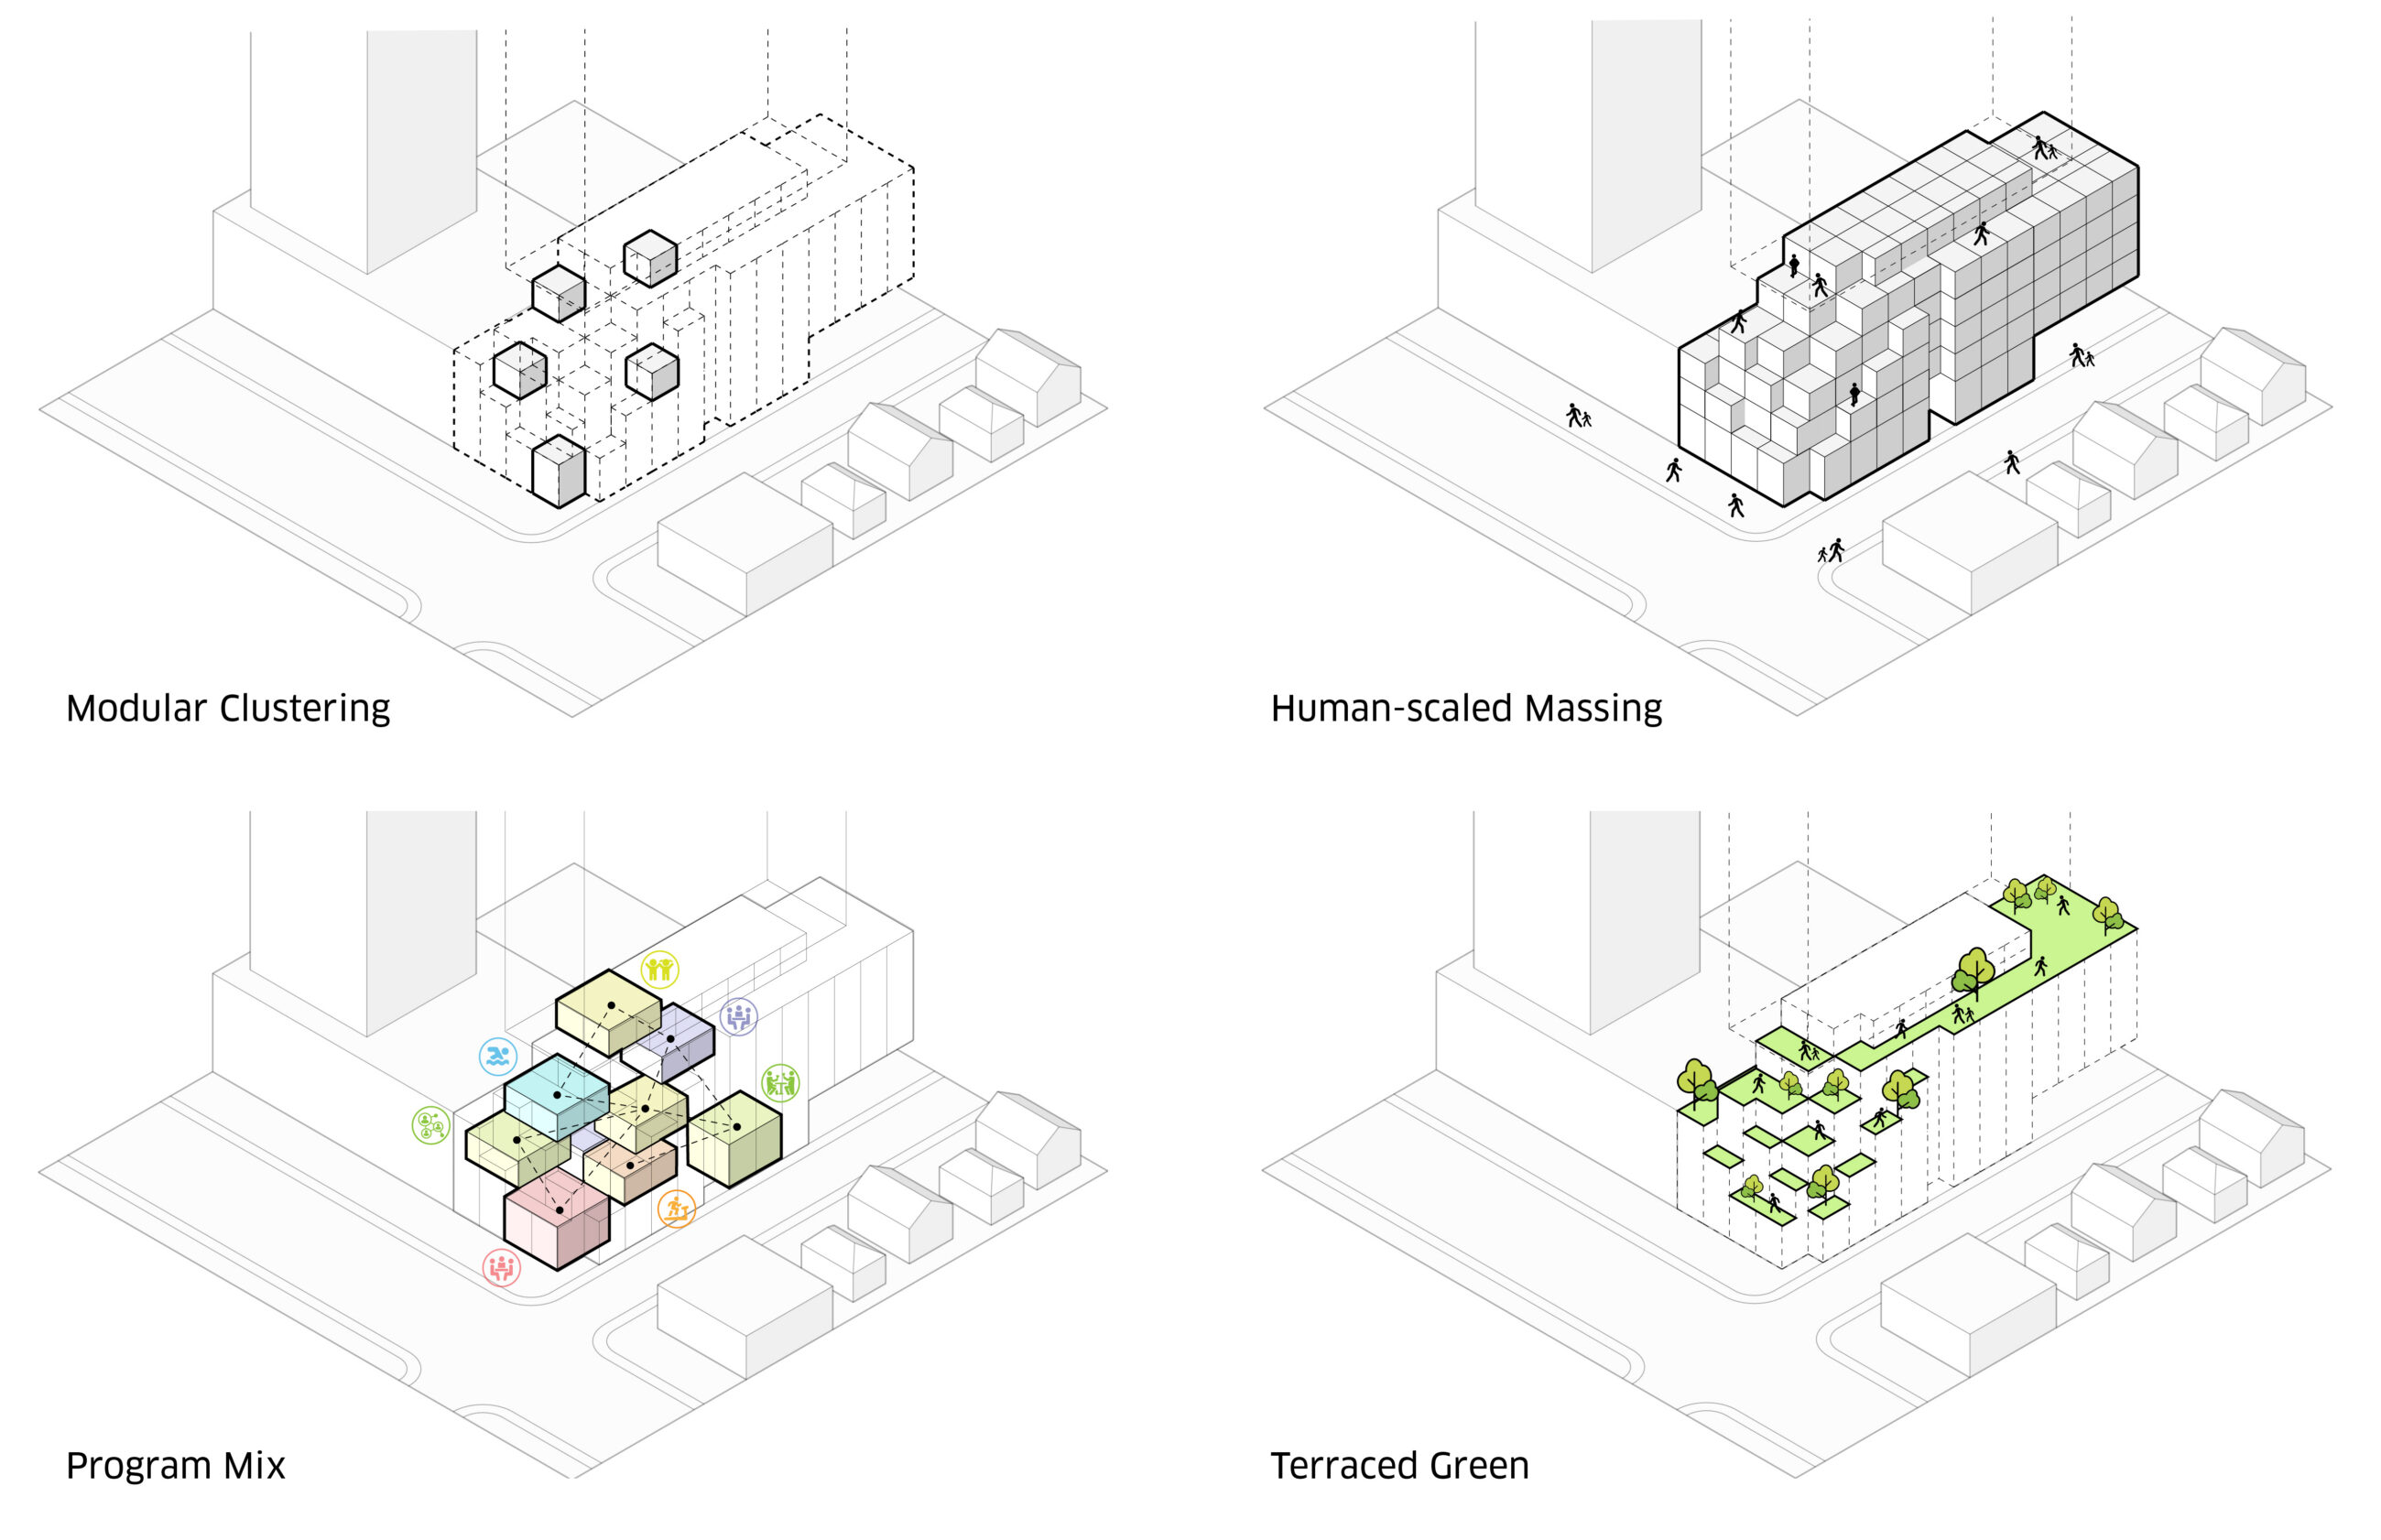
The building’s form is designed to enhance the pedestrian experience along Yonge Street. Its stepping, modular design breaks the building down into smaller, more human-scaled sections – with indoor and outdoor spaces – creating a welcoming streetscape that feels comfortable and approachable to people moving through the area.
- Location
- Markham, ON
- Size
- 454,681 sq ft
- Client
- Arkfield Development
- DIALOG Services
- Collaborators
Studio TLA
Goldberg Group
BA Consulting Group Limited
Masongsong Associates
Architecture
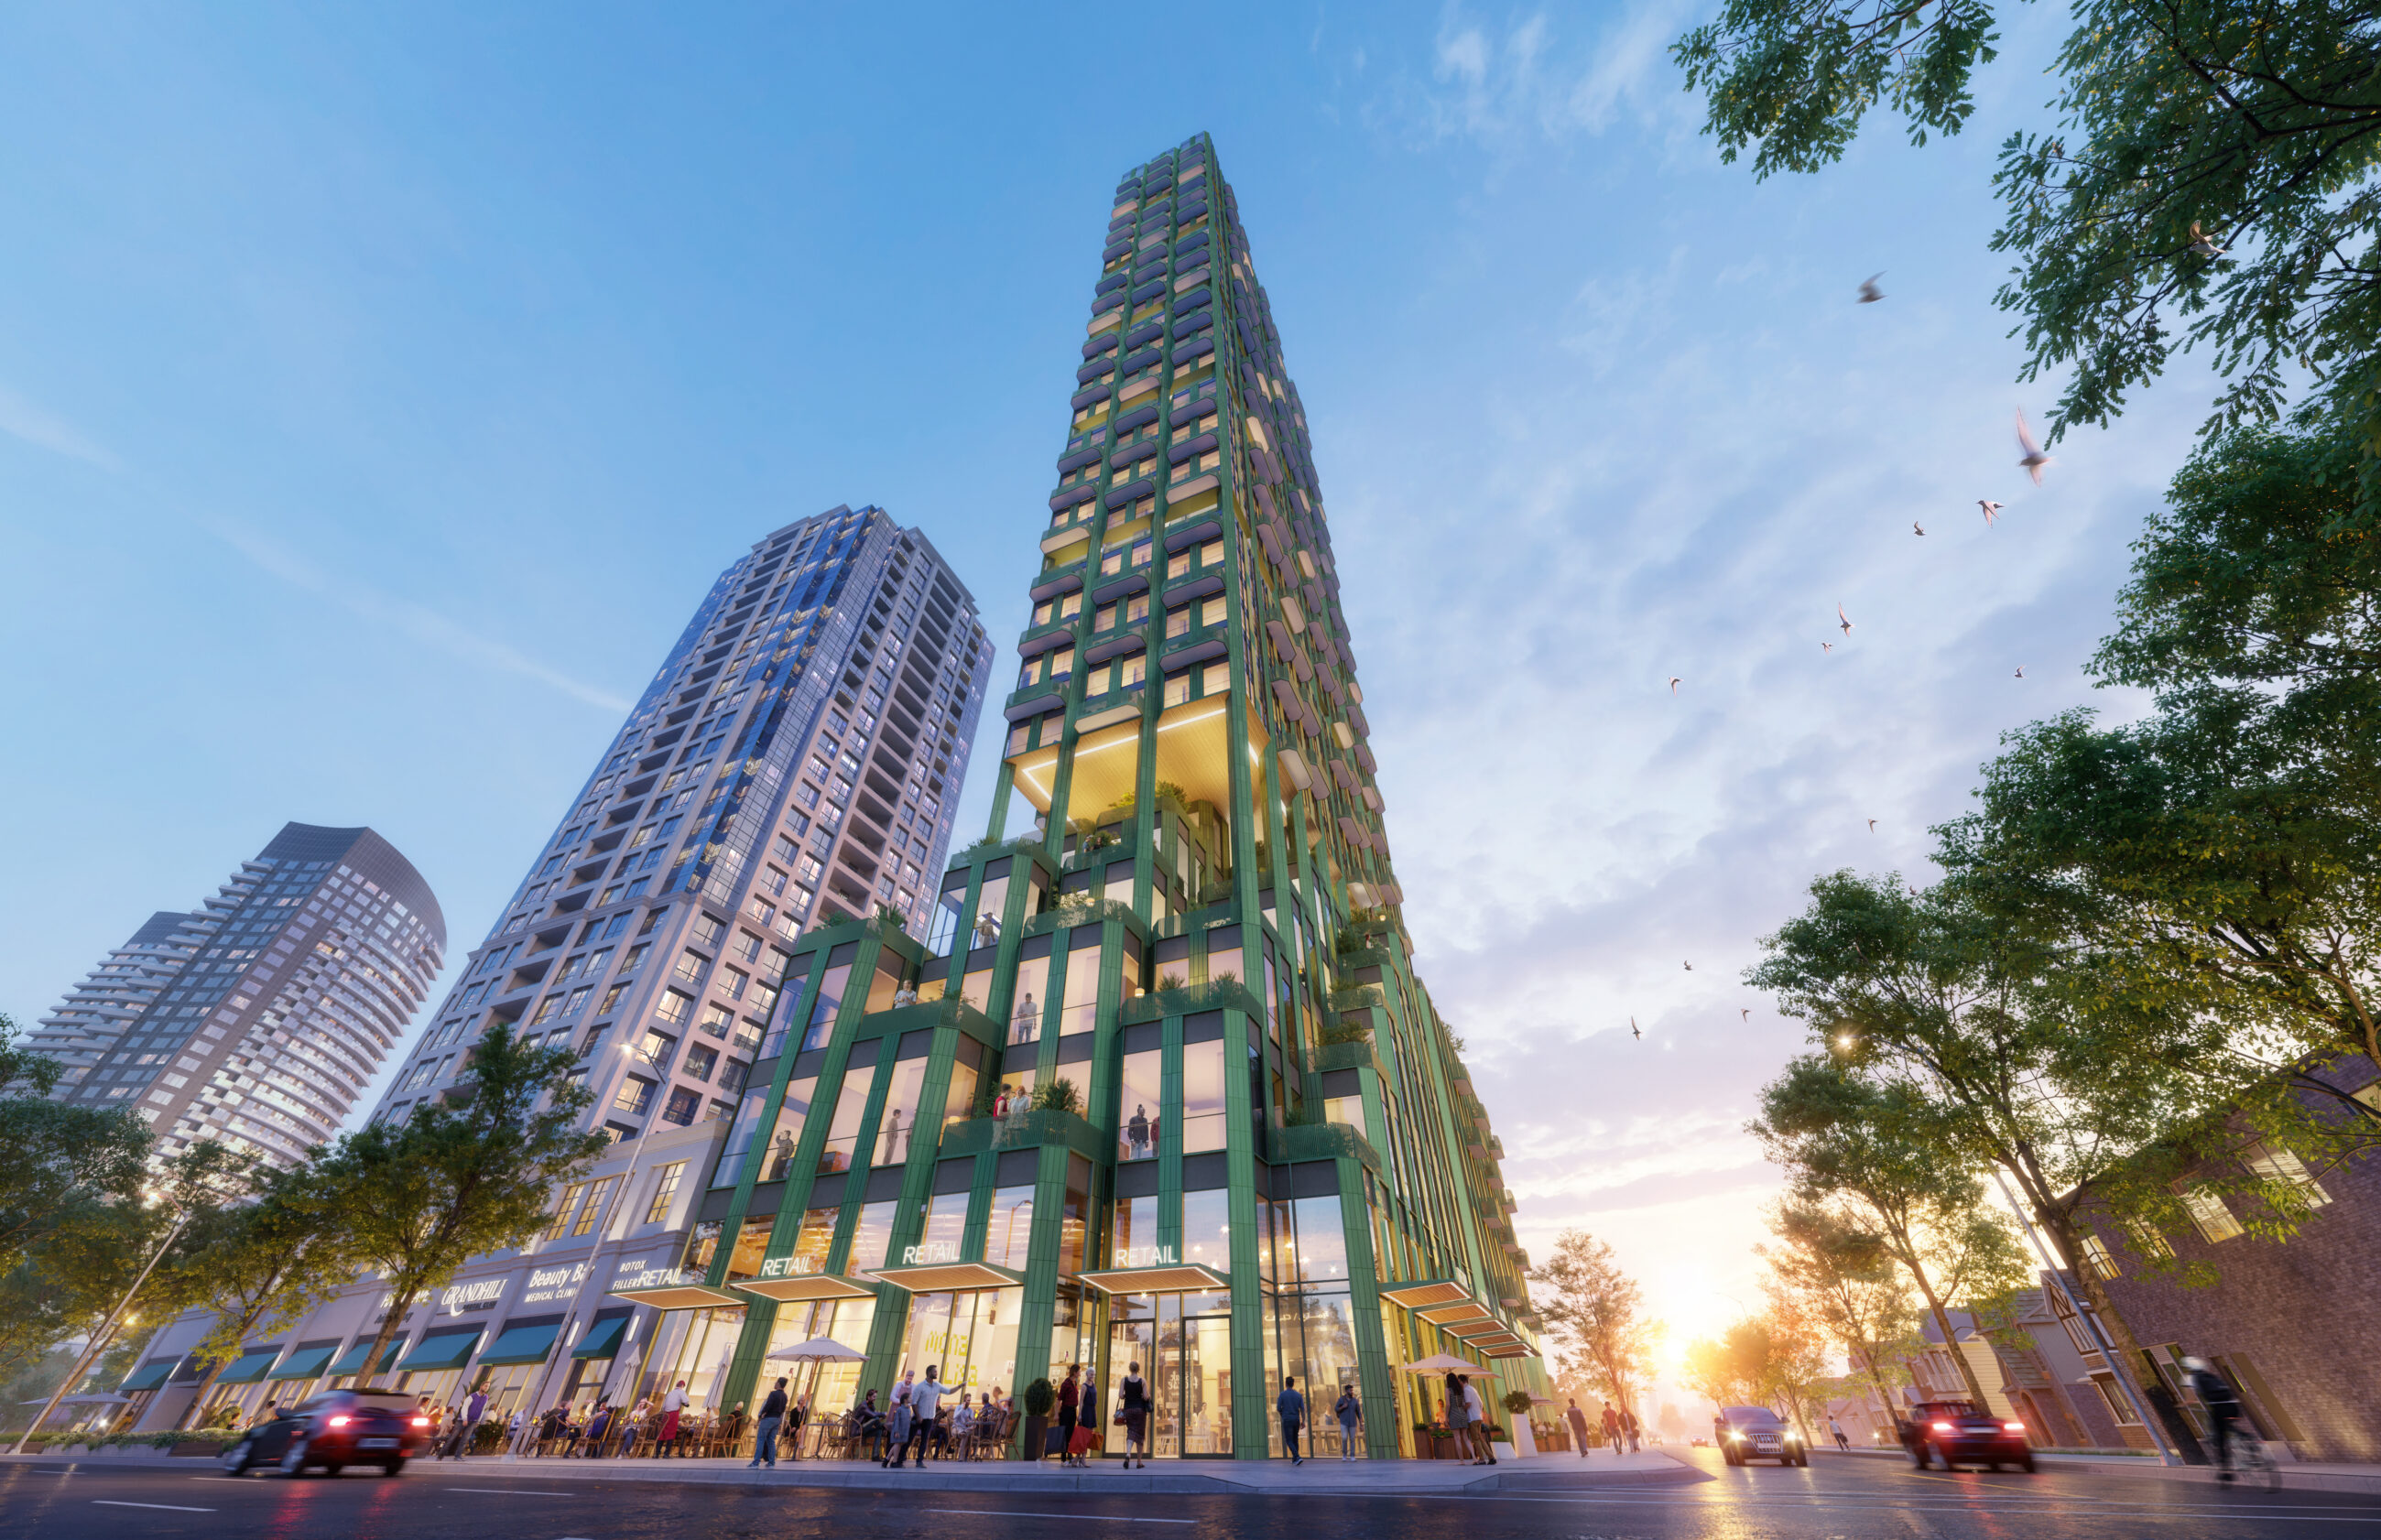
The building’s stepping and modular design respects the pedestrian scale of Yonge Street.

Podium articulated to a pedestrian scale with interconnected indoor and outdoor spaces.
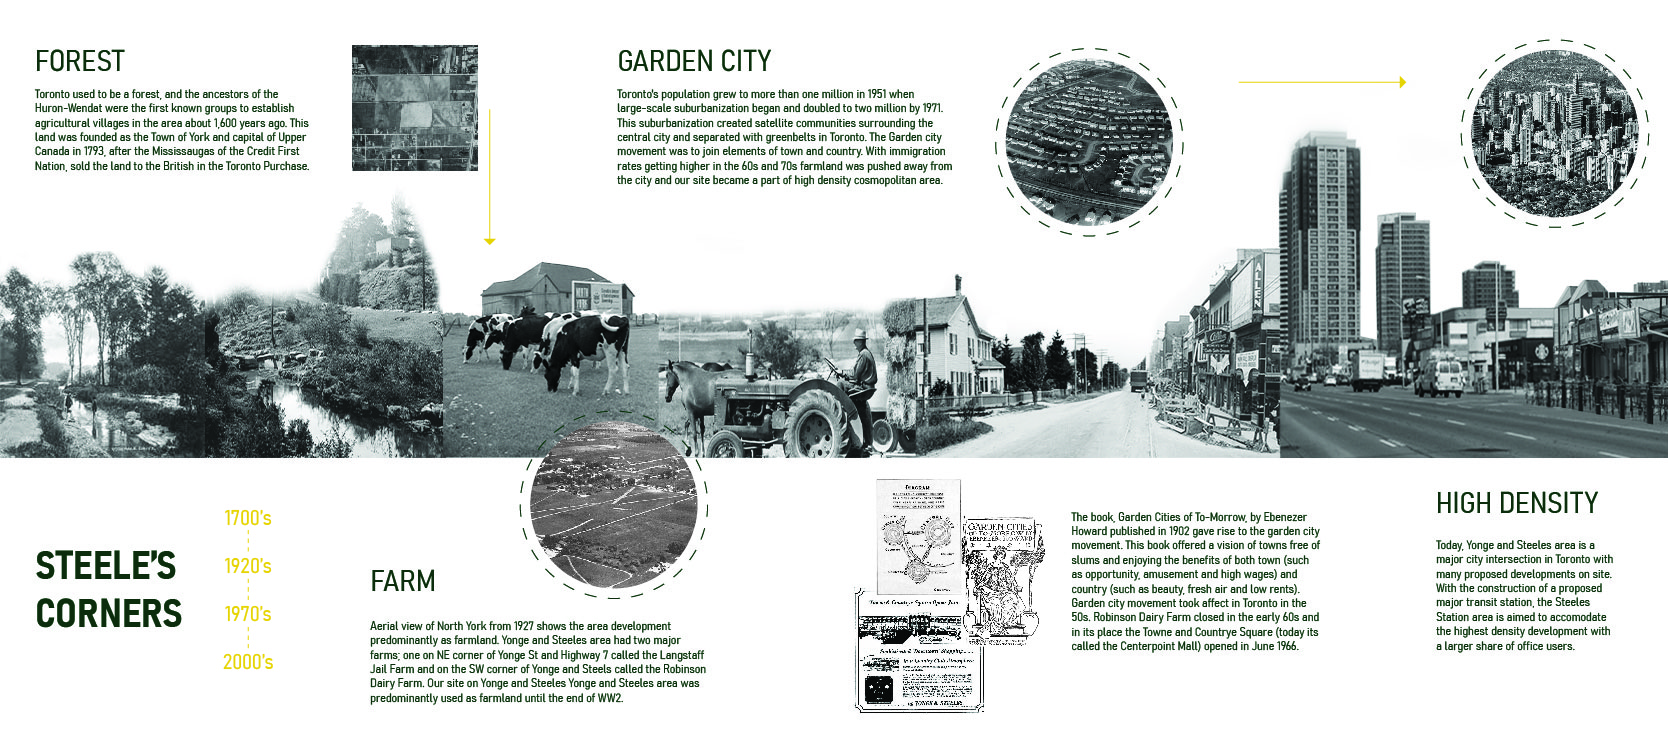
The building character is informed by the site’s historic evolution.
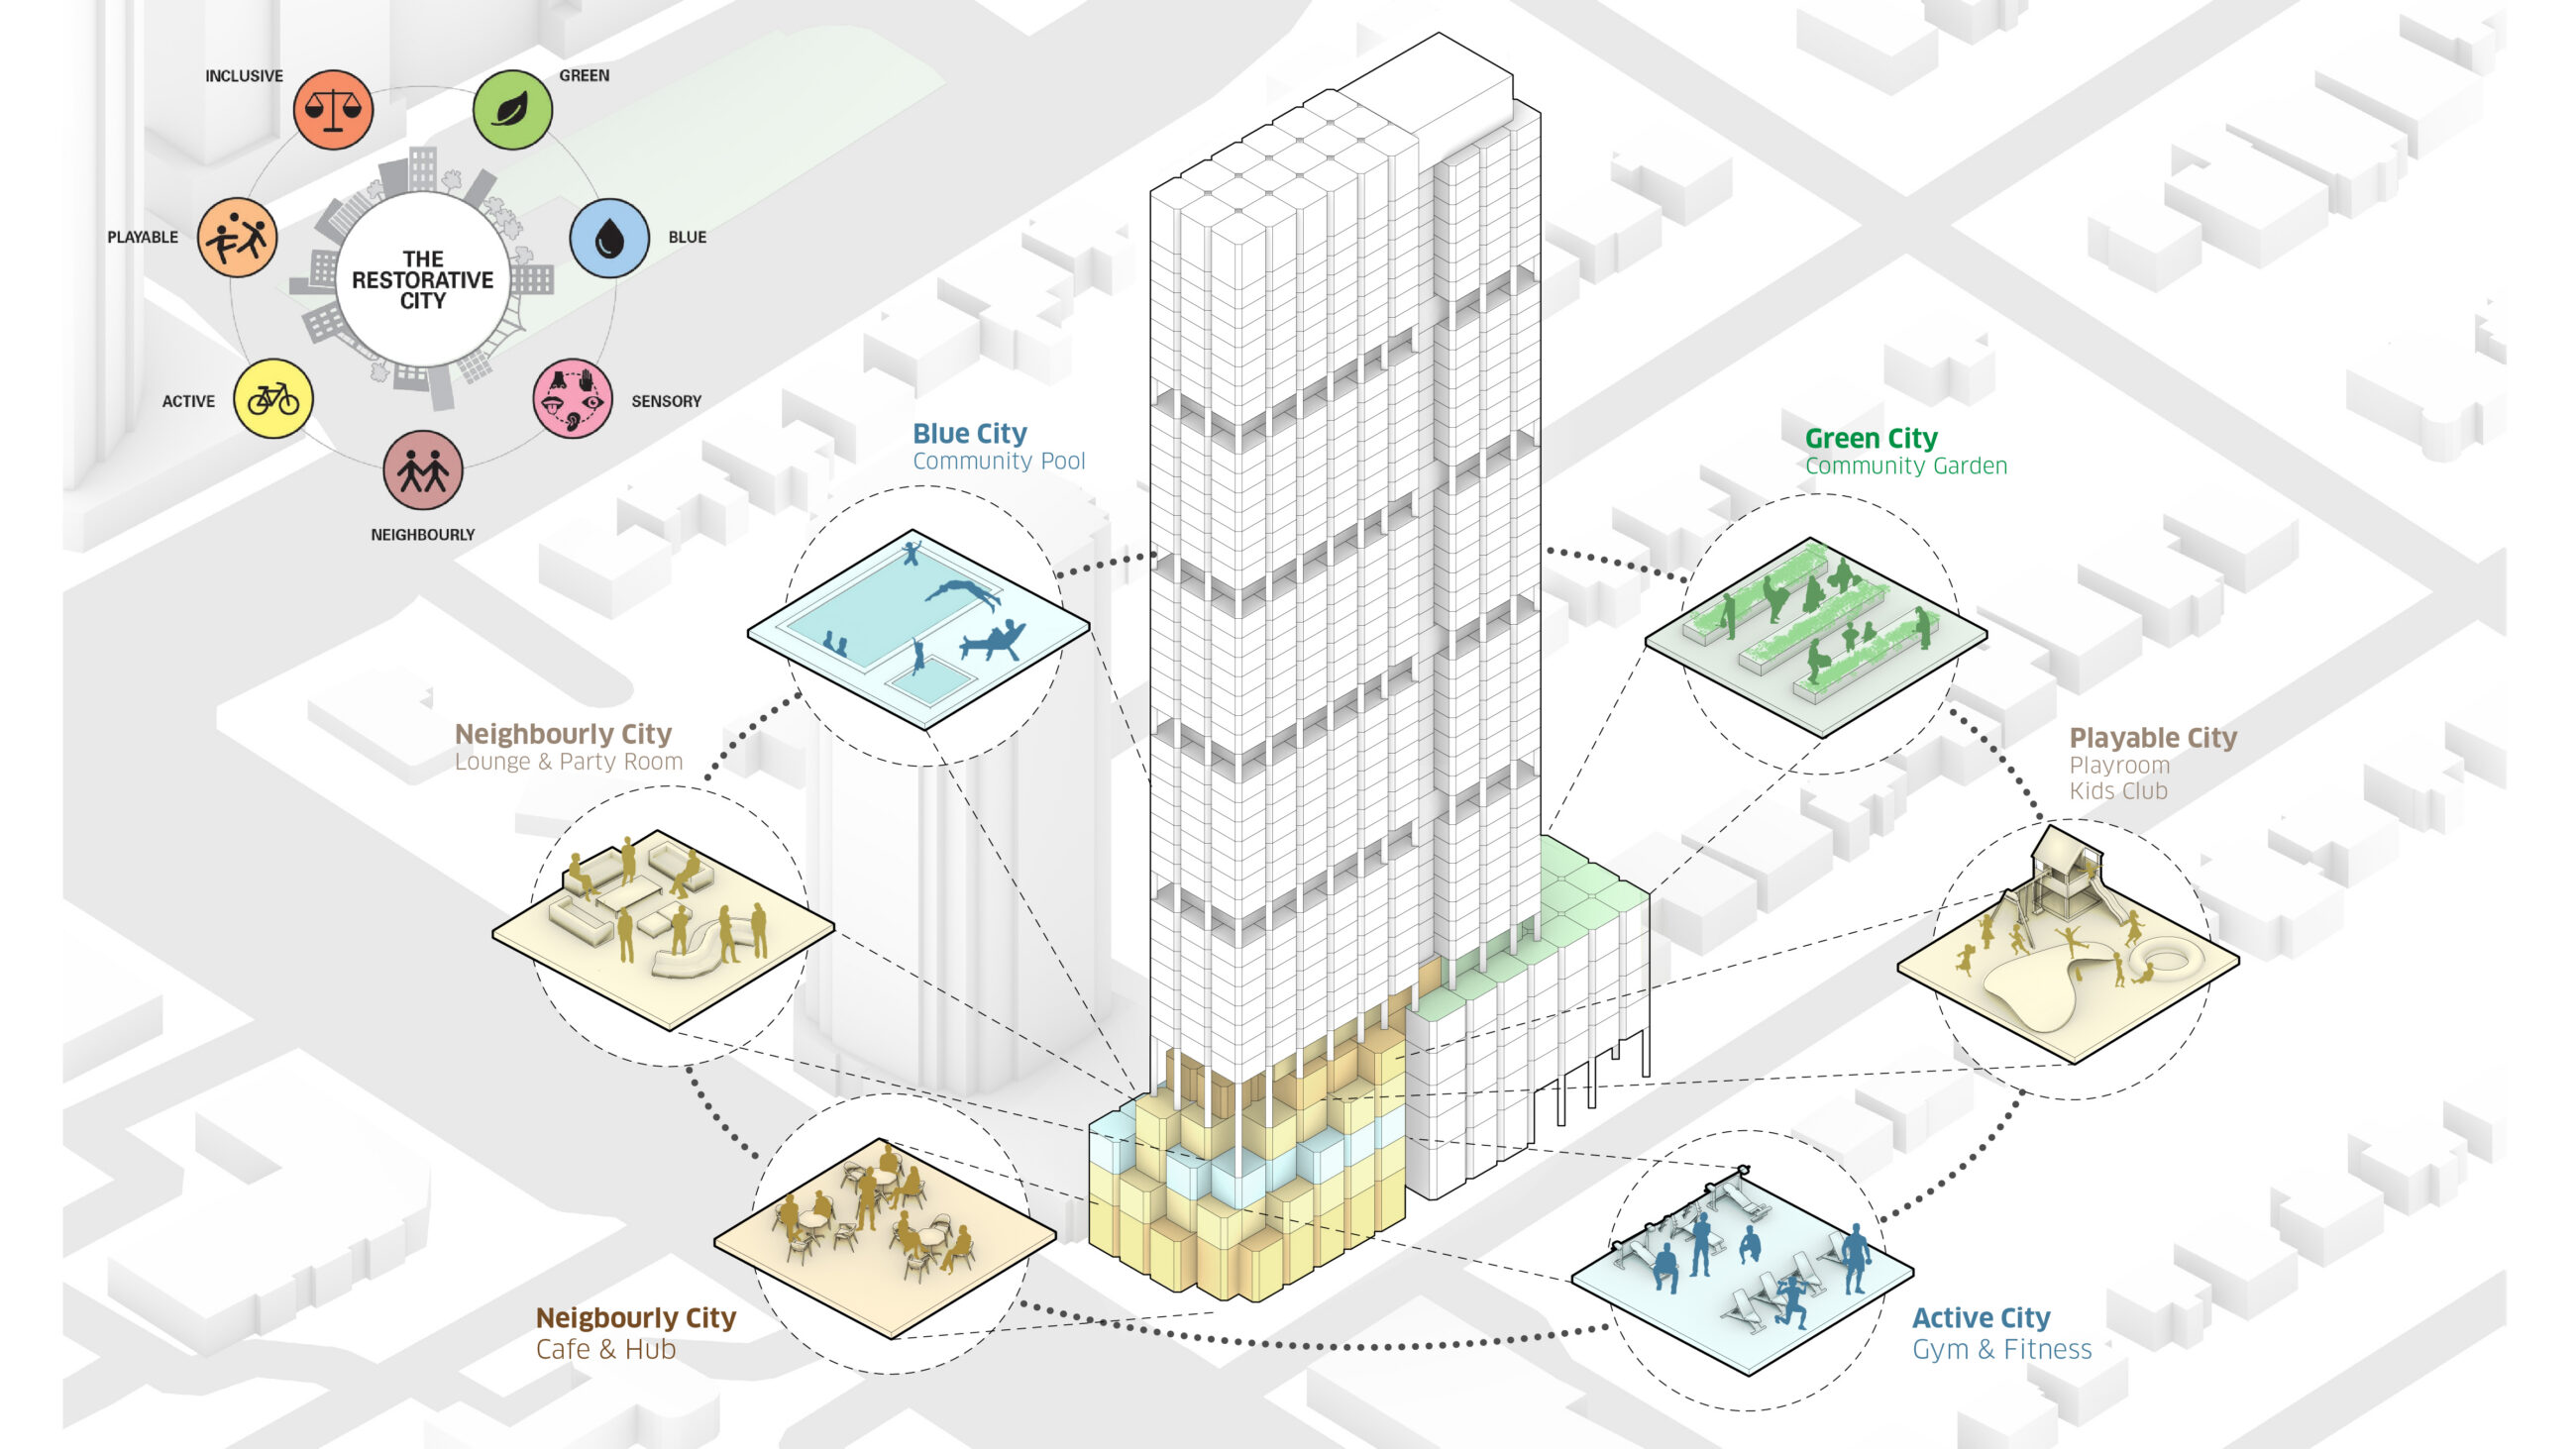
Amenities concentrated along Yonge Street to activate the public realm and strengthen internal community spaces.

The amenity program and its distribution are designed to support mental health, wellbeing, and a restorative environment.
The Team