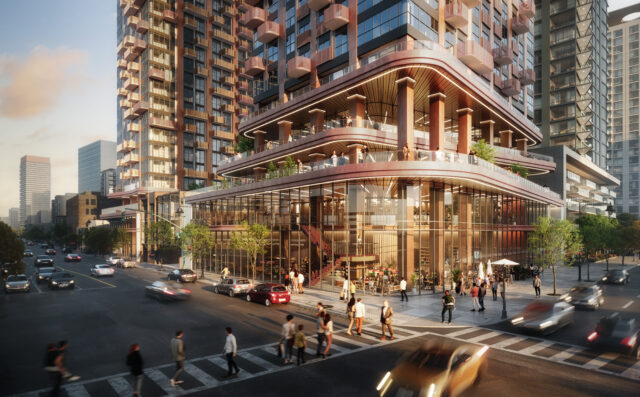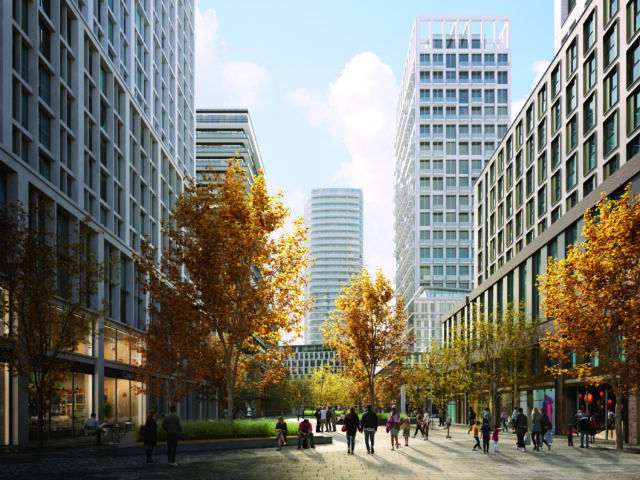
Within the master-planned community of Concord Park Place in North York, Blocks 7 and 9 occupy a highly strategic location, exemplifying a mixed-use, transit-oriented development. Situated adjacent to the community centre, public transit access to the west, and Concord Central Park to the south, these blocks embody a complete community approach, integrating retail and a public school at grade with high-quality shared amenities on the podium terraces.
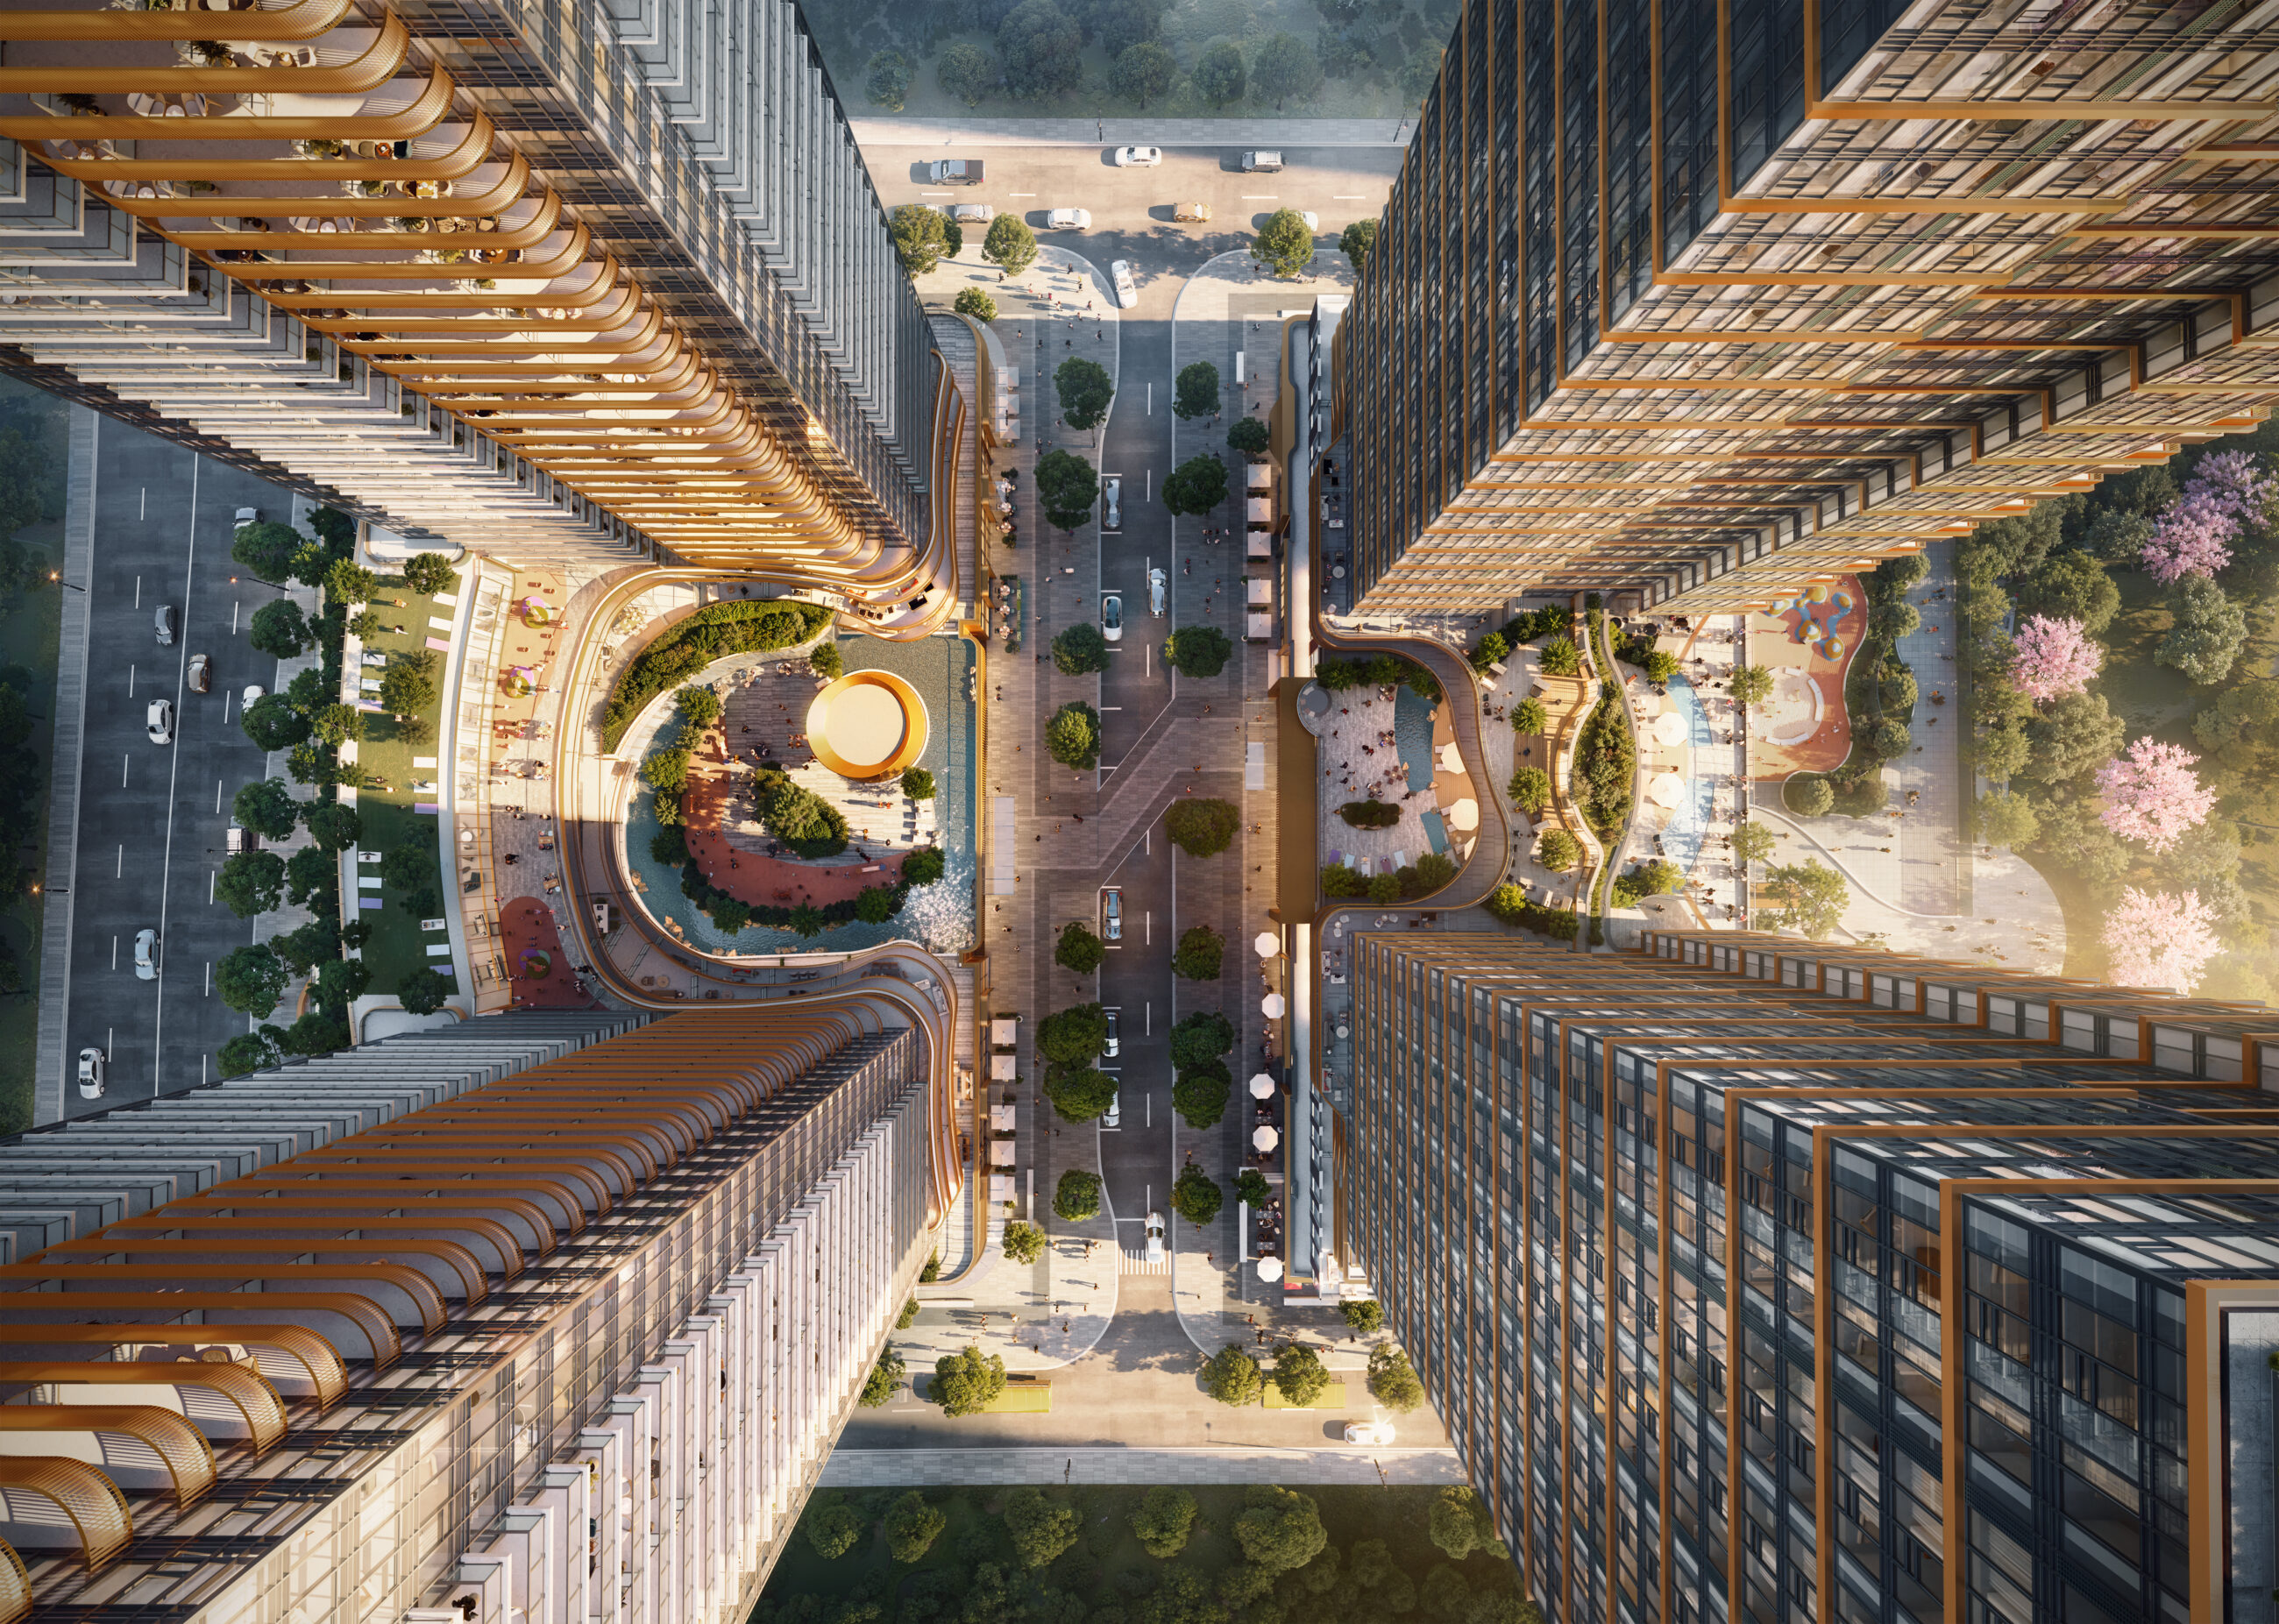
The school courtyard to the south, adjoining the public park and indoor central gym, forms the heart of Block 9’s educational space. The terraced amenity areas on multiple levels of both blocks face each other, creating interconnected communal spaces that promote interaction and reinforce a sense of shared purpose among residents.
- Location
- North York, ON
- Client
- Concord Adex Development Inc.
- Sustainability Targeting Toronto Green Standards v4
- DIALOG Services
- Collaborators
Bousfield Inc.
Glotman Simpson
DTAH
BA Consulting Group
RWDI
Quasar Consulting Group
Nemetz & Associates Ltd.
Architecture
Urban Planning
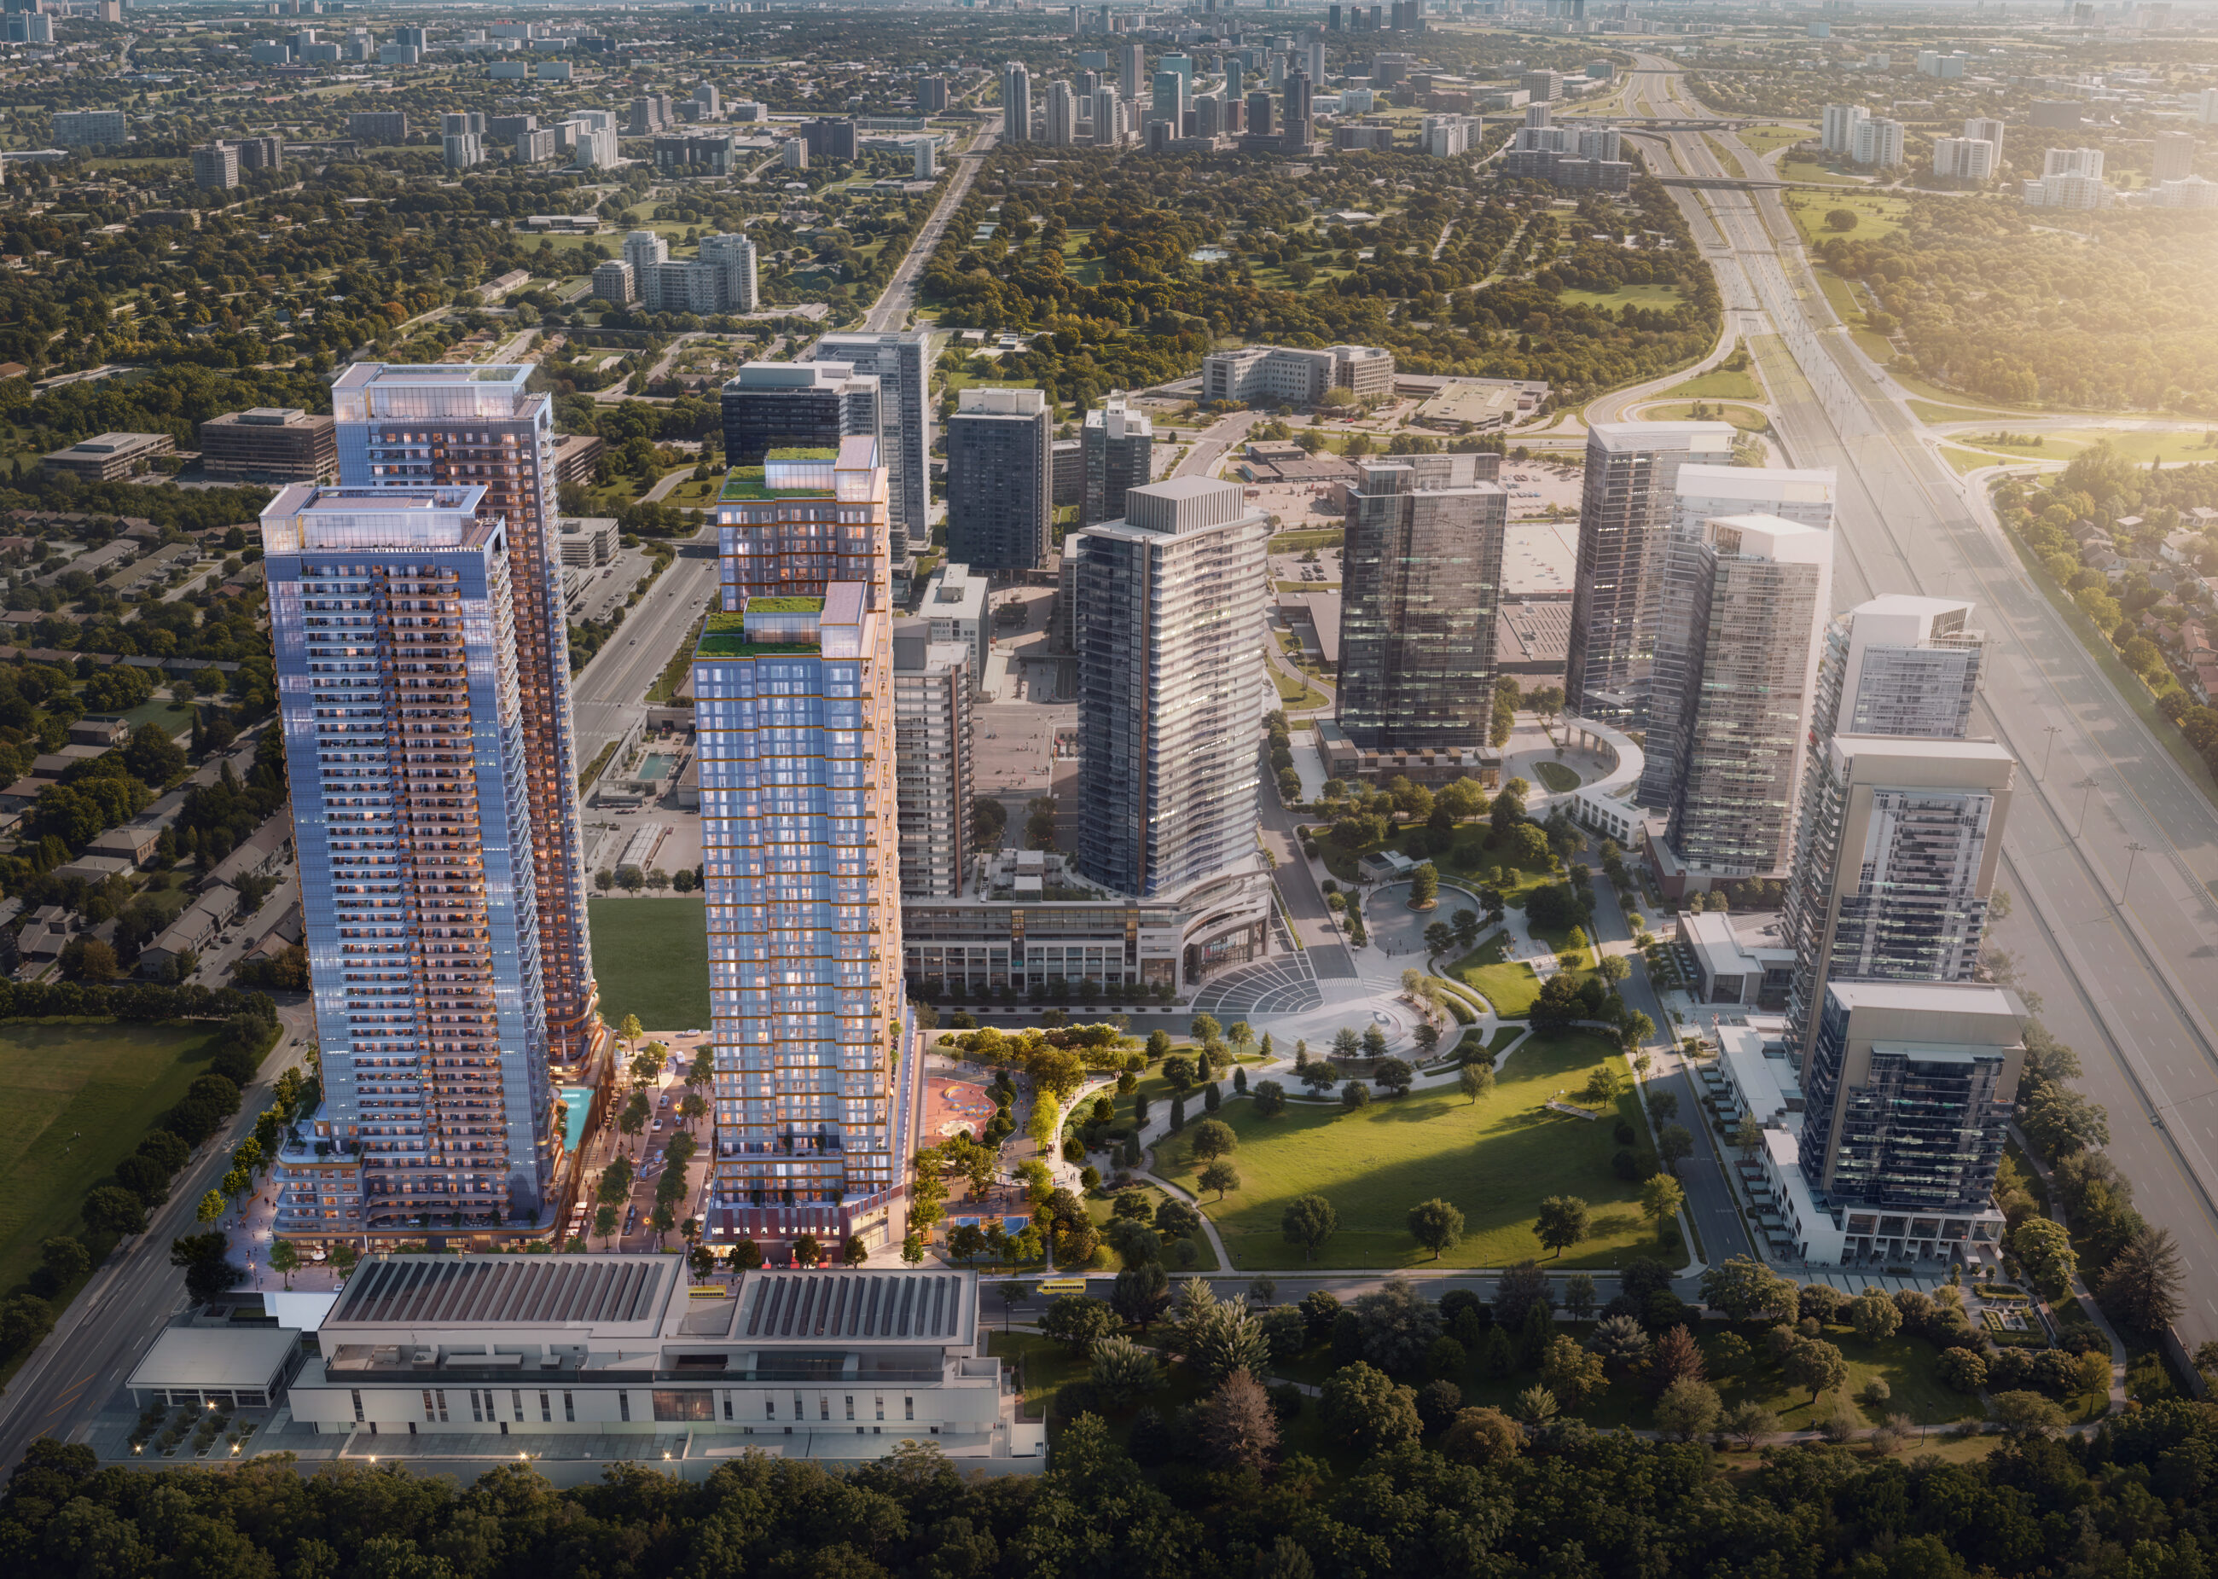
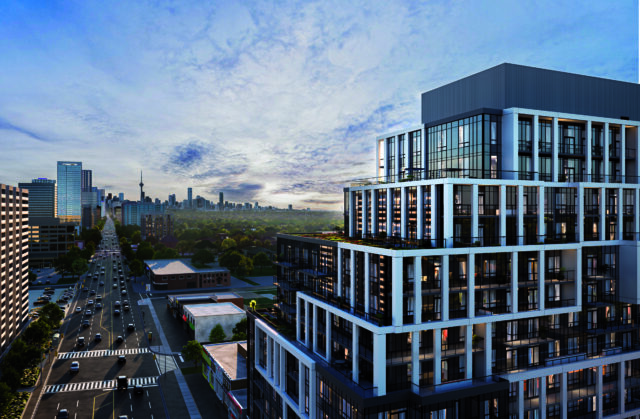
The proposal consists of 49- and 46-storey mixed-use towers on Block 7 and 46- and 43-storey mixed-use towers on Block 9, collectively accommodating more than 2000 residential units.
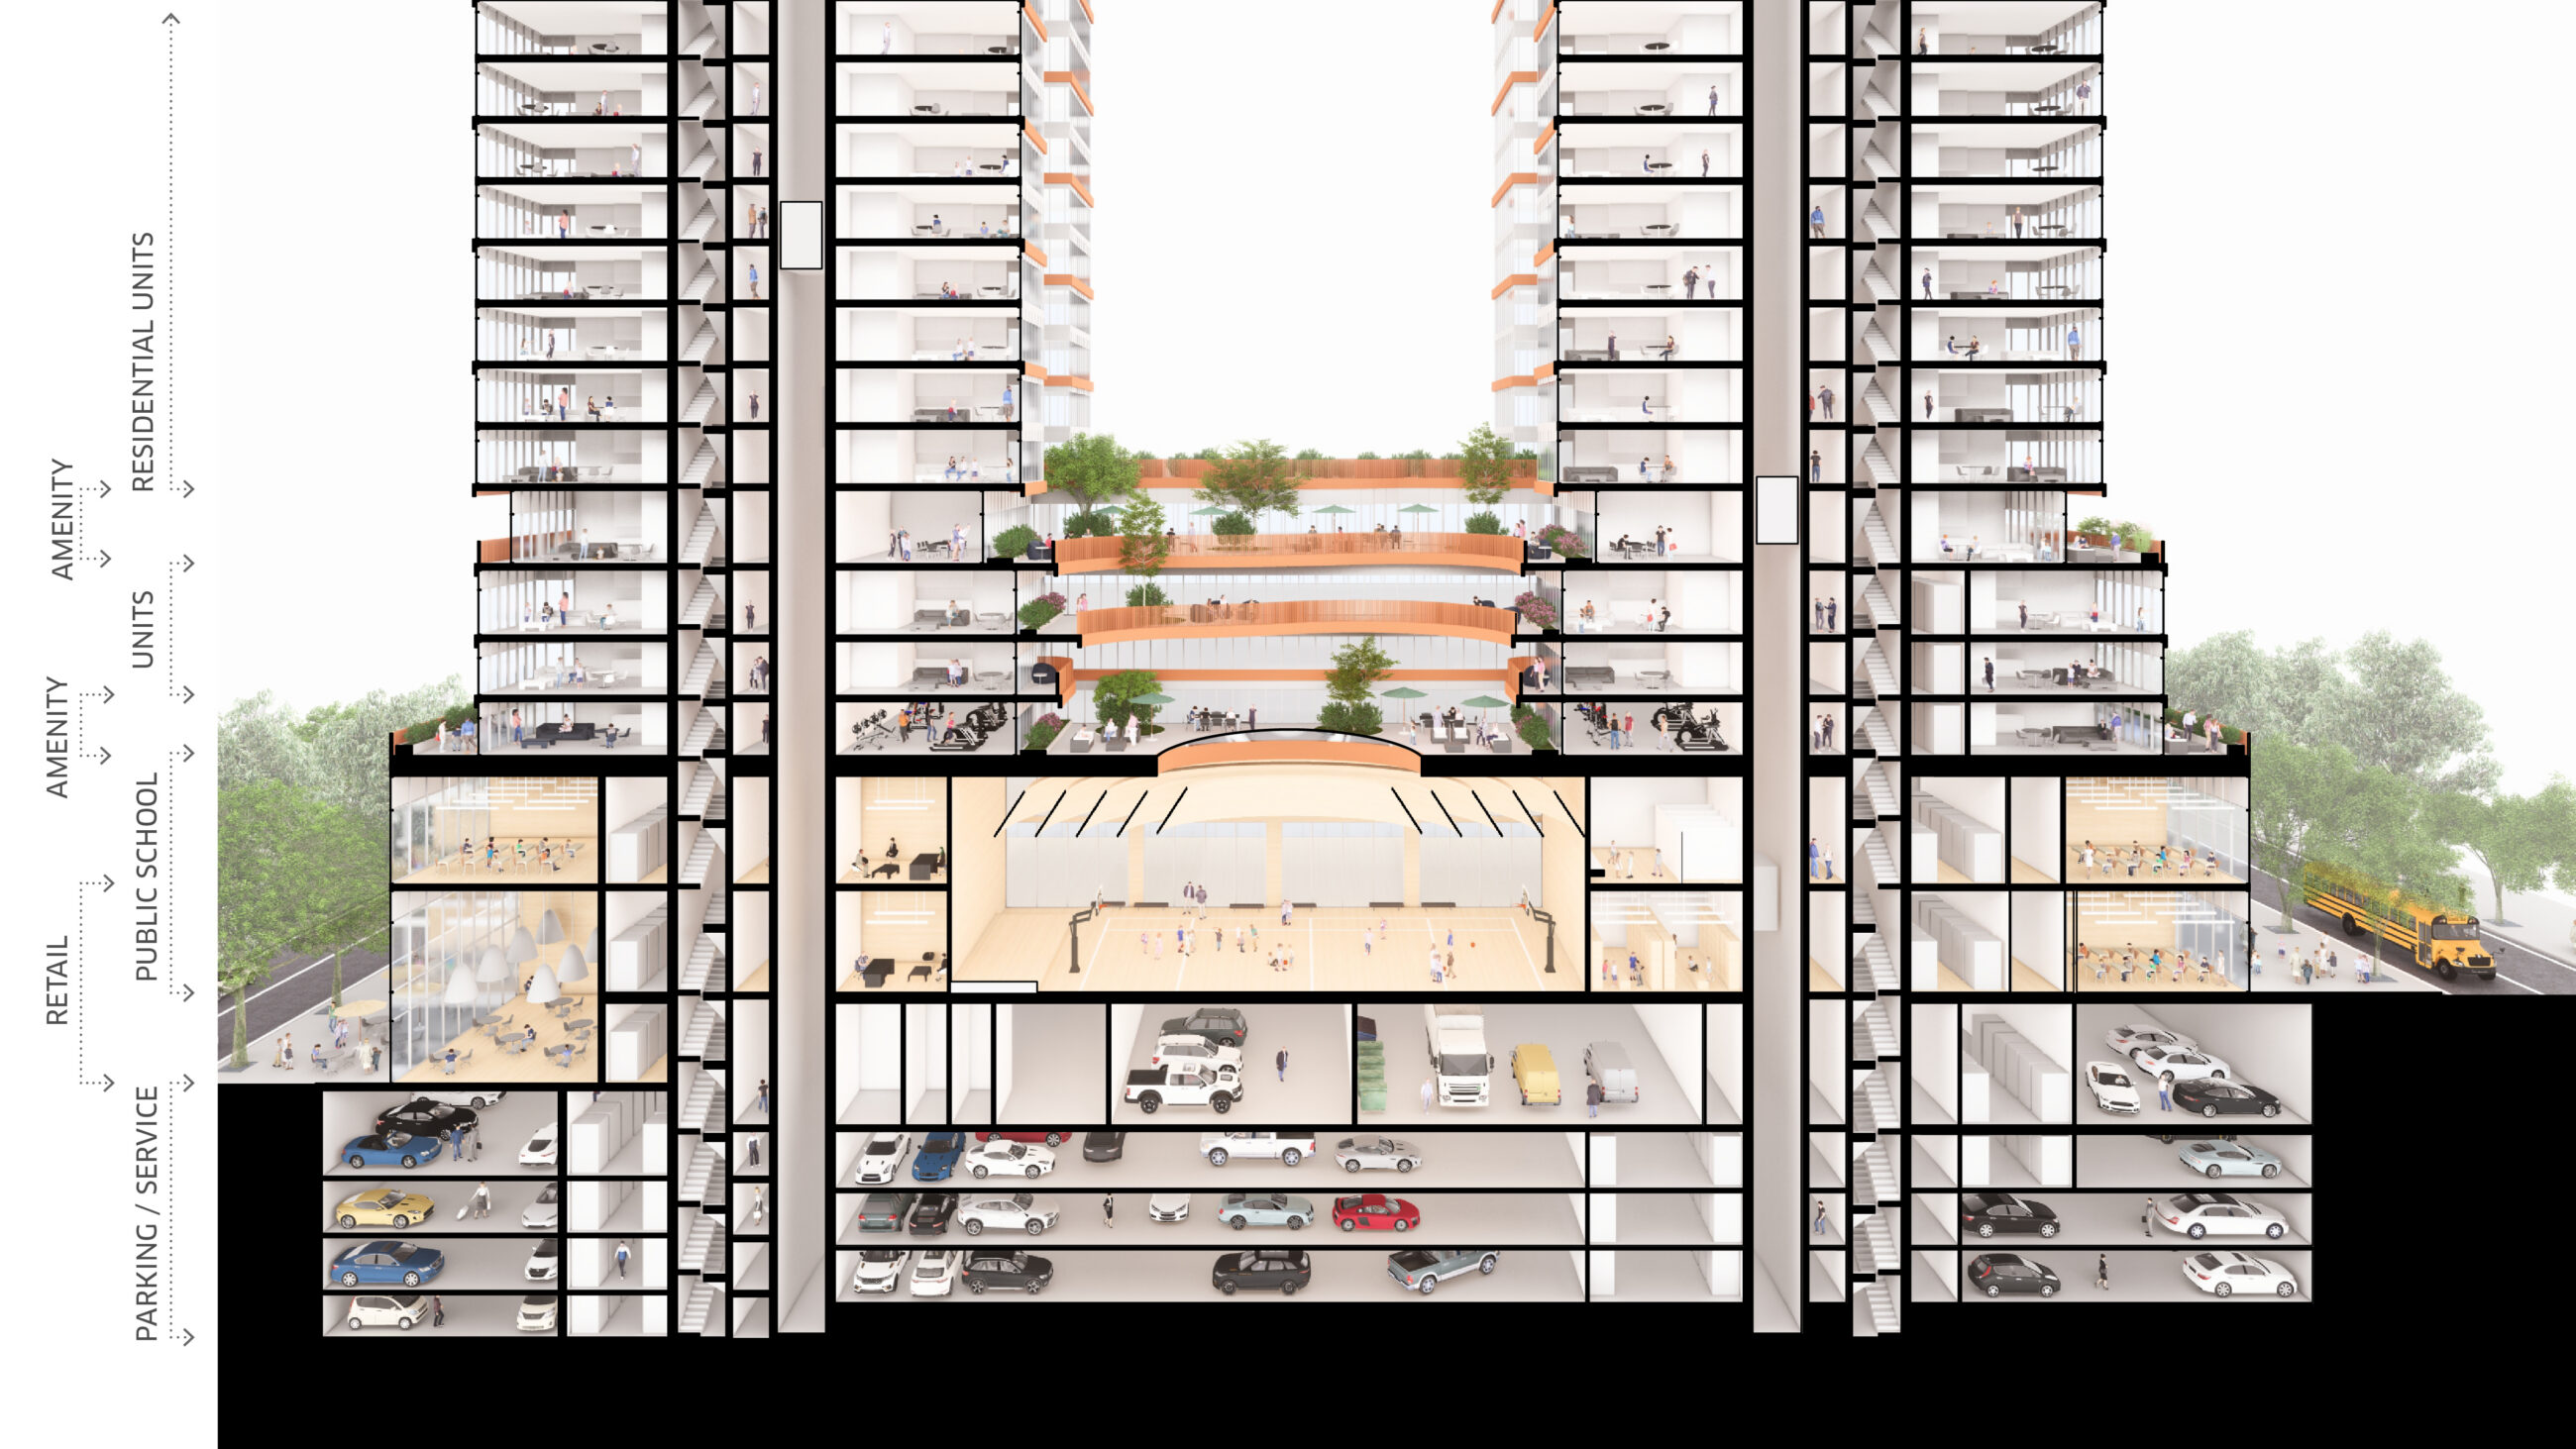
Block 9 integrates a public school into a mixed-use development, with a double-height central gym at its heart, shaping the block’s interior geometry.
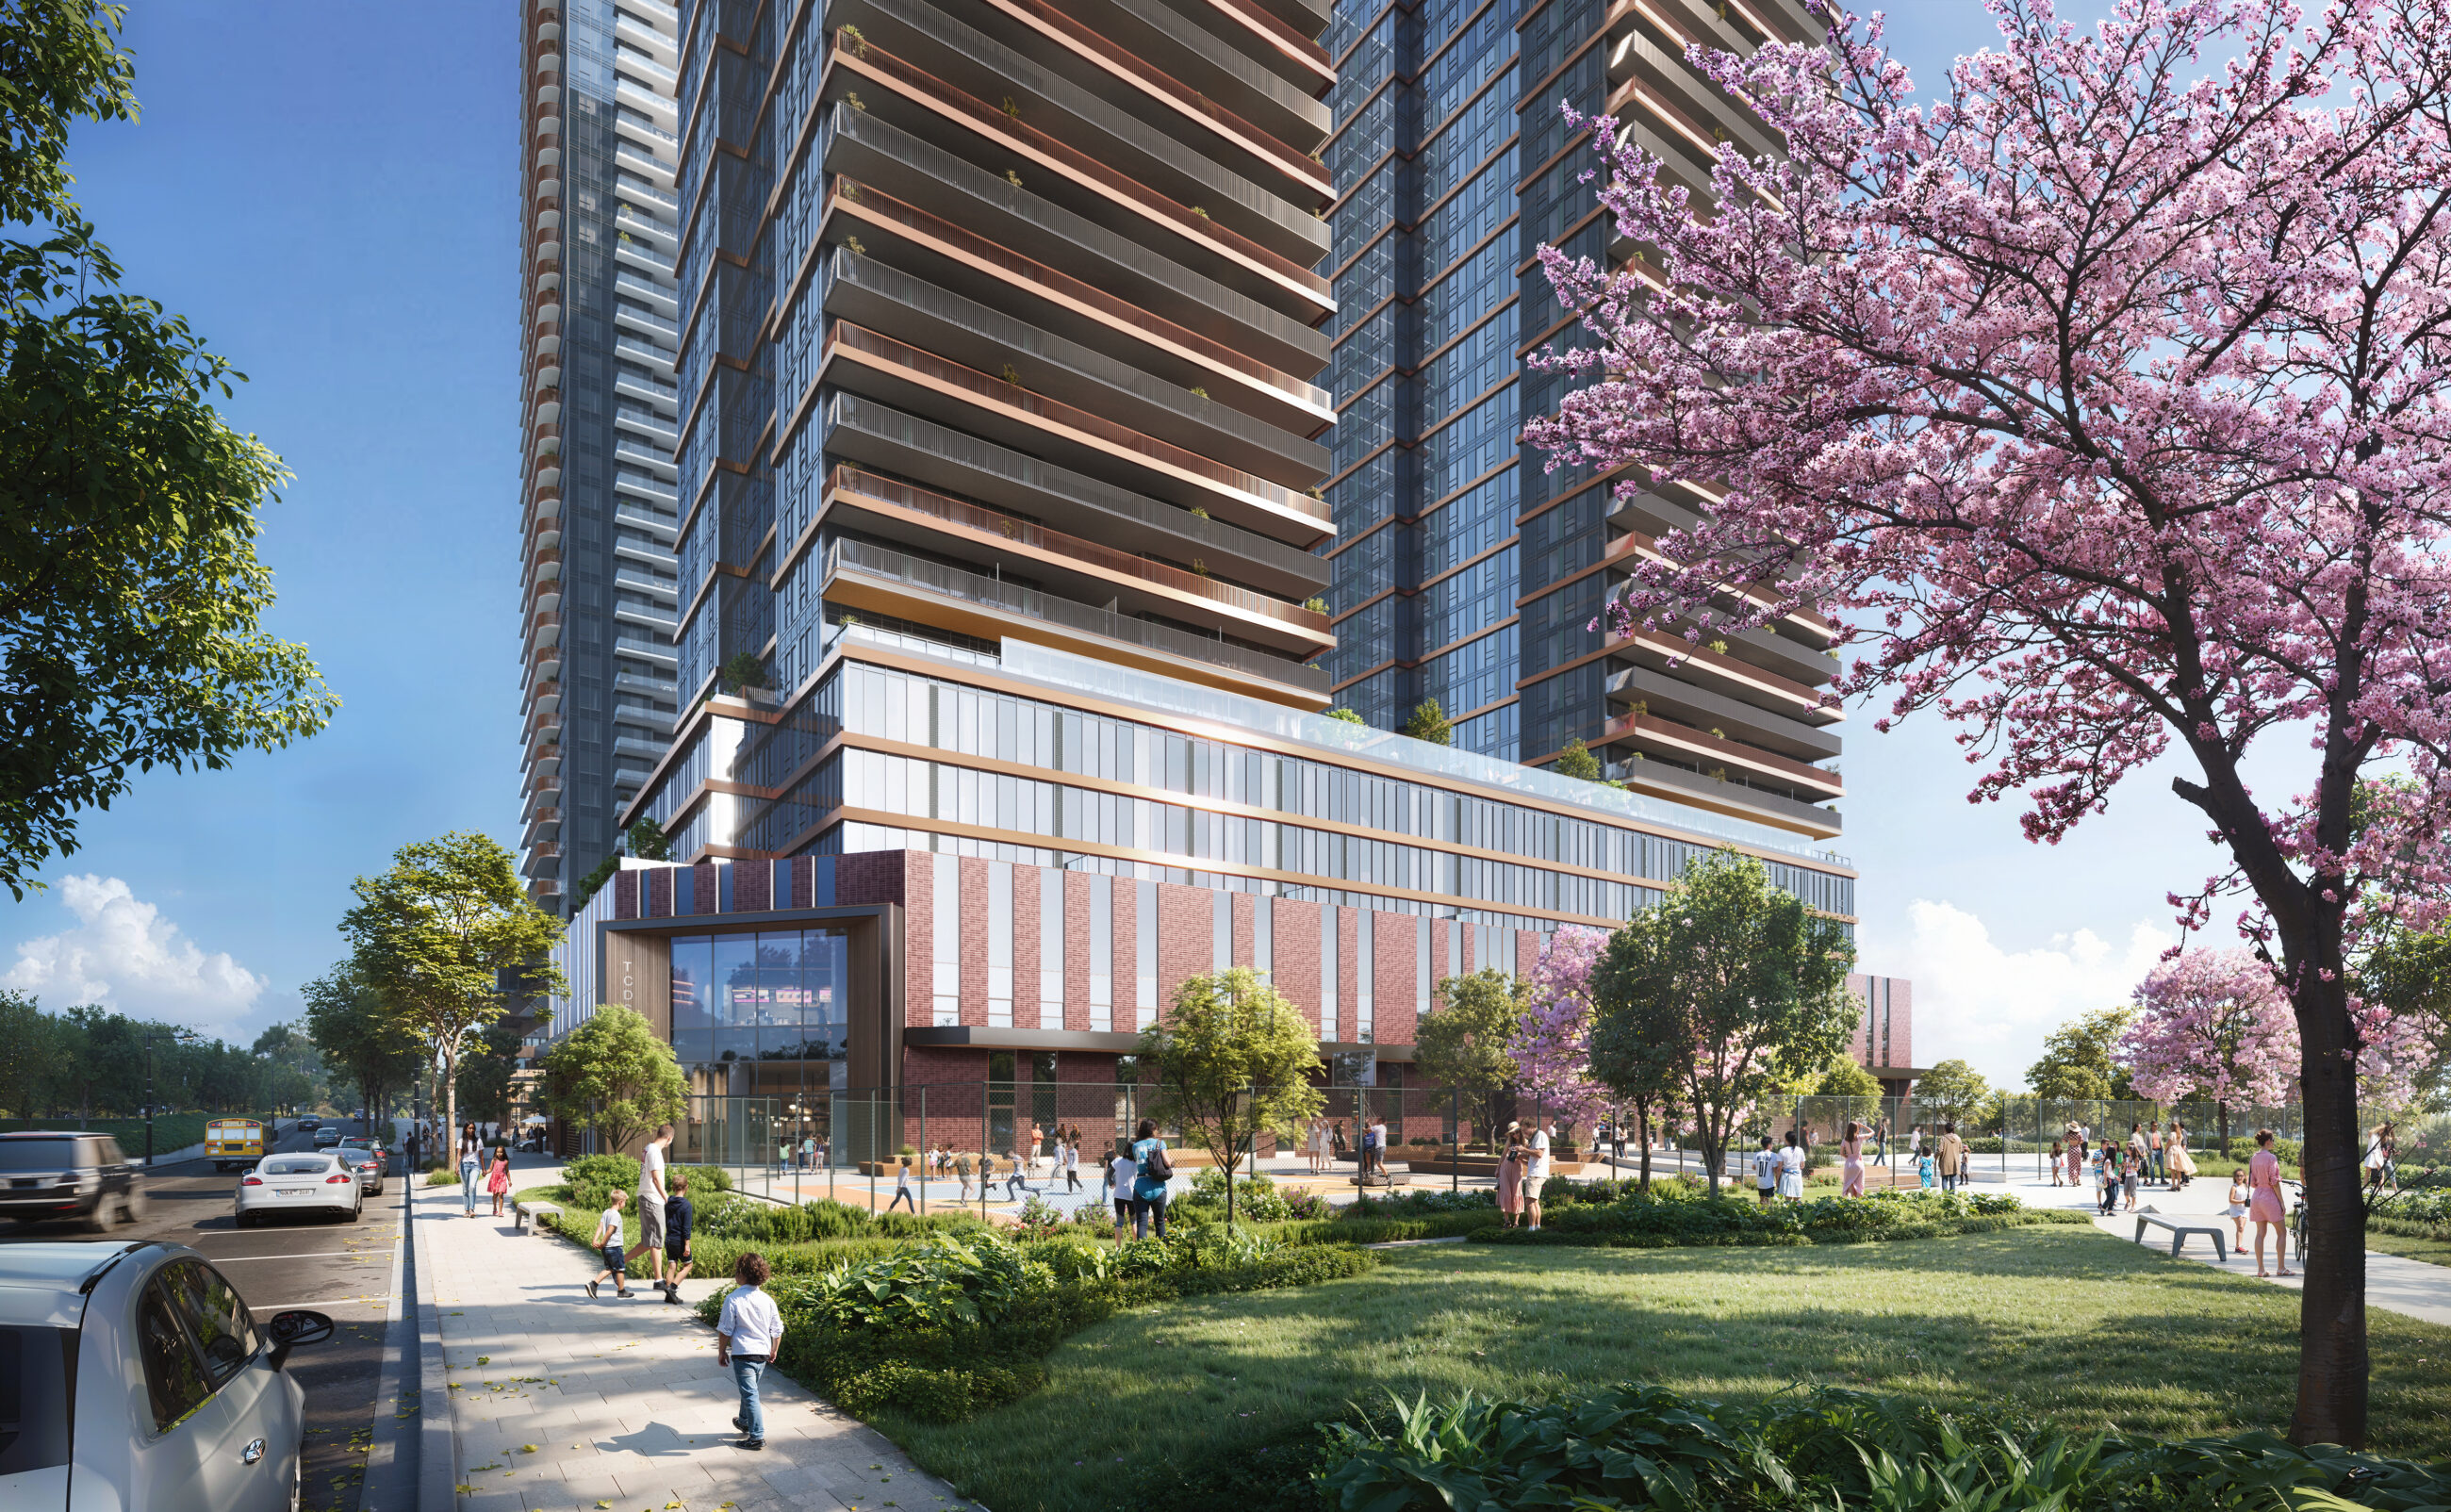
The south-facing schoolyard anchors outdoor learning, with a corner near the entrance serving as the pickup and drop-off zone, connected to public transit, community space across the street, and the public park to the south.
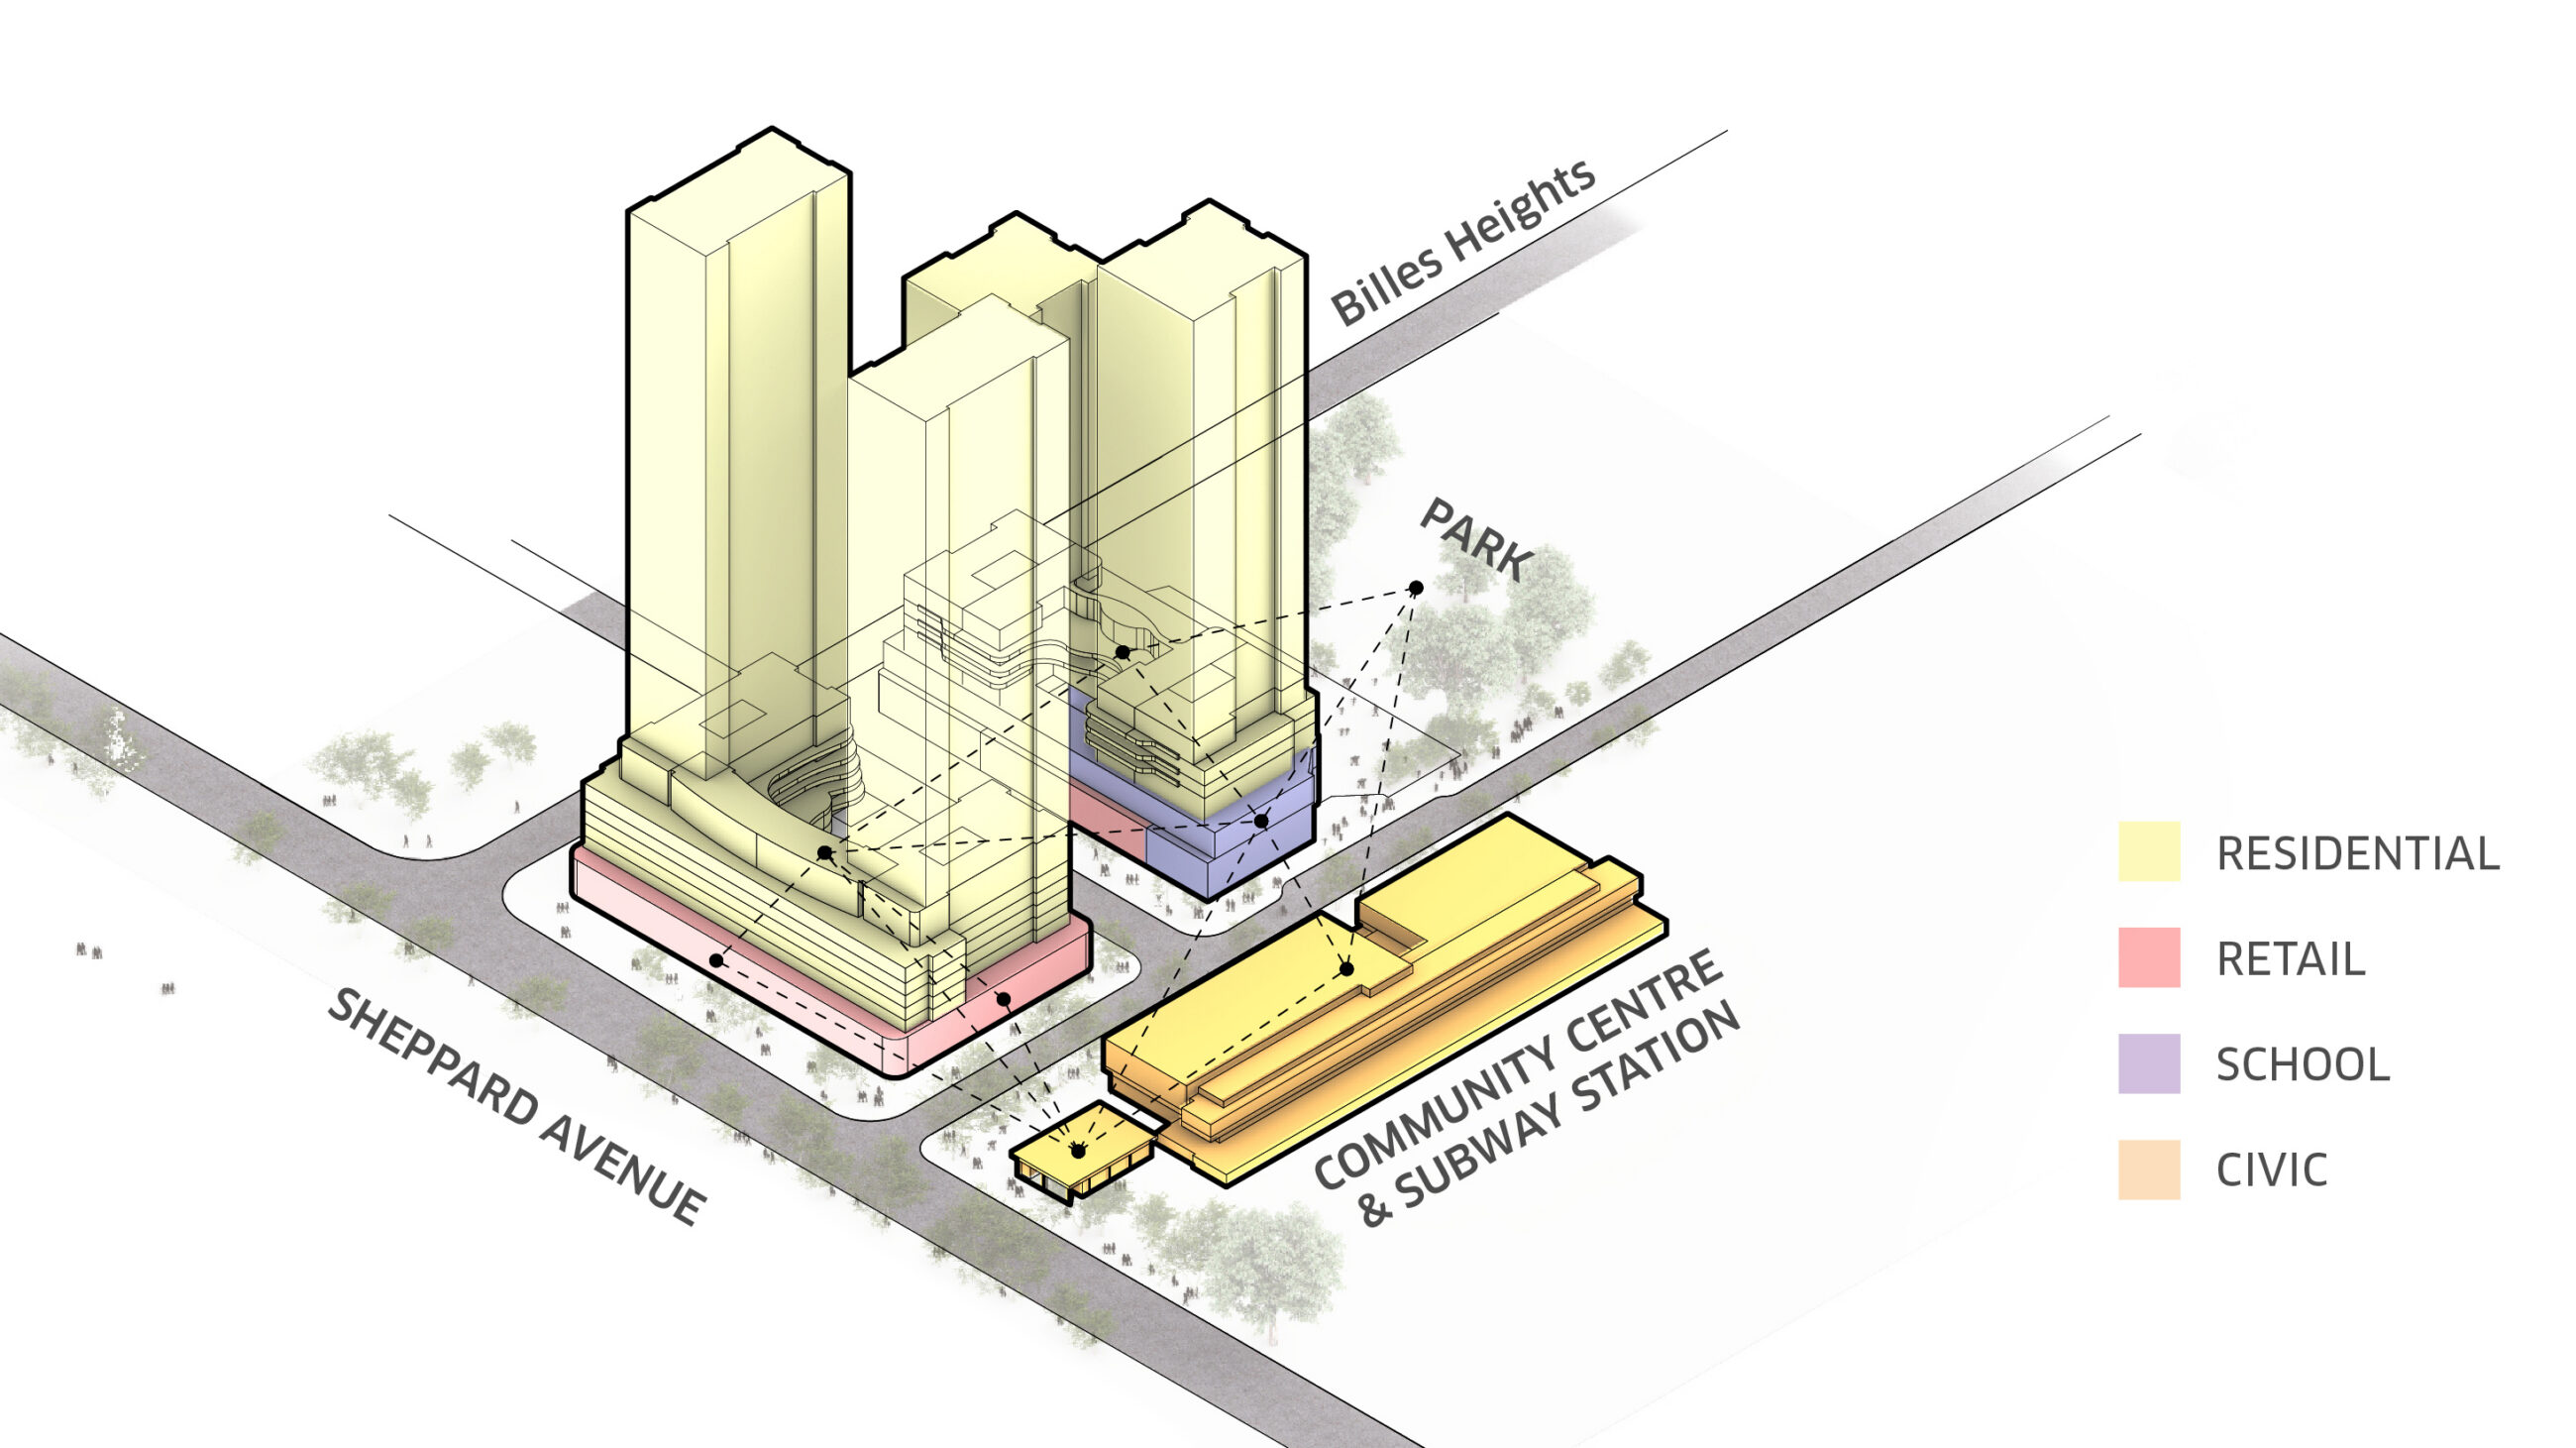
Blocks 7 and 9 exemplify a successful mixed-use, transit-oriented complete community, with residential towers closely integrated with a community centre, major transit station, park, and ground-level retail, school, and shared amenities.
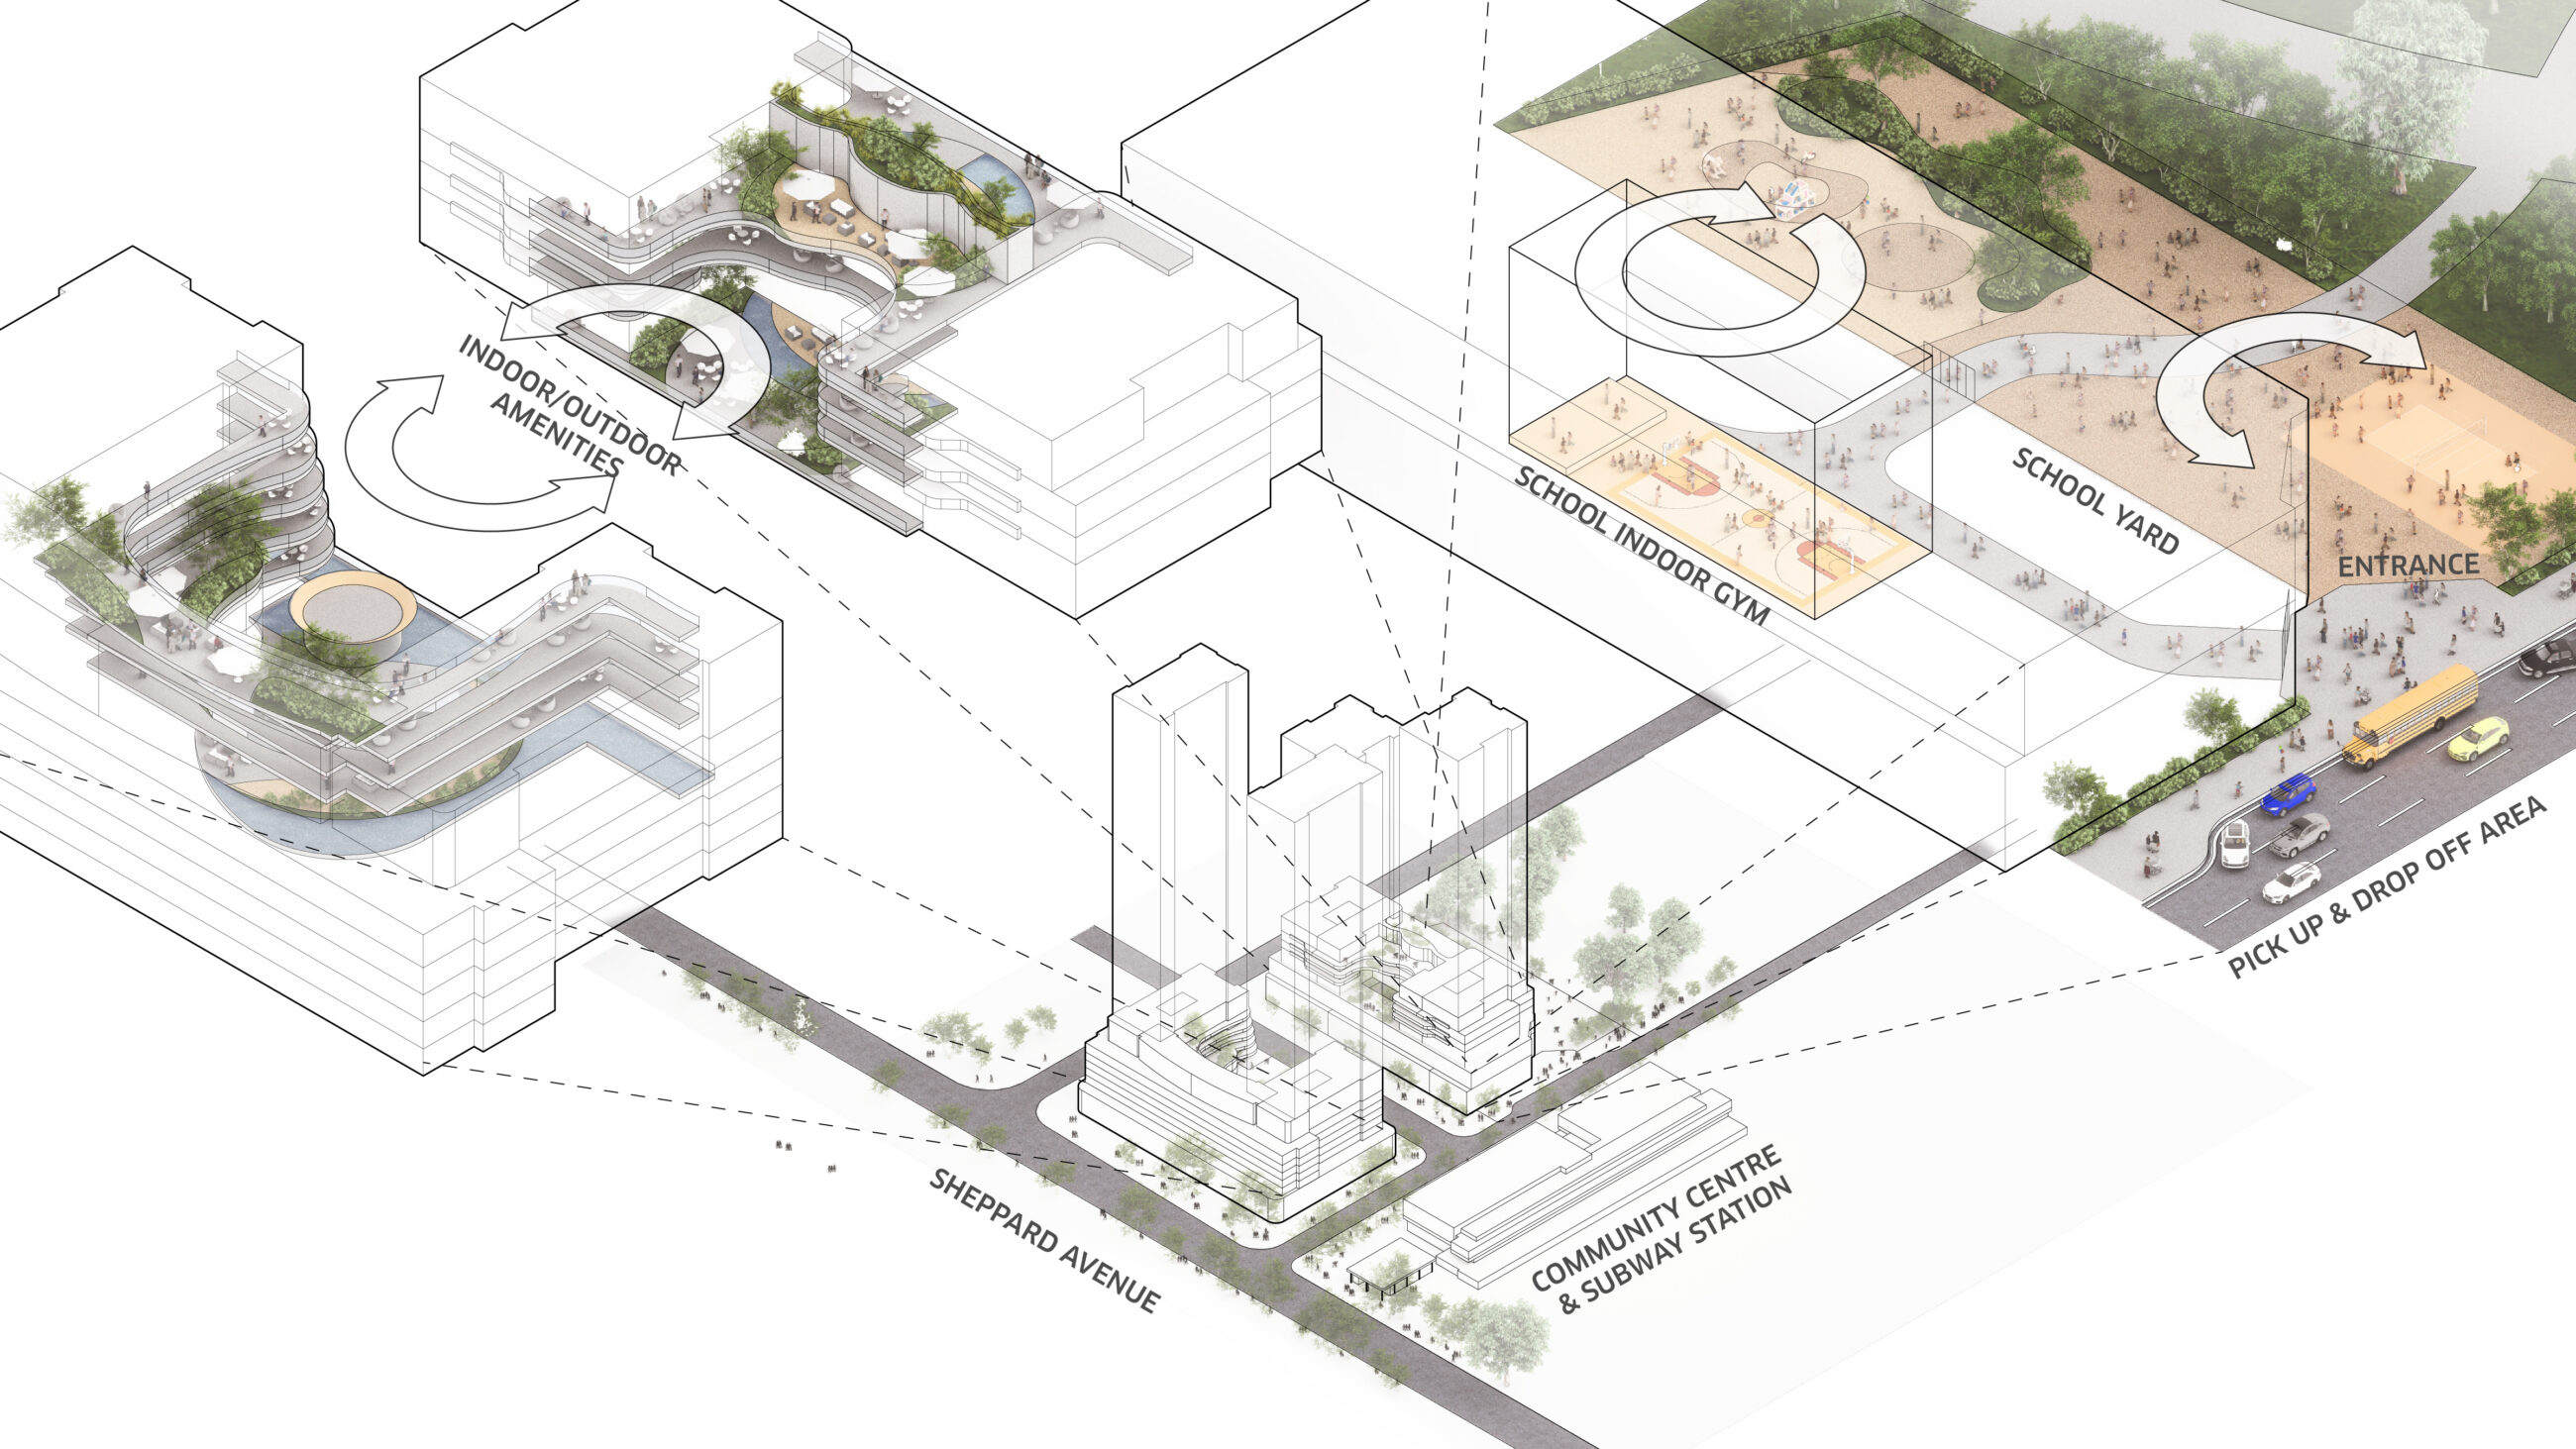
The terraced amenities of Blocks 7 and 9 are carved from the podium and oriented toward each other, creating geometric continuity and a shared community spirit, while the school’s gym and yard shape year-round educational activities.
The Team