Joseph Chung Centre for Creativity

An Architecture of - and for - Movement

Civic & Culture

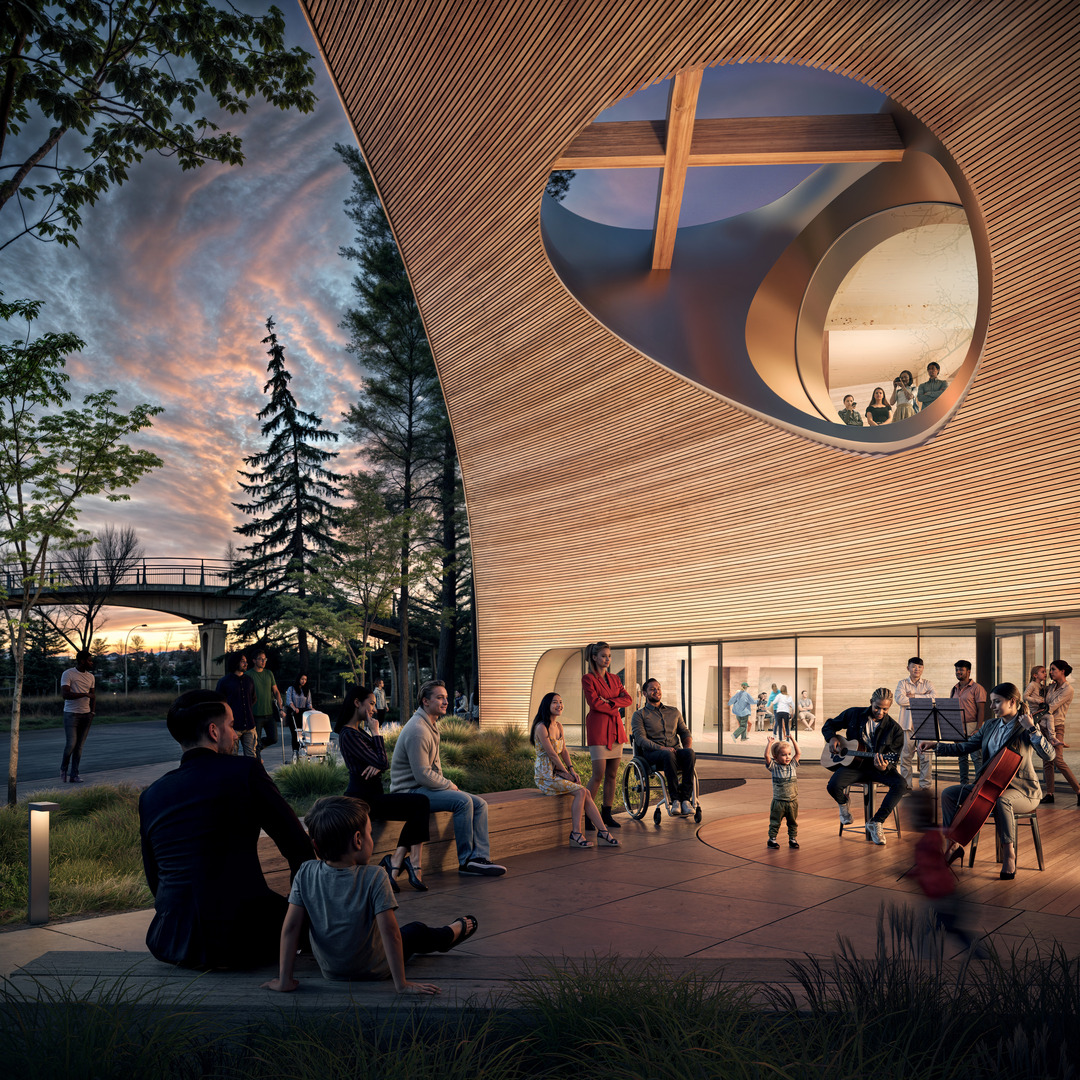
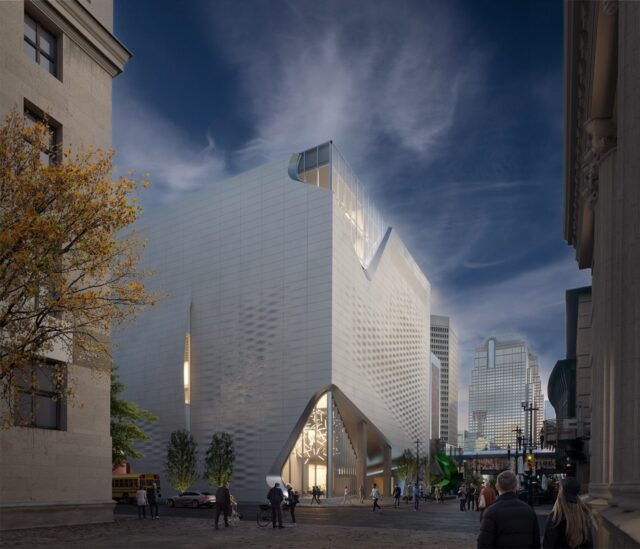
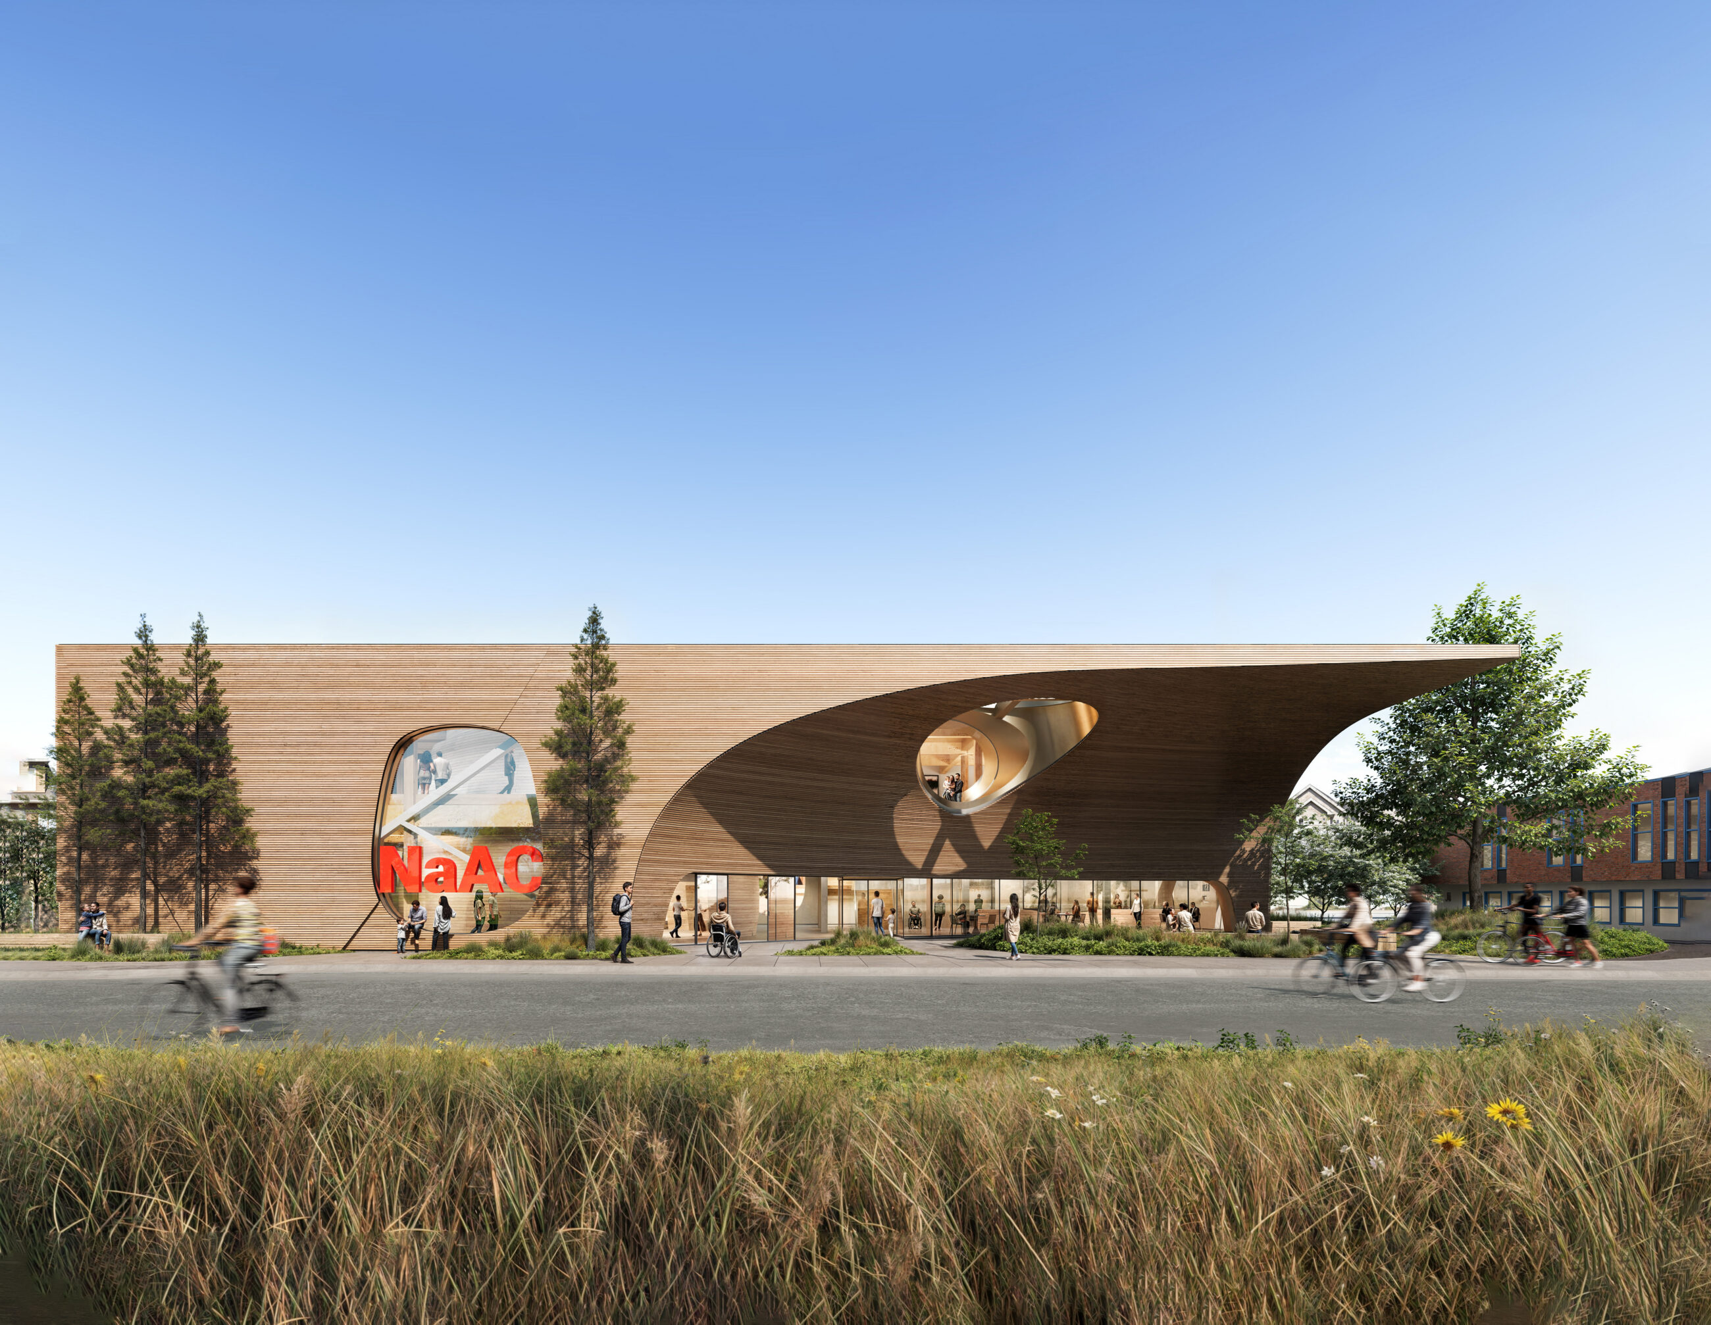
Rendering of the exterior of the completed Joseph Chung Centre for Creativity

The National accessArts Centre (NaAC), Canada’s oldest and largest disability-arts organization, had a clear ambition for its new campus – to design beyond compliance.

The Joseph Chung Centre for Creativity, a key element of that campus, will be a home for performing arts that treats disability arts not as a special case, but as a central force in cultural life.​ Through careful design choices, such as gradients of light, sound, and material, it will be accessible for all and support a growing community of more than 400 artists through training, ideation, development, and exhibition opportunities across multiple disciplines.

Central to the pavilion will be the Osten-Victor Inspiration Studio, a two-storey rehearsal and performance space that will rise through both floors of the building. Like the inside of an instrument, the studio’s interior will be wrapped in acoustically tuned wood panels that gently taper in, elongating the space. Around it will be several peripheral and sensory areas: Event spaces and galleries supporting both traditional and experimental work; a wellness room that shifts into a green room; and a Sound/Audio/Tech Lab that doubles as a control booth. There will also be Joe’s Table Café – a social enterprise that will employ people with disabilities. Public-facing spaces will bring the neighbourhood into the campus and the campus into civic life.

The Centre has been selected as a Design for Freedom Pilot Project, becoming part of a global movement working to eliminate forced labor from building component supply chains. It will be constructed with transparent and responsible material choices, challenging the industry to rethink how and from where materials are sourced.

It will also be built to the highest standards of sustainable design, optimizing reductions in both operational and embodied carbon while targeting certification under the Zero Carbon Building – Design Standard v3 (ZCB-Design v3).

Download PDF
Location
Calgary, AB
Size
17,534 sq ft
Client
National accessArts Centre
Completion
2027
DIALOG Services

Architecture
Structural Engineering
Mechanical Engineering
Electrical Engineering
Interior Design
Landscape Architecture

Collaborators

Access Dzn
ISL Engineering
Altus Group
BKL Consultants
Gunn Consultants
Yeo Consulting
Spyder SC

Rendering of the exterior of the Joseph Chung Centre for Creativity.
Exterior Plaza


The Won and Hyon Chu Lee Plaza is where landscape, building and art are fully intertwined.


The cantilever defines and protects an outdoor public space nearly identical in scale and significance to its indoor counterpart.​

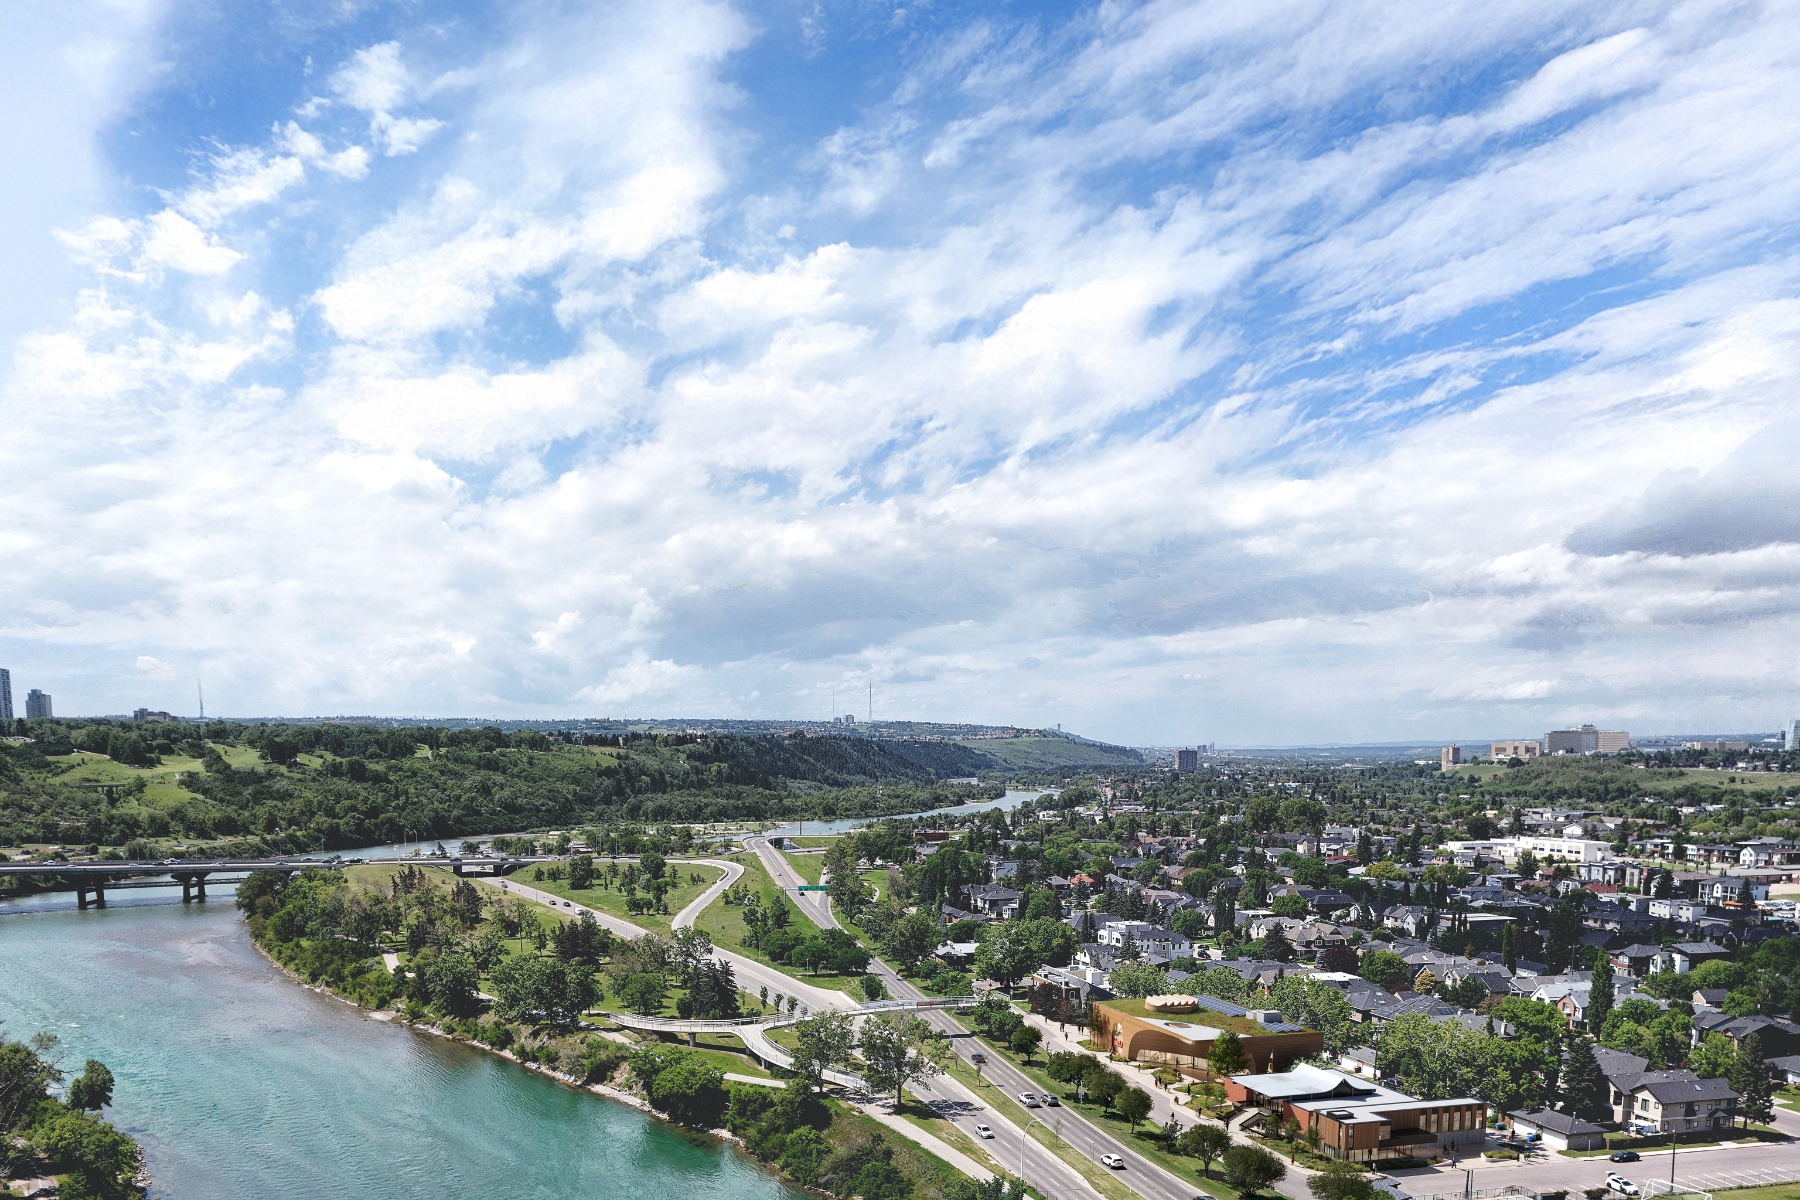
View from the sky of where the National accessArts Centre campus will be located.
One with its Surroundings

Situated along the Bow River, the campus is envisioned as a gateway to the arts, integrated with the city’s landscape, pedestrian pathways, and cycling network.​

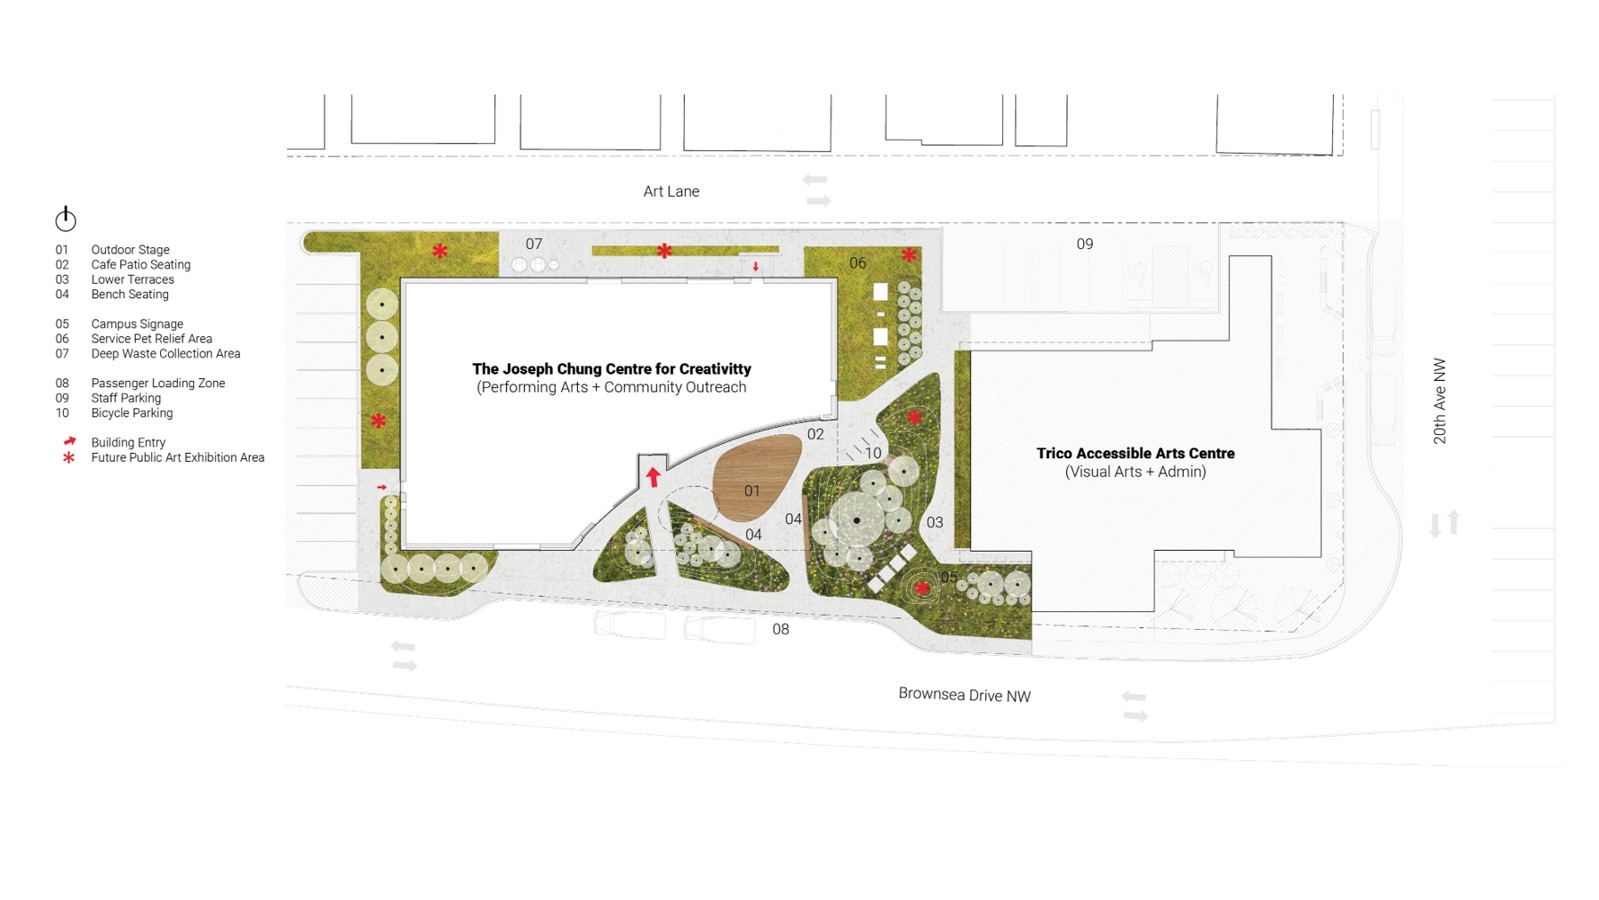
Map of the new National accessArts Centre campus.
Setting an Important Precedent

Adjacent to each other, the Chung Centre and the Trico Accessible Arts Centre will form the new disability arts campus – the first of its kind in North America​.

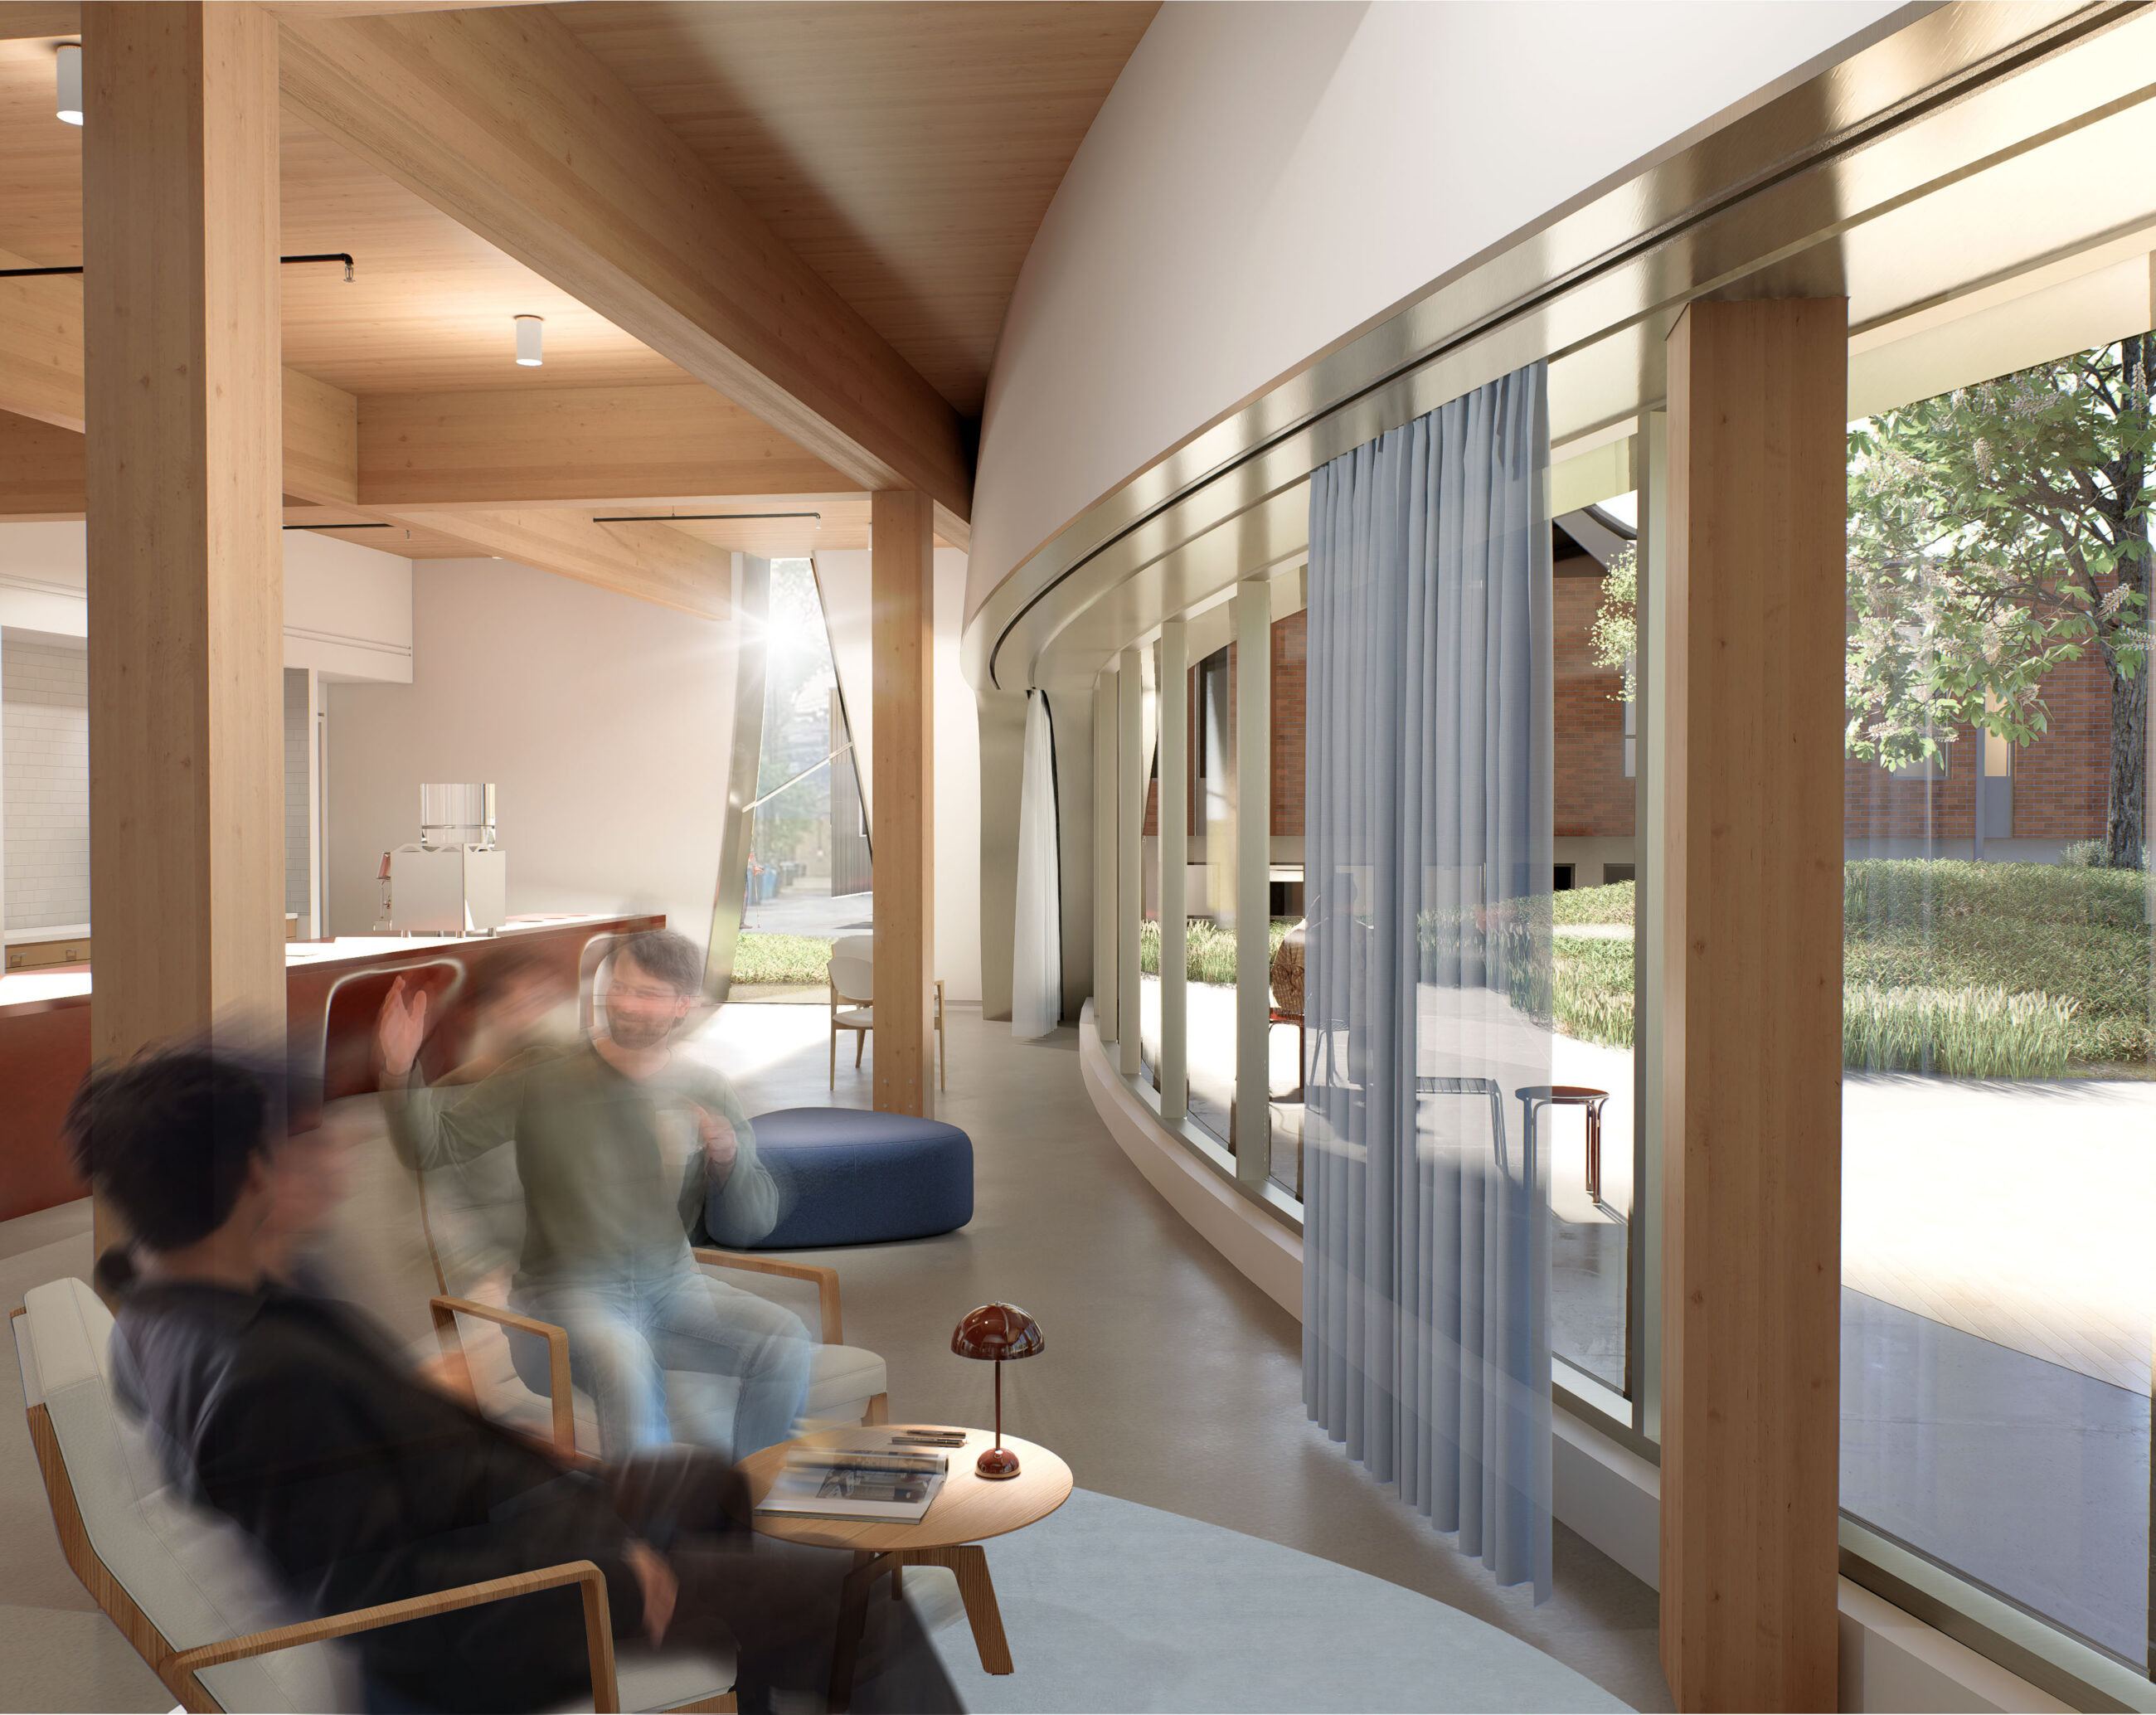
Rendering of cafe inside the Joseph Chung building
Freedom of Movement

Inclusive design ensures that people of all abilities have complete freedom of choice when it comes to mobility: When to arrive; when to participate; when to pause; and when to exit.

Floorplan for the Joseph Chung Centre for Creativity
Simple to Navigate

The interior floorplan is intended to be simple and clear. It is identical on both floors – a key wayfinding element.

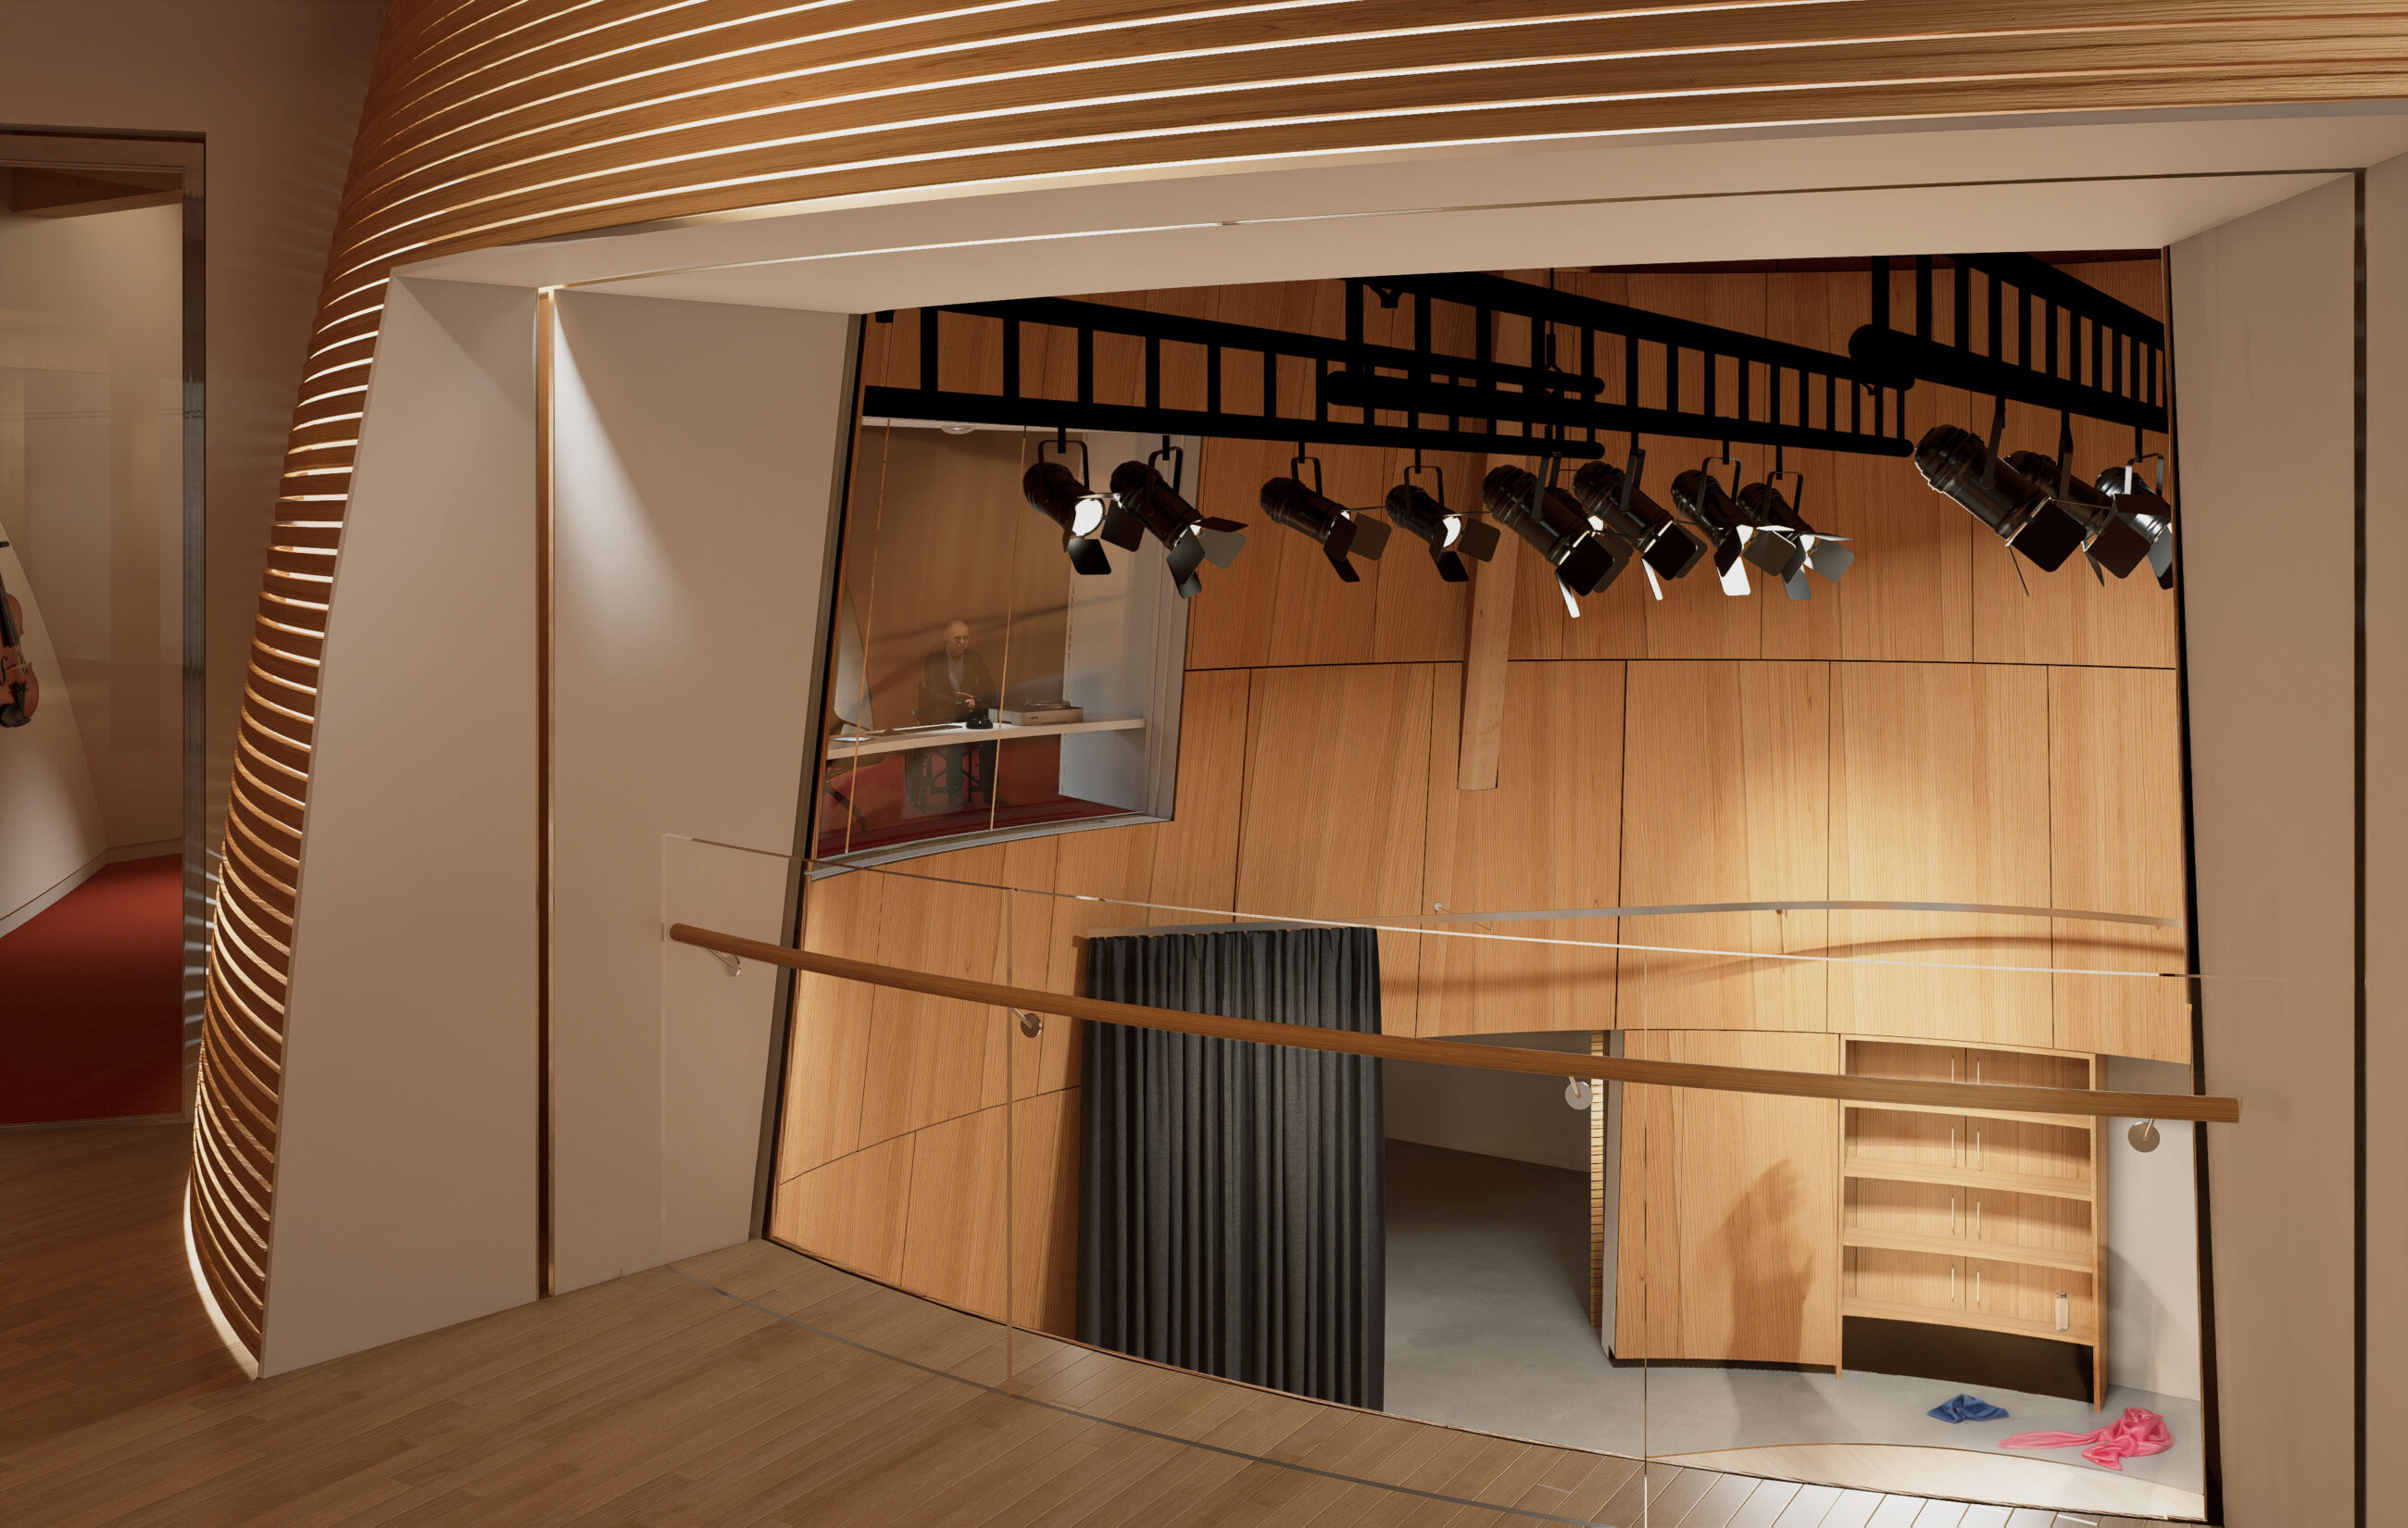
Rendering of the Joseph Chung Centre's two-storey rehearsal studio, as seen from a balcony on the second floor.
The Osten-Victor Inspiration Studio

At the heart of the building is the two-storey rehearsal area. Acting as a wayfinding device, the wood-clad veil surrounding the studio body creates a service zone to support the technical requirements of the space.

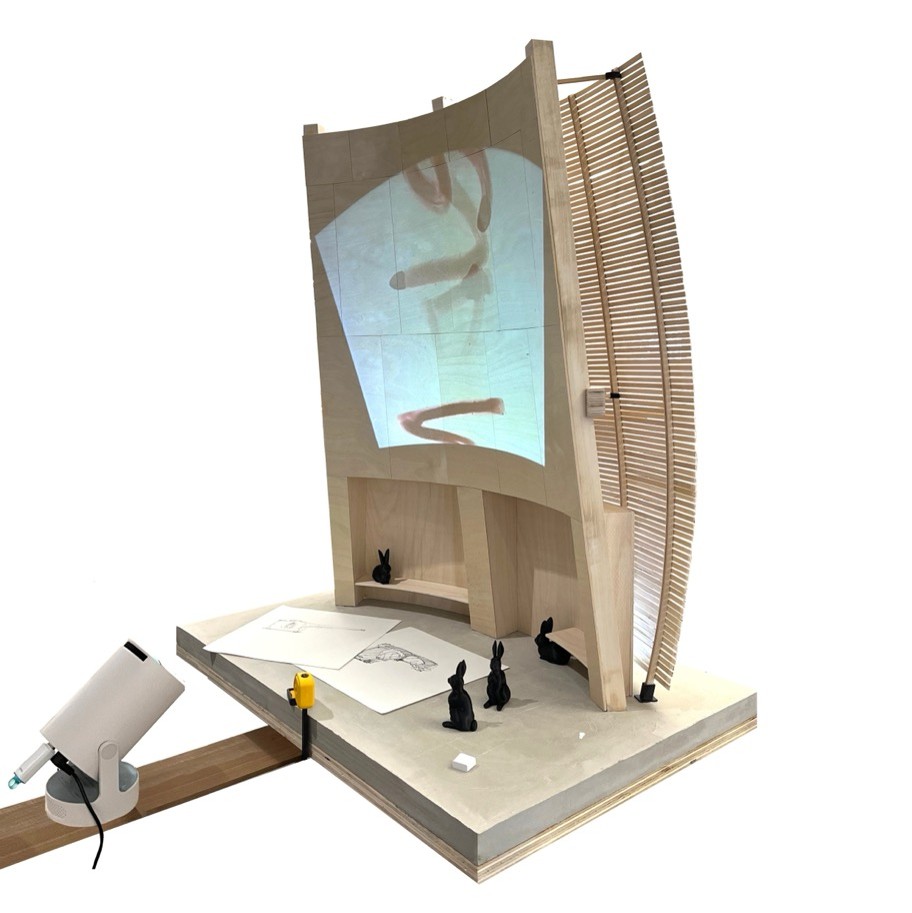
Picture of model.
Theatre in Miniature

A 1:20 model made of basswood of the Centre’s theatre wall and wood veil assembly.

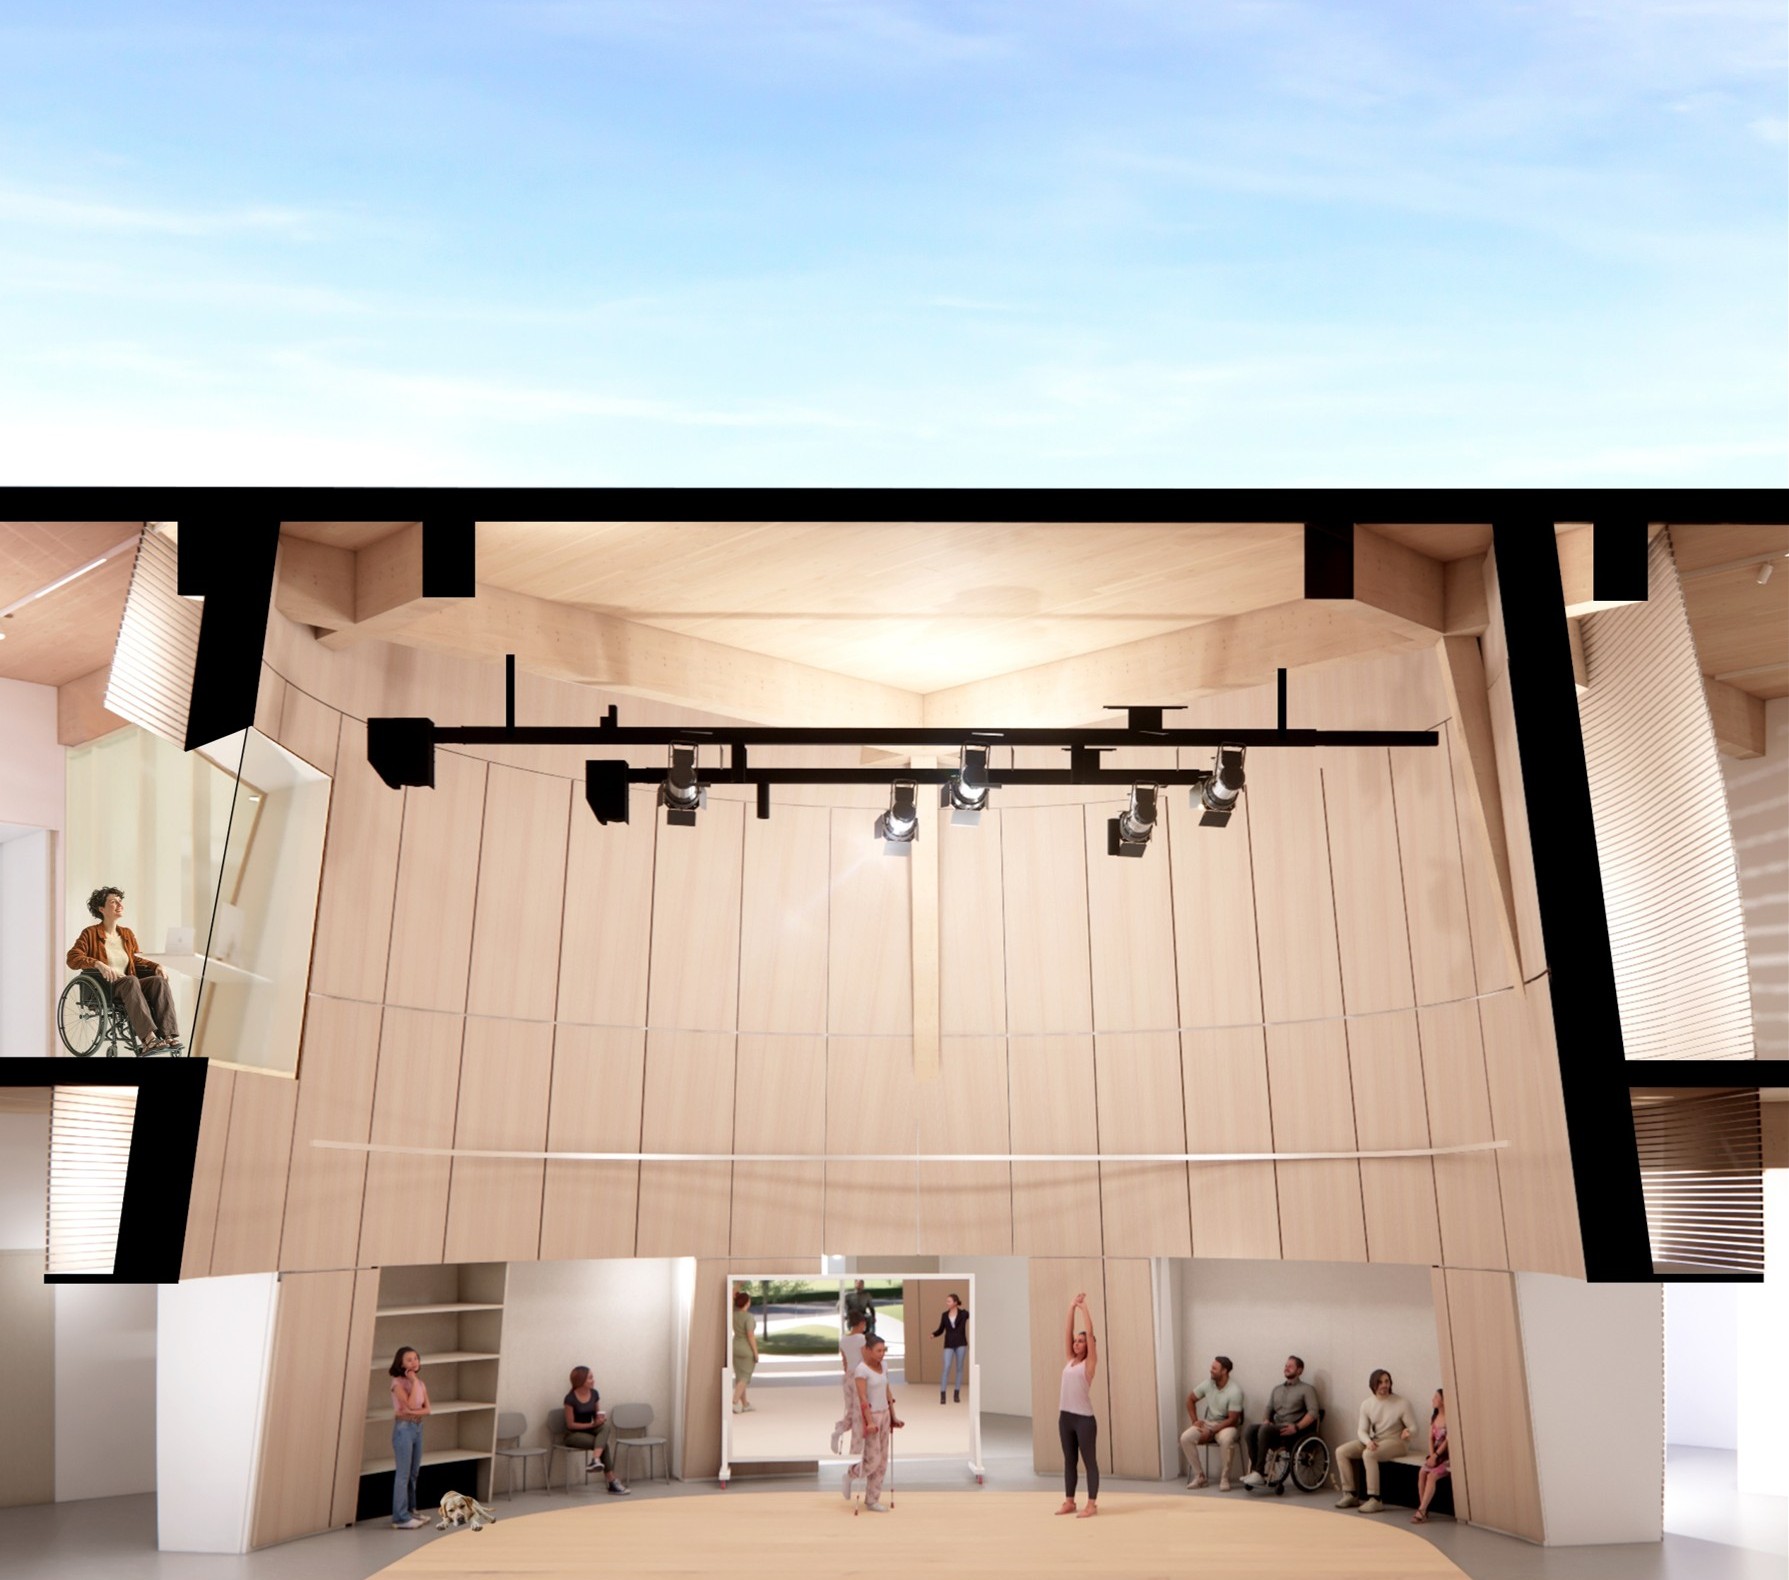
A rendering of the inside of the studio.
Space to Create

The studio includes a 900-square-foot sprung floor, rectangular in proportion, with soft corners rather than hard edges.
 
The perimeter walls include storage and seating coves – places to rest and observe, out of path of travel.

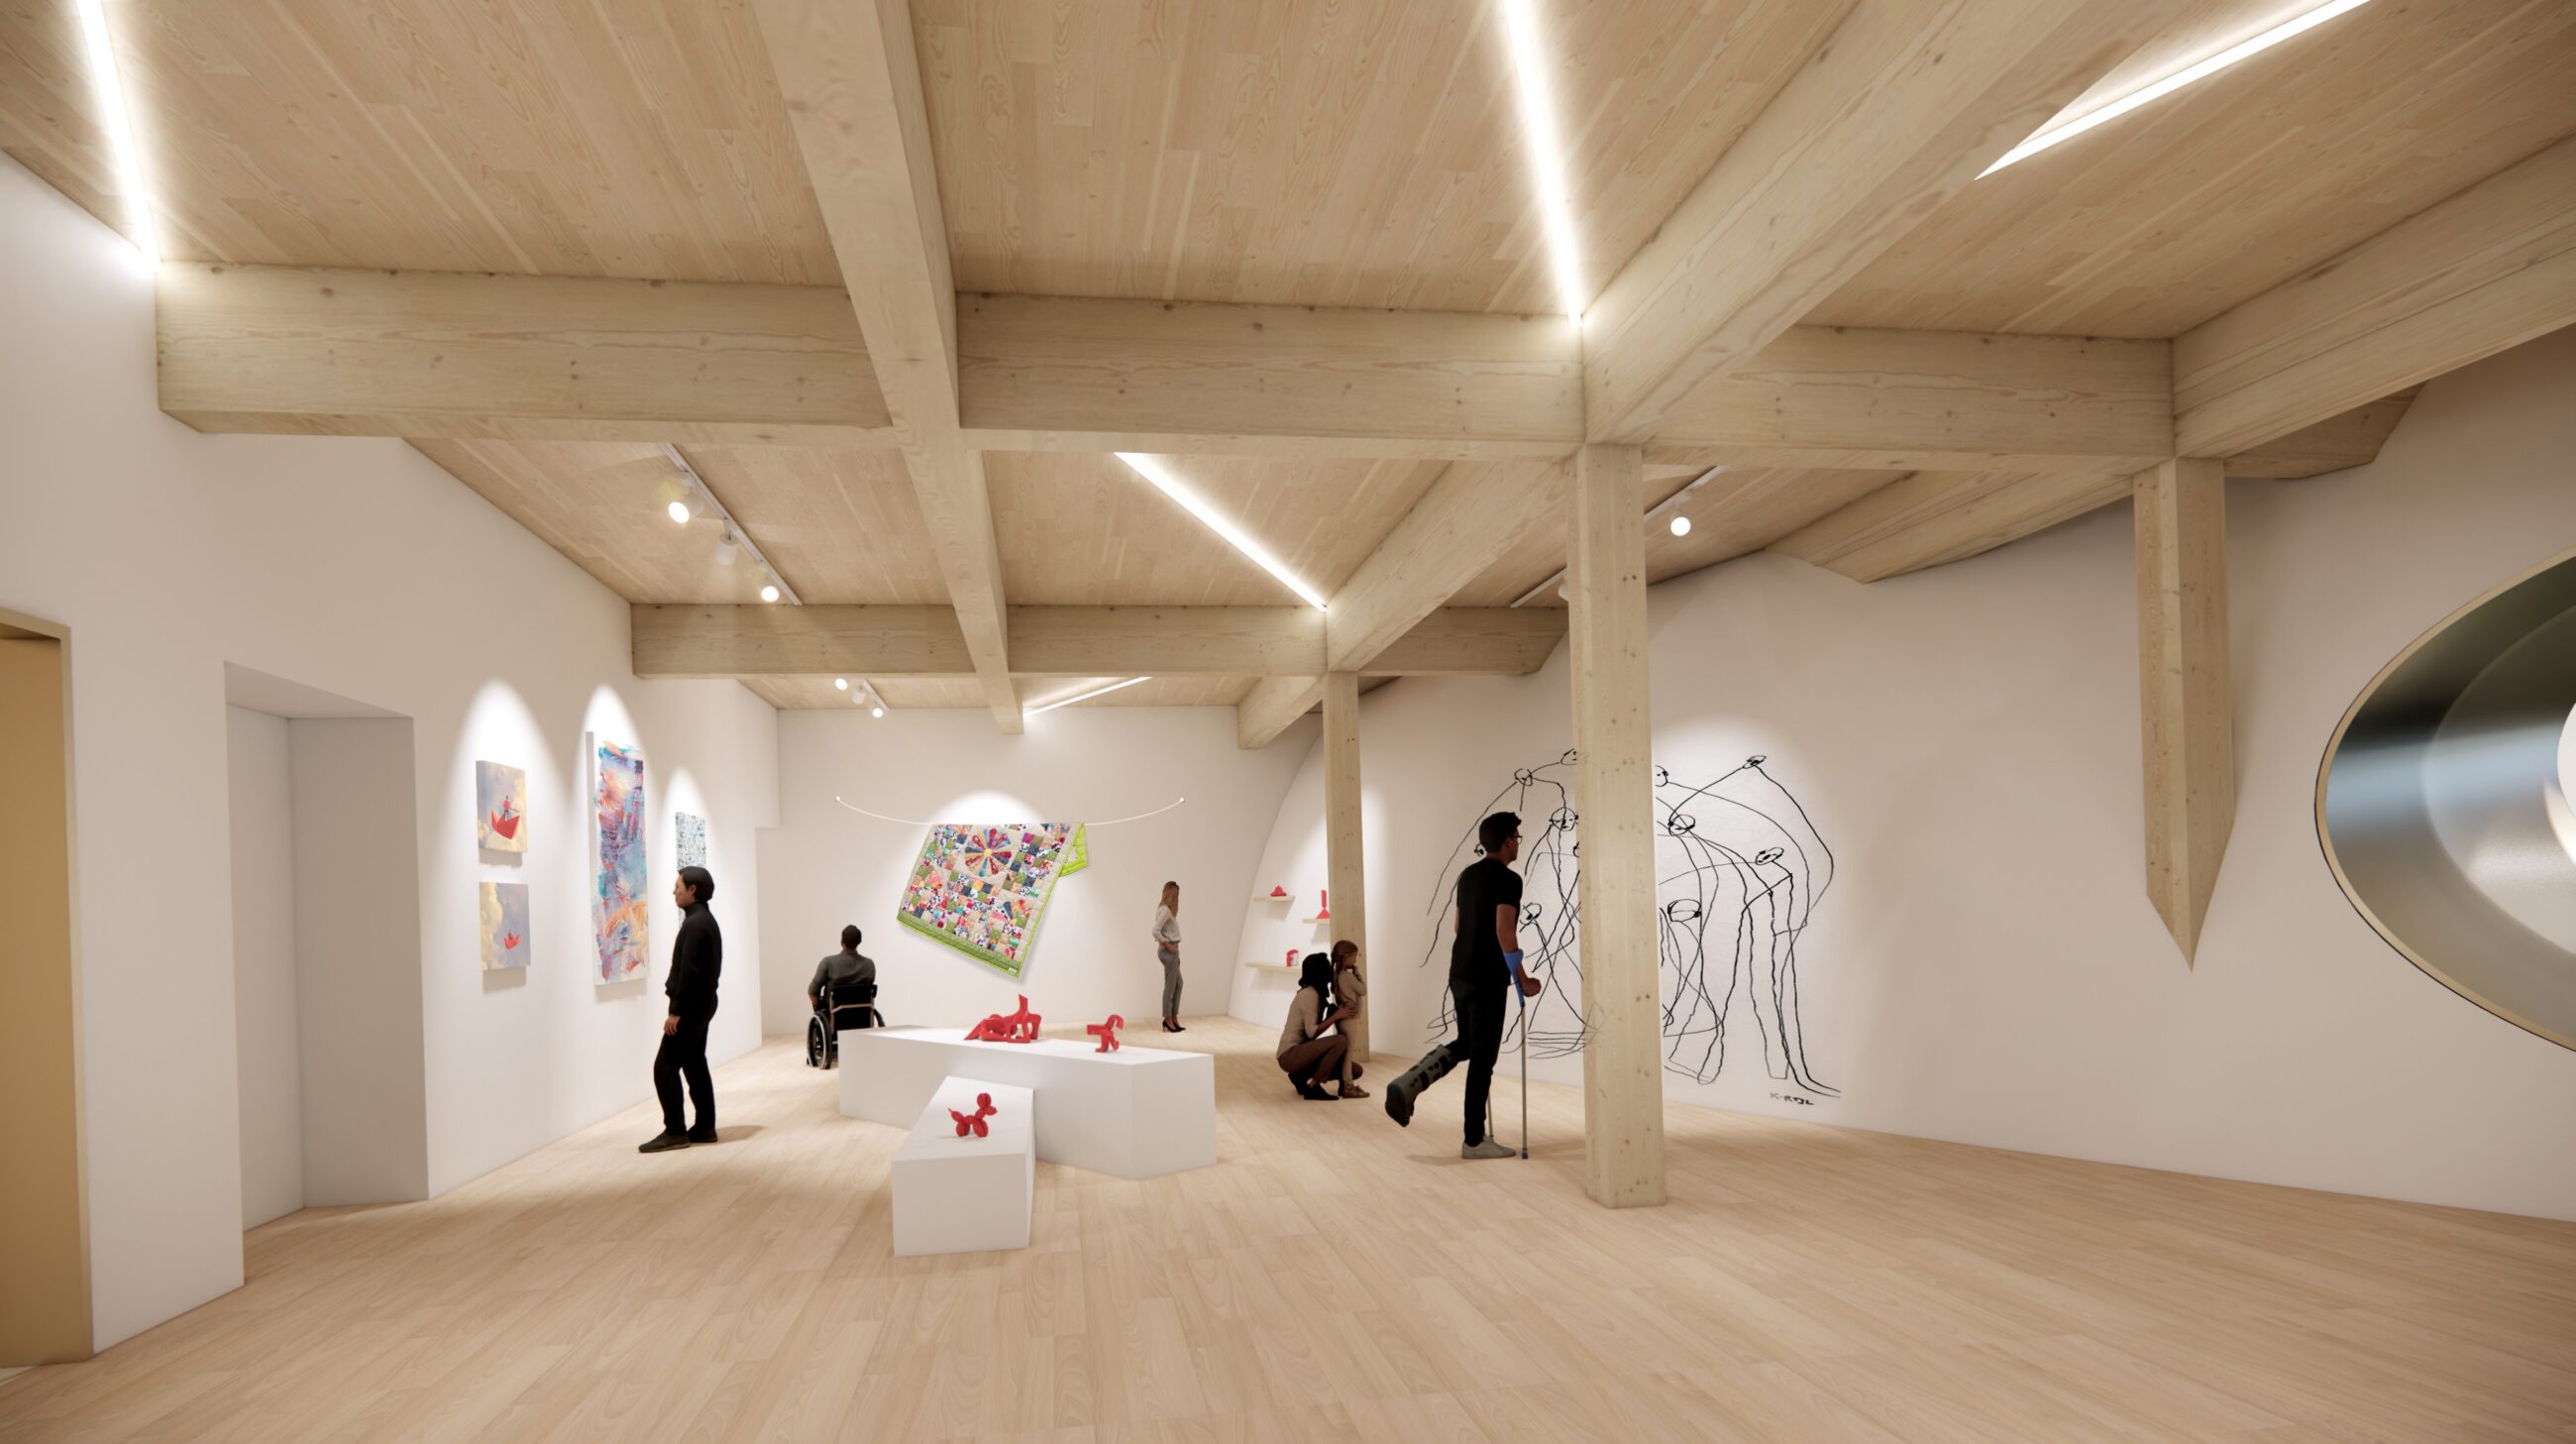
Rendering of a gallery area in the Joseph Chung Centre
A Hub of Activity

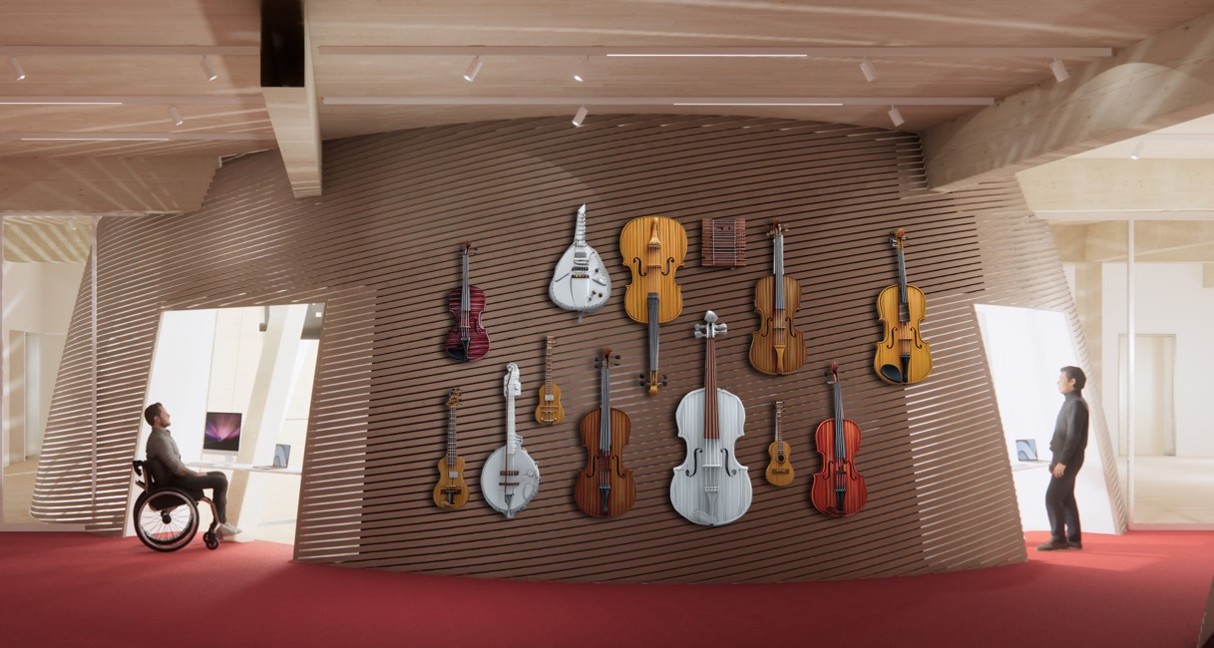
Gallery, event, café, and learning spaces create a campus that is active beyond scheduled performances.

Rendering of the Joseph Chung Centre Sound Audio and Tech Lab.
The SAT Lab

The Sound/Audio/Tech Lab doubles as a control booth, treating production as part of the learning and making ecosystem.

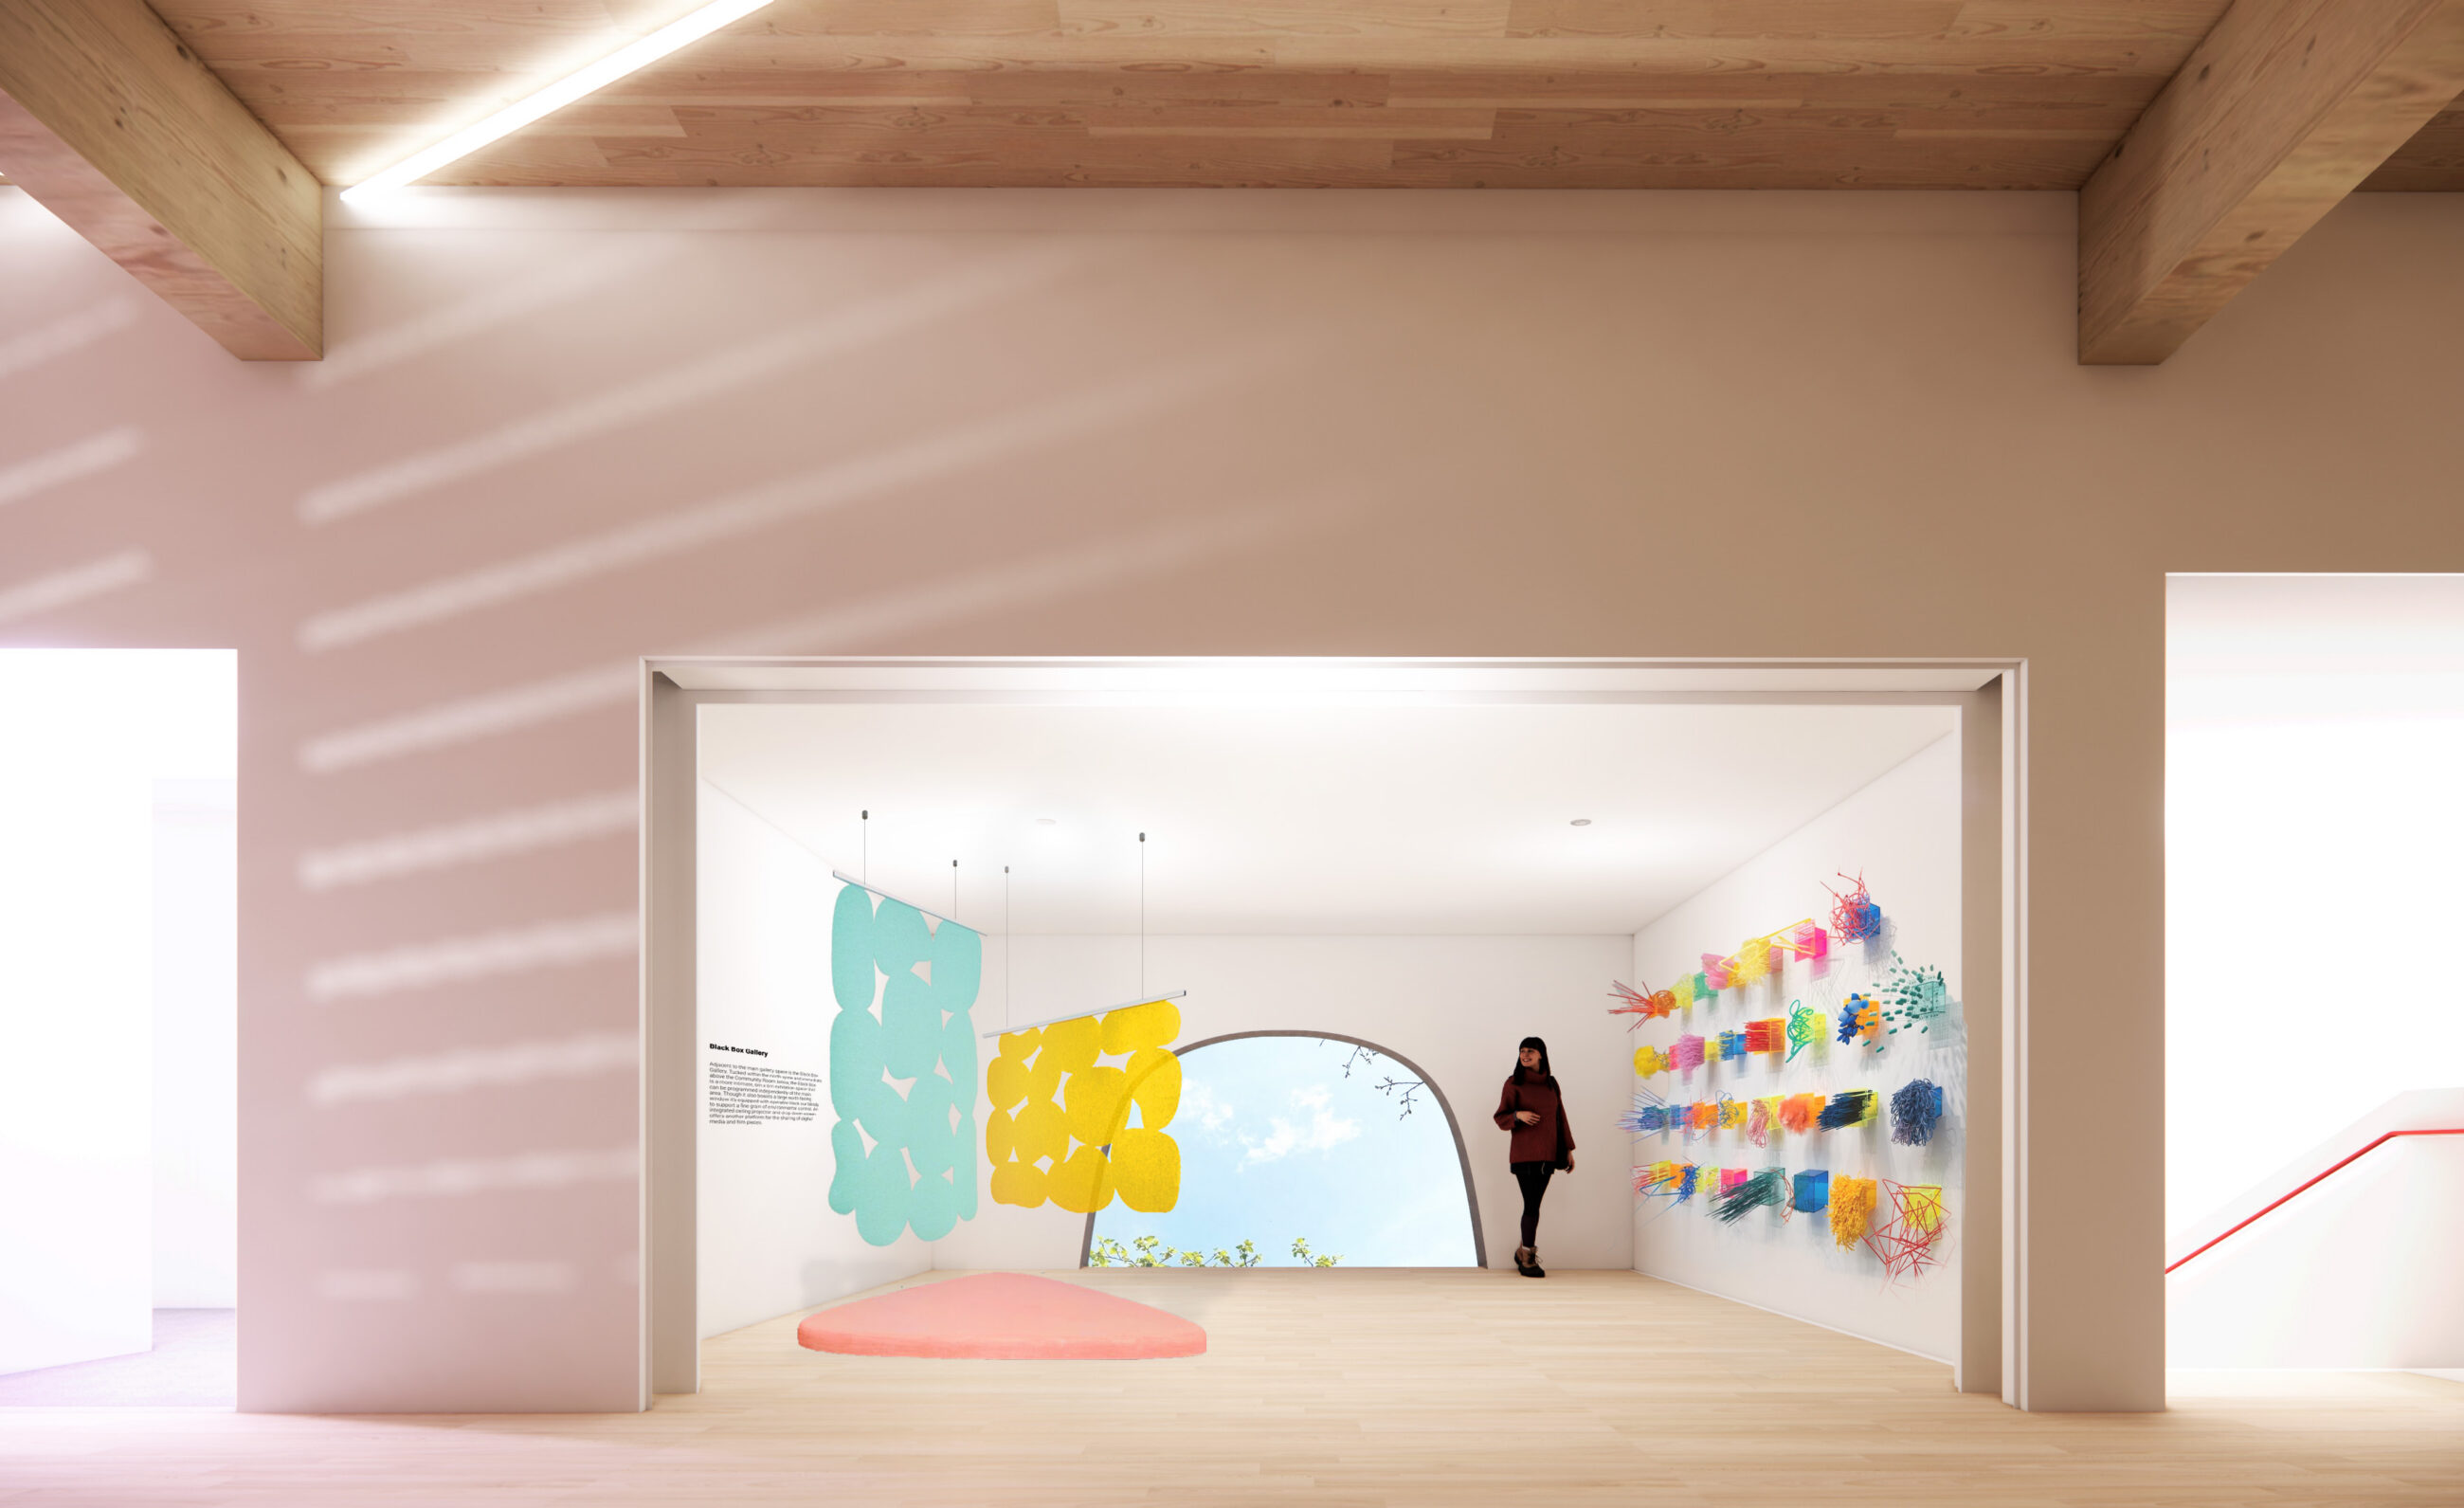
Rendering of a gallery and exhibition space within the Joseph Chung Centre.
Versatile Areas

Gallery and exhibition spaces support both traditional and experimental work.​

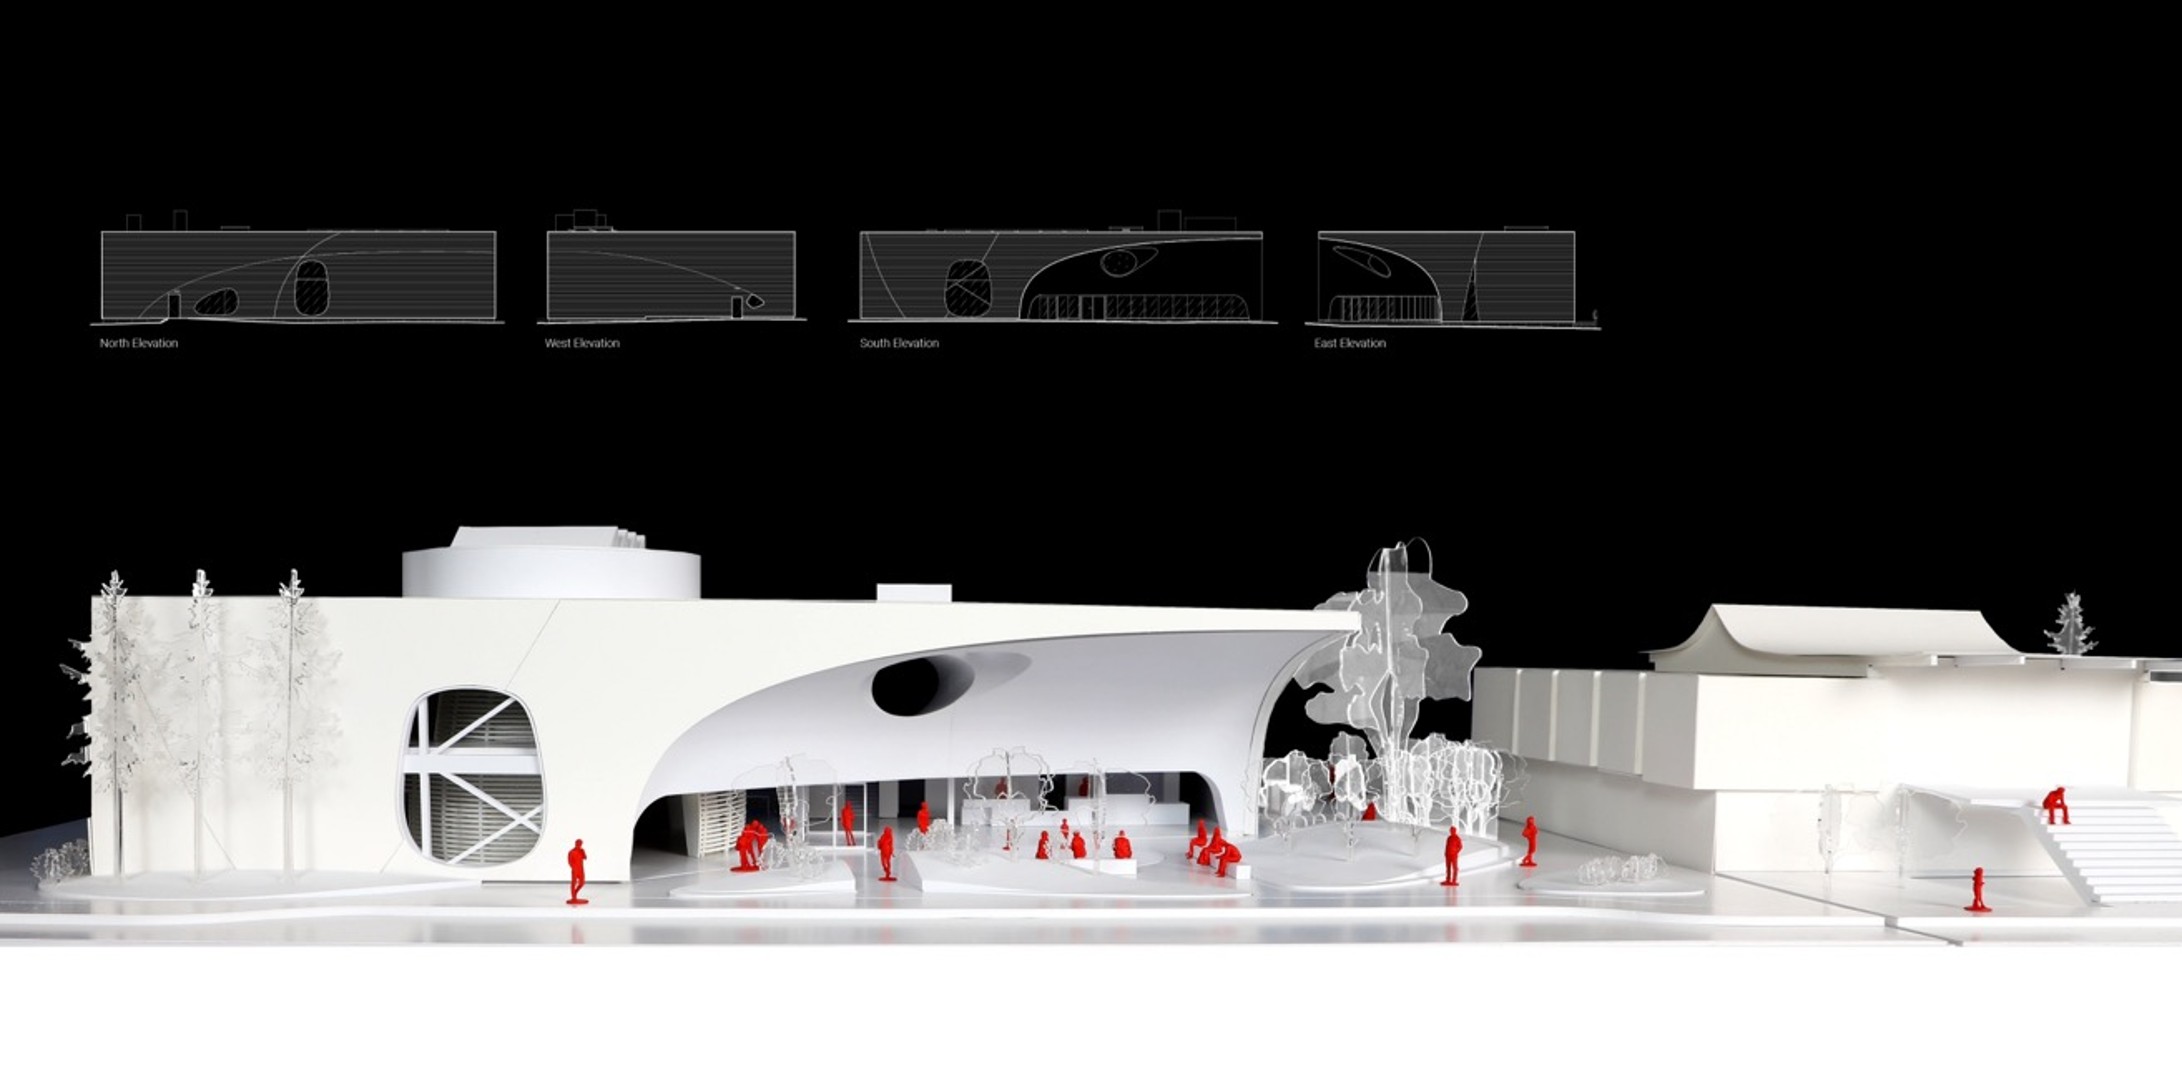
Model of the new National accessArts Centre campus.
Harmonious Yet Distinctive

The Joseph Chung Centre (on the left) will complement the future Trico Communities Accessible Arts Centre (on the right), while also signaling the community’s new commitment to disability arts.

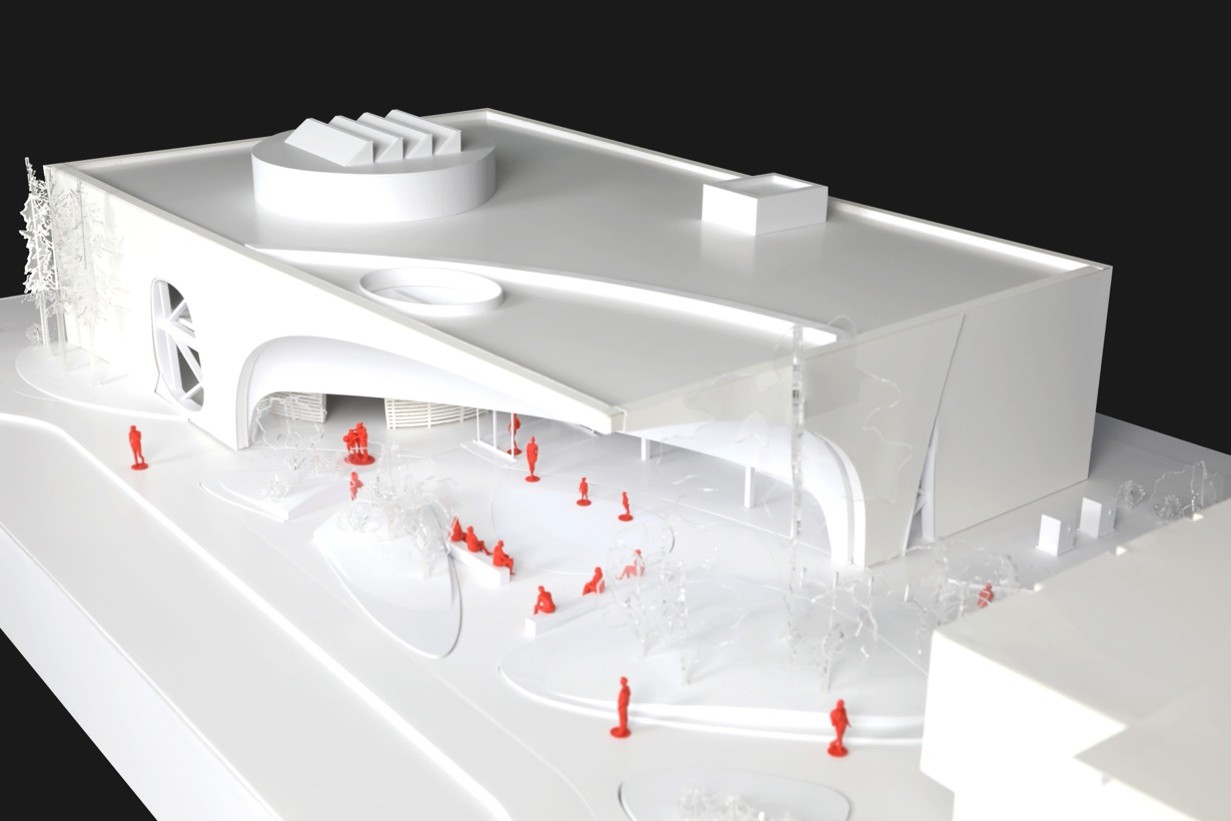
Model of the Joseph Chung Centre
A Collaborative Effort

The design was influenced by input from the project’s Accessibility Roundtable.


Led by accessibility consultant Sean Crump of Included by Design, the Roundtable brought together allies and advocates for accessibility in the arts and the built environment, with participation from both inside NaAC and other likeminded disability communities.

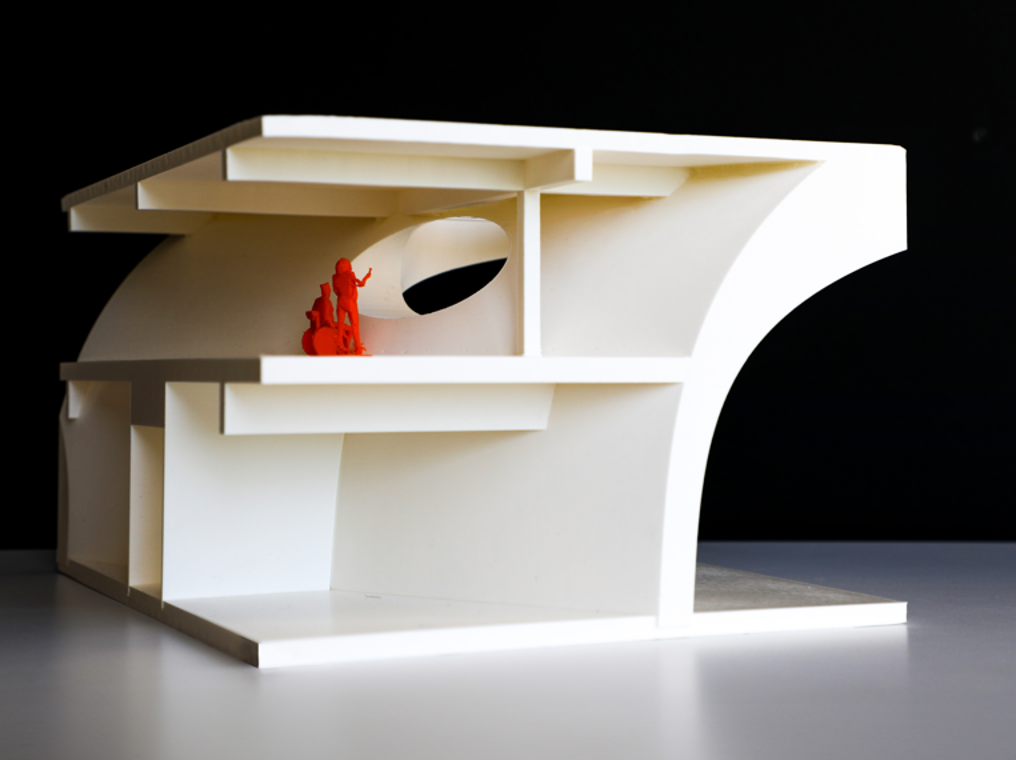
A model of the Joseph Chung Centre showing the curvature of the front facade.
Shaped with Intent

The curved form of the canopy is expressed as an exterior and interior design element. The contour in the gallery wall creates new exhibition opportunities, while the oculus window frames protected views of Calgary’s Bow River.

The Team

“The wonder that is the essence of art…begins with movement”

Paul Valery, Notebooks, Volume 2 
Video A virtual flythrough of the Joseph Chung Centre for Creativity.

Spotlight on ‘The Oculus’

A central feature of the DIALOG-designed Joseph Chung Centre for Creativity, the Oculus, located just above the main entrance, re-imagines the sun as a natural spotlight, transmitting the shifting path of daylight to the plaza and outdoor stage below.

Additional DIALOG Project Team Members

Gerrit Atkinson, Building Performance Consultant
Ashley Elias, Intern Architect
Stephanie Fargas, Sustainable Materials Specialist
Kirk Gomez, Intern Architect
Jeff Halashewski, Specifications
Cody Kupper, Intern Architect
Clive Lawrence, Mechanical Engineering
Olga Sereda, Landscape Architecture Technologist
Marvin Spitzke, Architecture Technologist
Kelcy Tolentino, Architecture Technologist